CONSERVATION VIEW! VERY LARGE LOT boasting ample space to build your very own personal pool, while still enjoying a sprawling yard with a serene conservation view. Say goodbye to the waiting game of new construction – this gem was built in 2021 and is ready to become your forever home. Spanning 2,584 square feet of thoughtfully designed living space, this home features 4 bedrooms, 2.5 baths, and a spacious 2-car garage. As you step inside, you're greeted by an inviting open floor plan accentuated by high ceilings, creating an atmosphere of spaciousness and elegance. The formal living room, currently utilized as a home office, offers versatility with ceramic tile floors and an abundance of natural light, making it an ideal space for productivity and relaxation alike. Prepare to be wowed by the chef-inspired kitchen, boasting beautiful granite countertops, stainless steel appliances, recessed lighting, a glass cook-top range, a closet pantry, and a large island with a convenient snack bar and seating area. It seamlessly flows into the family room, facilitating effortless entertaining and fostering a sense of togetherness. The family room features ceramic tile floors, neutral tones and access to the backyard through glass sliding doors, creating a seamless indoor-outdoor living experience. Retreat to the primary suite, complete with plush carpeting and a generously sized walk-in closet. The master bath is equally impressive, showcasing a large double sink vanity, and a glass-enclosed walk-in shower, providing the perfect oasis for relaxation. Additional bedrooms offer plush carpeting and spacious closets. Upstairs, discover a versatile bonus/flex space ideal for a home office or game area, offering endless possibilities to suit your lifestyle. This home is equipped with installed security cameras and is alarm system ready, providing peace of mind. A water filtration system ensures the highest quality water with ease. Situated on a prime lot backing up to a conservation area with no rear neighbors, the large backyard offers plenty of space for grilling and outdoor activities, with sightings of wildlife year-round. Enjoy the resort-style amenities of Triple Creek including pools with a splash area, clubhouse, lounging deck, tennis court, and basketball court, perfect for leisure and recreation. Conveniently located near schools, shopping, and restaurants, with easy access to Tampa Airport, Crosstown Expressway, I-75, and downtown Tampa. Don't miss your chance to own this exceptional property – schedule your showing today and make your dream home a reality!
Sold for $445,000
$445,000
12909 WILDFLOWER MEADOW DRIVE, RIVERVIEW, FL 33579
4beds
2,612sqft
Single Family Residence
Built in 2021
10,454 Square Feet Lot
$438,600 Zestimate®
$170/sqft
$2,799 Estimated rent
Home value
$438,600
$417,000 - $461,000
$2,799/mo
Zestimate® history
Owner options
List your home for rent
$2,799/mo
Rent Zestimate®
Find your next renter with Zillow Rental Manager. Plus, with online applications, you can quickly screen prospective tenants – for free.
$2,799/mo
Rent Zestimate®
Refinance and save
$3,102/mo
Est. payment
Refinancing to a lower rate could help reduce your monthly payments and save thousands over the life of the loan.
$3,102/mo
Est. payment
Explore your selling options
Work with a Zillow partner agent
Leverage their expertise and Zillow's premium Showcase listings to get your home seen by more buyers.
Get startedList with your own agent
Get your home in front of millions of buyers by listing it on Zillow.
Learn how to do itSell it yourself
Take full control of how buyers see your home on Zillow by listing For Sale by Owner (FSBO).
List your homeWhat's special
Zillow last checked:
Listing updated:
Listed by:
Tony Baroni 866-863-9005,
KELLER WILLIAMS SUBURBAN TAMPA 813-684-9500
Bought with:
Wendy Johnson, 3379980
RE/MAX CHAMPIONS
Source: Stellar MLS,MLS#: T3518193 Originating MLS: Tampa
Originating MLS: Tampa
Facts & features
Interior
Bedrooms & bathrooms
- Bedrooms: 4
- Bathrooms: 3
- Full bathrooms: 2
- 1/2 bathrooms: 1
Primary bedroom
- Features: Walk-In Closet(s)
- Level: Second
- Dimensions: 16x15
Bedroom 2
- Features: Built-in Closet
- Level: Second
- Dimensions: 13x11
Bedroom 3
- Features: Built-in Closet
- Level: Second
- Dimensions: 13x12
Bedroom 4
- Features: Built-in Closet
- Level: Second
- Dimensions: 13x10
Bonus room
- Features: No Closet
- Level: Second
- Dimensions: 14x13
Kitchen
- Level: First
- Dimensions: 16x10
Living room
- Level: First
- Dimensions: 16x14
Office
- Level: First
- Dimensions: 13x12
Heating
- Central, Electric
Cooling
- Central Air
Appliances
- Included: Cooktop, Dishwasher, Electric Water Heater, Microwave, Range, Refrigerator
- Laundry: Inside, Laundry Room
Features
- Ceiling Fan(s), Eating Space In Kitchen, High Ceilings, Open Floorplan, PrimaryBedroom Upstairs, Solid Wood Cabinets, Stone Counters, Thermostat, Walk-In Closet(s)
- Flooring: Carpet, Ceramic Tile
- Doors: Sliding Doors
- Windows: Blinds
- Has fireplace: No
Interior area
- Total structure area: 3,083
- Total interior livable area: 2,612 sqft
Property
Parking
- Total spaces: 2
- Parking features: Driveway, Garage Door Opener, Guest, Off Street
- Attached garage spaces: 2
- Has uncovered spaces: Yes
Features
- Levels: Two
- Stories: 2
- Exterior features: Lighting, Sidewalk
Lot
- Size: 10,454 Square Feet
- Residential vegetation: Mature Landscaping
Details
- Parcel number: U123120C1200000000035.0
- Zoning: PD
- Special conditions: None
Construction
Type & style
- Home type: SingleFamily
- Architectural style: Contemporary,Florida
- Property subtype: Single Family Residence
Materials
- Block, Stucco
- Foundation: Slab
- Roof: Shingle
Condition
- New construction: No
- Year built: 2021
Utilities & green energy
- Sewer: Public Sewer
- Water: Public
- Utilities for property: Public
Community & HOA
Community
- Features: Deed Restrictions, Park, Playground, Pool
- Pet fee: $0 monthly
- Subdivision: TRIPLE CRK PH 6 VILLAGE H
HOA
- Has HOA: Yes
- HOA fee: $7 monthly
- HOA name: Triple Creek HOA - RealManage
- HOA phone: 813-671-5900
Location
- Region: Riverview
Financial & listing details
- Price per square foot: $170/sqft
- Tax assessed value: $375,039
- Annual tax amount: $9,329
- Date on market: 4/19/2024
- Cumulative days on market: 72 days
- Listing terms: Cash,Conventional,FHA,VA Loan
- Ownership: Fee Simple
- Total actual rent: 0
- Road surface type: Asphalt
Price history
| Date | Event | Price |
|---|---|---|
| 11/2/2024 | Listing removed | $375,720-15.6%$144/sqft |
Source:  Stellar MLS #T3338673 Report a problem Stellar MLS #T3338673 Report a problem | ||
| 8/1/2024 | Sold | $445,000-1.1%$170/sqft |
Source: Stellar MLS #T3518193 Report a problem | ||
| 6/30/2024 | Pending sale | $449,900$172/sqft |
Source: Stellar MLS #T3518193 Report a problem | ||
| 4/19/2024 | Listed for sale | $449,900-2.2%$172/sqft |
Source: Stellar MLS #T3518193 Report a problem | ||
| 11/17/2022 | Listing removed | -- |
Source: Stellar MLS #T3404191 Report a problem | ||
| 10/10/2022 | Price change | $459,900-3.2%$176/sqft |
Source: Stellar MLS #T3404191 Report a problem | ||
| 9/21/2022 | Listed for sale | $475,000+26.4%$182/sqft |
Source: Stellar MLS #T3404191 Report a problem | ||
| 11/3/2021 | Sold | $375,800+0%$144/sqft |
Source: Public Record Report a problem | ||
| 11/1/2021 | Listed for sale | $375,720$144/sqft |
Source: Stellar MLS #T3338673 Report a problem | ||
Public tax history
| Year | Property taxes | Tax assessment |
|---|---|---|
| 2025 | $10,627 +10.2% | $375,039 +6.9% |
| 2024 | $9,645 +3.4% | $350,951 +3% |
| 2023 | $9,329 +1.8% | $340,729 +3% |
| 2022 | $9,163 +104.6% | $330,805 +365.1% |
| 2021 | $4,478 +39% | $71,120 +834.3% |
| 2020 | $3,222 | $7,612 |
Find assessor info on the county website
Neighborhood: Triple Creek
Nearby homes
- $443,9005 bd3 ba2.8k sqft12911 Wildflower Meadow Dr, Riverview, FL 33579Off Market
- $340,0004 bd2 ba1.9k sqft12907 Wildflower Meadow Dr, Riverview, FL 33579Sold

- $442,6004 bd2 ba1.9k sqft12913 Wildflower Meadow Dr, Riverview, FL 33579Off Market

- $425,0004 bd3 ba2.6k sqft12905 Wildflower Meadow Dr, Riverview, FL 33579Sold
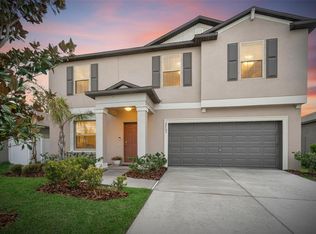
- $372,4004 bd2 ba1.9k sqft12903 Wildflower Meadow Dr, Riverview, FL 33579Off Market
- $368,900-- bd2 ba1.9k sqft12912 Wildflower Meadow Dr, Riverview, FL 33579Off Market
- $323,3003 bd2 ba1.5k sqft12914 Wildflower Meadow Dr, Riverview, FL 33579Off Market
- $362,8184 bd2 ba1.9k sqft12908 Wildflower Meadow Dr, Riverview, FL 33579Off Market
Nearby schools
GreatSchools rating
- 3/10Warren Hope Dawson ElementaryGrades: PK-5Distance: 0.8 mi
- 6/10Barrington Middle SchoolGrades: 6-8Distance: 3 mi
- 3/10Jule F Sumner High SchoolGrades: 9-12Distance: 4.8 mi
Schools provided by the listing agent
- Elementary: Warren Hope Dawson Elementary
- Middle: Barrington Middle
- High: Sumner High School
Source: Stellar MLS. This data may not be complete. We recommend contacting the local school district to confirm school assignments for this home.
Get a cash offer in 3 minutes
Find out how much your home could sell for in as little as 3 minutes with a no-obligation cash offer.
Estimated market value
$438,600
Get a cash offer in 3 minutes
Find out how much your home could sell for in as little as 3 minutes with a no-obligation cash offer.
Estimated market value
$438,600
- Florida
- Hillsborough County
- Riverview
- 33579
- Triple Creek
- 12909 WILDFLOWER MEADOW DRIVE
Nearby cities
Nearby neighborhoods
Nearby zip codes
Other Riverview Topics
