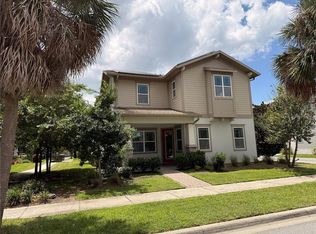
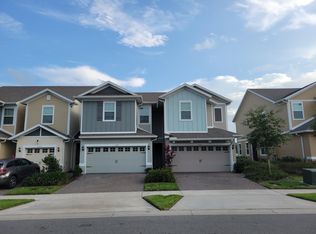
Welcome to this stunning corner-unit executive townhome in the highly sought-after Laureate Park community of Lake Nona! Built in 2022, this beautifully designed residence offers 3 bedrooms, 3.5 bathrooms, a 2-car garage, and an abundance of natural light, combining modern elegance, spacious living, and an exceptional location. The thoughtfully designed open-concept floor plan is ideal for both everyday living and entertaining. At the heart of the home is a gourmet kitchen featuring an oversized island, elegant quartz countertops, 42-inch cabinetry, and premium stainless steel appliances, including a built-in oven, cooktop, refrigerator, microwave, and dishwasher. The kitchen flows seamlessly into the spacious living and dining areas, creating a bright and inviting atmosphere. As a desirable corner unit, the home enjoys additional windows, enhanced privacy, and an airy, open feel throughout. The luxurious owner's suite offers a relaxing private retreat, complete with a generous walk-in closet and spa-inspired ensuite bathroom featuring dual quartz vanities and an oversized shower with a rainfall showerhead. Additional bedrooms provide comfortable accommodations and flexibility for guests, family, or a home office. Enjoy your morning coffee or unwind in the evening on the second-floor balcony, perfect for relaxing and enjoying the Florida lifestyle. Experience the best of Laureate Park living, with community amenities just a short walk away, including resort-style pools, a fitness center, amenity center, and the popular Canvas Restaurant & Market. Ideally situated just minutes from Lake Nona Town Center, Boxi Park, Medical City, the USTA National Campus, and an exciting selection of restaurants, shopping, and entertainment. With convenient access to major highways, Orlando International Airport, and Central Florida's world-famous attractions, including Walt Disney World and Universal Orlando, this location offers an outstanding combination of lifestyle and convenience. Beautifully maintained, thoughtfully designed, and ideally located, this exceptional townhome is ready to welcome you. Schedule your private showing today and discover the lifestyle that makes Laureate Park one of Lake Nona's most desirable communities!
Townhouse for rent
Townhouse
Available now
No pets
Air conditioner, central air
Electric dryer hookup laundry
Attached garage parking
Central, electric, wood
What's special
Modern eleganceOversized islandAbundance of natural lightElegant quartz countertopsBuilt-in ovenSpacious livingBright and inviting atmosphere
- 5 days |
- -- |
- -- |
Zillow last checked:
Listing updated:
Travel times

Let’s turn your rent into credit progress
Build credit history with every on-time payment and get credit for the payment you’re already making.
Facts & features
Interior
Bedrooms & bathrooms
- Bedrooms: 3
- Bathrooms: 4
- Full bathrooms: 3
- 1/2 bathrooms: 1
Rooms
- Room types: Great Room, Inside Utility
Heating
- Central, Electric, Wood
Cooling
- Air Conditioner, Central Air
Appliances
- Included: Convection Oven, Dishwasher, Dryer, Electric Water Heater, Garbage Disposal, Microwave Oven, Oven, Range Hood, Refrigerator, Stove, Washer
- Laundry: Electric Dryer Hookup, In Unit, Laundry Room, Upper Level
Features
- Ceiling Fan(s), Ceiling Fan(s), Eat-in Kitchen, Kitchen/Family Room Combo, Open Floorplan, PrimaryBedroom Upstairs, Solid Wood Cabinets, Stone Counters, Walk In Closet, Walk-In Closet(s)
- Flooring: Carpet, Laminate, Tile
Interior area
- Total interior livable area: 2,167 sqft
Property
Parking
- Parking features: Attached, Garage
- Has attached garage: Yes
- Details: Contact manager
Features
- Stories: 3
- Patio & porch: Patio
- Exterior features: Balcony, Kitchen/Family Room Combo, Lighting, Playground, Primary Bedroom Upstairs, Sidewalk, Tennis Court(s)
- Pool features: In Ground, Pool
Lot
- Features: City Lot, Corner Lot, Landscaped
Details
- Additional structures: Garage(s)
- Parcel number: 302425497800350
Construction
Type & style
- Home type: Townhouse
- Property subtype: Townhouse
Condition
- Year built: 2022
Utilities & green energy
- Utilities for property: Garbage, Internet
Building
Management
- Pets allowed: No
Community & HOA
Community
- Features: Fitness Center, Park, Playground, Pool, Sidewalks, Tennis Court(s)
HOA
- Amenities included: Dog Park, Fitness Center, Tennis Court(s)
Location
- Region: Orlando
Financial & listing details
- Lease term: 12 Months
Nearby apartments for rent



Price history
| Date | Event | Price |
|---|---|---|
| 10/15/2026 | Listed for rent | $3,600$2/sqft |
Source: Stellar MLS #O6450041 Report a problem | ||
| 2/23/2024 | Listing removed | $615,000$284/sqft |
Source: BHHS broker feed #O6170996 Report a problem | ||
| 1/17/2024 | Listed for sale | $615,000+23.2%$284/sqft |
Source:  Stellar MLS #O6170996 Report a problem Stellar MLS #O6170996 Report a problem | ||
| 6/6/2022 | Sold | $499,199$230/sqft |
Source: Public Record Report a problem | ||