3 Bedrooms, 2 Full Baths, 1400 Sq Ft, Oversized 2 Car Garage, Built in 2002 Turnkey home with all living area on a single story and garage downstairs. Walk Through Video: https://youtu.be/pvFNRNqGi9g Located in a quiet neighborhood, great for walking and close to Tennis Courts, Fisherman’s Cove, and Lake Lodge Beach. Spacious living area w/ low vault ceilings. Adjacent dining area w/ slider access to the main deck. Composite decking with pressure treated joists and posts. Kitchen features breakfast bar, gas range and oven, dishwasher, microwave, and refrigerator with ice/water dispenser stays. Bright master bedroom with dual closets; attached bath with shower and linen shelfs. Roomy 2nd and 3rd bedrooms. Hall bath features large vanity and shower over tub. Inside hallway laundry closet and there is an alternative plumbed laundry area in garage. Big garage - extra deep and extra wide! Walk-in subarea w/ storage potential. Home features Central HVAC and is on sewer. Concrete driveway and large gardening/storage shed. Enjoy all of the amenities of Pine Mountain Lake including the Grill and Bar, Championship 18-hole Golf Course and Pro Shop, Equestrian Center, PML Airport, community pool, campgrounds, 202-acre lake with three beaches and “Fisherman’s Cove”, and Marina Lakeside Café.
Pending
Price cut: $15K (6/7)
$290,000
12908 Green Valley Cir, Groveland, CA 95321
3beds
1,400sqft
:
Get pre-qualified$2,169/mo
Single Family Residence
Built in 2002
9,583 Square Feet Lot
$-- Zestimate®
$207/sqft
$306/mo HOA
What's special
Garage downstairsGas range and ovenKitchen features breakfast barInside hallway laundry closetCentral hvac
- 242 days |
- 149 |
- 2 |
Zillow last checked:
Listing updated:
Listed by:
Thomas Knoth DRE #01008454 209-770-5838,
KNOTH PROPERTIES
Source: bridgeMLS/CCAR/Bay East AOR,MLS#: 41118121
Facts & features
Interior
Bedrooms & bathrooms
- Bedrooms: 3
- Bathrooms: 2
- Full bathrooms: 2
Kitchen
- Features: Breakfast Bar, Dishwasher, Disposal, Tile Counters, Refrigerator, Gas Range/Cooktop, Microwave
Heating
- Heat Pump
Cooling
- Central Air
Appliances
- Included: Dishwasher, Refrigerator, Gas Range, Microwave
- Laundry: In Garage, Inside
Features
- Breakfast Bar
- Flooring: Carpet, Tile
- Has fireplace: No
- Fireplace features: None
Interior area
- Total structure area: 1,400
- Total interior livable area: 1,400 sqft
Property
Parking
- Total spaces: 6
- Parking features: Attached, Int Access From Garage, Below Building Parking, Garage Door Opener
- Garage spaces: 2
Features
- Levels: Two Story
- Stories: 2
- Exterior features: Low Maintenance
- Pool features: None, Community
Lot
- Size: 9,583 Square Feet
- Features: Other
Details
- Parcel number: 092050009000
- Special conditions: Standard
Construction
Type & style
- Home type: SingleFamily
- Architectural style: Ranch
- Property subtype: Single Family Residence
Materials
- Wood Siding
- Roof: Shingle
Condition
- Existing
- New construction: No
- Year built: 2002
Utilities & green energy
- Electric: No Solar
- Sewer: Public Sewer
- Water: Public
Community & HOA
HOA
- Has HOA: Yes
- Amenities included: Golf Course, Greenbelt, Playground, Pool, Gated, Tennis Court(s), Activities Available, Barbecue, BBQ Area, Beach Rights, Close to Golf Course, Dog Park, Park, Putting Green(s), Rec Room w/Fireplace, Recreation Facilities, Setting Rural, Trail(s)
- Services included: Street, Reserves, Maintenance Grounds
- HOA fee: $306 monthly
- HOA name: PINE MOUNTAIN LAKE HOA
- HOA phone: 209-962-8600
Location
- Region: Groveland
Financial & listing details
- Price per square foot: $207/sqft
- Tax assessed value: $164,977
- Annual tax amount: $1,848
- Date on market: 11/24/2025
- Listing terms: Cash,Conventional,FHA,VA Loan
Estimated market value
Not available
Estimated sales range
Not available
$1,970/mo
Price history
| Date | Event | Price |
|---|---|---|
| 6/29/2026 | Pending sale | $290,000$207/sqft |
Source:  bridgeMLS/CCAR/Bay East AOR #41118121 Report a problem bridgeMLS/CCAR/Bay East AOR #41118121 Report a problem | ||
| 6/7/2026 | Price change | $290,000-4.9%$207/sqft |
Source: bridgeMLS/CCAR/Bay East AOR #41118121 Report a problem | ||
| 5/24/2026 | Price change | $305,000-3.2%$218/sqft |
Source: bridgeMLS/CCAR/Bay East AOR #41118121 Report a problem | ||
| 3/16/2026 | Price change | $315,000-3.1%$225/sqft |
Source: bridgeMLS/CCAR/Bay East AOR #41118121 Report a problem | ||
| 11/24/2025 | Listed for sale | $325,000+100%$232/sqft |
Source: bridgeMLS/CCAR/Bay East AOR #41118121 Report a problem | ||
| 11/26/2014 | Sold | $162,500-3.8%$116/sqft |
Source: bridgeMLS/CCAR/Bay East AOR #20141164 Report a problem | ||
| 8/2/2014 | Price change | $169,000-6.1%$121/sqft |
Source: RE/MAX YOSEMITE GOLD #20141164 Report a problem | ||
| 6/15/2014 | Listed for sale | $180,000+99.3%$129/sqft |
Source: RE/MAX YOSEMITE GOLD #20141164 Report a problem | ||
| 3/2/2012 | Listing removed | $90,300-0.2%$65/sqft |
Source: SUSAN PARIS, BROKER #20111060 Report a problem | ||
| 9/27/2011 | Sold | $90,500+0.2%$65/sqft |
Source: Agent Provided Report a problem | ||
| 7/10/2011 | Price change | $90,300-4.9%$65/sqft |
Source: SUSAN PARIS, BROKER #20111060 Report a problem | ||
| 6/18/2011 | Listed for sale | $95,000-29.6%$68/sqft |
Source: SUSAN PARIS, BROKER #20111060 Report a problem | ||
| 1/14/2011 | Sold | $135,000-47.1%$96/sqft |
Source: Agent Provided Report a problem | ||
| 3/1/2005 | Sold | $255,000+28.1%$182/sqft |
Source: Agent Provided Report a problem | ||
| 8/14/2003 | Sold | $199,000+13.1%$142/sqft |
Source: Agent Provided Report a problem | ||
| 6/17/2002 | Sold | $176,000+2246.7%$126/sqft |
Source: Agent Provided Report a problem | ||
| 9/6/2000 | Sold | $7,500$5/sqft |
Source: Agent Provided Report a problem | ||
Public tax history
| Year | Property taxes | Tax assessment |
|---|---|---|
| 2016 | $1,848 +1.3% | $164,977 +1.5% |
| 2015 | $1,825 +84.3% | $162,500 +75.6% |
| 2014 | $990 +0.3% | $92,523 +0.5% |
| 2013 | $988 | $92,106 +2% |
| 2012 | -- | $90,300 -67.7% |
| 2011 | -- | $279,462 +0.8% |
| 2010 | -- | $277,375 -0.2% |
| 2009 | -- | $278,035 +2% |
| 2008 | -- | $272,584 +2% |
| 2007 | -- | $267,240 +2.7% |
| 2006 | -- | $260,100 +28.1% |
| 2005 | -- | $202,980 +2% |
| 2004 | -- | $199,000 +11% |
| 2003 | -- | $179,316 +248.2% |
| 2002 | -- | $51,500 +586.7% |
| 2001 | -- | $7,500 -55.2% |
| 2000 | -- | $16,755 +2% |
| 1999 | -- | $16,427 |
Find assessor info on the county website
Monthly payment
Est. payment
Payment breakdown
Explore the cost of this home by adjusting the details. Changes won't be saved.Climate risks
Neighborhood: 95321
Nearby schools
GreatSchools rating
- 2/10Tenaya Elementary SchoolGrades: K-8Distance: 2.8 mi
- NATioga High SchoolGrades: 9-12Distance: 2.6 mi
- NADon Pedro High SchoolGrades: 9-12Distance: 14.5 mi
- $324,0003 bd2 ba1.4k sqft12908 Greenvalley Cir, Groveland, CA 95321Off Market
- $224,0003 bd2 ba1.3k sqft12912 Green Valley Cir, Groveland, CA 95321Pending

- $345,0003 bd2 ba1.4k sqft12904 Greenvalley Cir, Groveland, CA 95321Sold
- $345,0003 bd2 ba1.4k sqft12904 Green Valley Cir, Groveland, CA 95321Sold
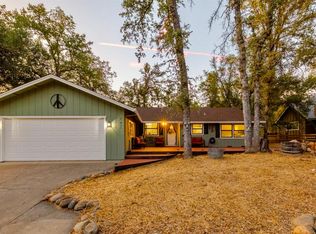
- $356,8003 bd2 ba1.4k sqft12904 Green Valley Cir #411, Groveland, CA 95321Off Market
- $308,2003 bd2 ba1.3k sqft12912 Greenvalley Cir, Groveland, CA 95321Off Market
- $308,8003 bd2 ba1.4k sqft12900 Greenvalley Cir, Groveland, CA 95321Off Market
- $118,5843 bd3 ba2.2k sqft12900 Green Valley Cir, Groveland, CA 95321Off Market
A local agent can set up tours, give advice and negotiate with sellers.
Similar homes
- $319,0003 bd3 ba2k sqft21014 Ferretti Rd, Groveland, CA 95321For Sale
 MLS ID #226081835, Matthew Pruitt. MetroList Services of CA
 - $295,0003 bd2 ba1k sqft12811 Cresthaven Dr, Groveland, CA 95321For Sale
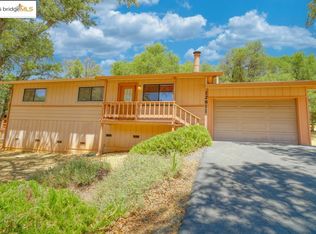 MLS ID #41103989, Linda Willhite. bridgeMLS/CCAR/Bay East AOR
 - $339,9003 bd2 ba1.5k sqft12796 Cresthaven Dr, Groveland, CA 95321For Sale
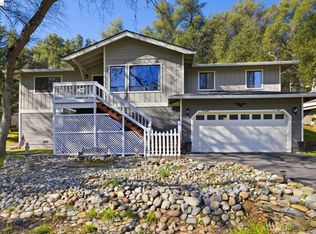 MLS ID #41127625, Kristin Frankhauser. bridgeMLS/CCAR/Bay East AOR
 - $279,0002 bd2 ba1.3k sqft20748 Nonpareil Way, Groveland, CA 95321For Sale
 MLS ID #41136743, Kristin Frankhauser. bridgeMLS/CCAR/Bay East AOR
 - $299,0003 bd2 ba1.3k sqft19955 Deerbrush Ct, Groveland, CA 95321For SaleMLS ID #41106186, Phillip Smith. bridgeMLS/CCAR/Bay East AOR
- $322,0003 bd2 ba1.5k sqft19621 Cottonwood St, Groveland, CA 95321For SaleMLS ID #41117133, Eleda Carlson. bridgeMLS/CCAR/Bay East AOR
- $299,0003 bd2 ba1.7k sqft19935 Pine Mountain Dr, Groveland, CA 95321For SaleMLS ID #ML81997745, Aleksey Astapenko. MLSListings Inc
- $349,8883 bd2 ba1.5k sqft20828 Ferretti Rd, Groveland, CA 95321For SaleMLS ID #41129948, Weldon Killion. bridgeMLS/CCAR/Bay East AOR
- $345,0002 bd3 ba1.6k sqft12701 Cresthaven Dr, Groveland, CA 95321For SaleMLS ID #41139915, Robert Stone. bridgeMLS/CCAR/Bay East AOR
- $319,0004 bd3 ba2k sqft13489 Yorkshire Rd, Groveland, CA 95321For SaleMLS ID #226034855, Brian Dombroski. MetroList Services of CA
- $370,0003 bd2 ba1.5k sqft20686 Crest Pine Easement, Groveland, CA 95321For SaleMLS ID #41135787, Brooke Armstrong. bridgeMLS/CCAR/Bay East AOR
- $383,5003 bd2 ba1.6k sqft20747 Rising Hill Cir, Groveland, CA 95321For SaleMLS ID #41109806, Robert Stone. bridgeMLS/CCAR/Bay East AOR
- $269,9503 bd2 ba1k sqft13025 Gamble St, Groveland, CA 95321For SaleMLS ID #41137354, Thomas Knoth. bridgeMLS/CCAR/Bay East AOR
- $375,0003 bd2 ba1.6k sqft12711 Cresthaven Dr, Groveland, CA 95321For SaleMLS ID #226058691, Eli Galindo. MetroList Services of CA
- $330,0003 bd2 ba1.5k sqft13010 Wells Fargo Dr, Groveland, CA 95321For SaleMLS ID #41129117, Alison Daniels. bridgeMLS/CCAR/Bay East AOR
- $365,0003 bd2 ba1.6k sqft20701 Point View Dr, Groveland, CA 95321For SaleMLS ID #41132017, Linda Willhite. bridgeMLS/CCAR/Bay East AOR
- $320,0002 bd2 ba1k sqft18996 Digger Pine St, Groveland, CA 95321For SaleMLS ID #41135797, Lynn Bonander. bridgeMLS/CCAR/Bay East AOR
- $340,0003 bd2 ba1.6k sqft19279 Pine Mountain Dr, Groveland, CA 95321For SaleMLS ID #41135452, Linda Willhite. bridgeMLS/CCAR/Bay East AOR
- $354,0002 bd2 ba1.2k sqft12312 Tower Peak Ct, Groveland, CA 95321For SaleMLS ID #41139958, Gina Hernandez. bridgeMLS/CCAR/Bay East AOR
- $399,9502 bd1 ba820 sqft20950 Ferretti Rd, Groveland, CA 95321For SaleMLS ID #41135249, Thomas Knoth. bridgeMLS/CCAR/Bay East AOR
Local buyer's agents are ready to help
