Top floor penthouse with vaulted ceiling, grand stucco fireplace, stunning Brazilian hardwoods (2022) and updated kitchen and bathrooms. Largest 2 bedroom/2 bath floorplan with office alcove & built-in shelves. 2 reserved garage parking spaces within steps of the front door, elevator access and amenity rich, gated community. Gorgeous center island kitchen with sleek black granite, newer light fixtures and undercabinet mount lighting makes for easy food prep and entertaining. Stainless steel appliances, double sink with garbage disposal and gooseneck faucet (2022). Open and bright floor plan with elegant, arched doorway to the master suite and office enclave. New Hampton Bay ceiling fans (2025), newer carpeting in bedrooms (2022) and frameless shower doors in both master & secondary bathroom (2022). Huge, walk-in closets in both bedrooms. New Water Heater (2021) and new HVAC system (2023). Full sized washer & dryer and hall/linen closets for additional storage. Super convenient location ASK ABOUT a great loan program with $10,000 GRANT, and 1 point LENDER BUYDOWN, anyone is eligible (based on property location not the buyer). .5 miles to Silver line Metro (10 mins walk) and close to Toll Rd, FX County Parkway, Rte 28 & Rte 7. 10 mins to IAD Dulles Airport and just steps to fantastic shopping center with Harris Teeter, Starbucks, restaurants and many conveniences. 3 miles to Reston Town Center, a hub of entertainment, shopping and restaurants. Bryson at Woodland Park offers a 24-hour fitness center, club house with concierge services & business center, 2 community pools, hot tub, BBQ areas, walking paths, and well-maintained grounds and guest parking. Gated garage parking is newly renovated and well lit and the whole community is gated with pedestrian access for residents and guests only.
Sold for $390,000
$390,000
12909 Centre Park Cir APT 403, Herndon, VA 20171
2beds
1,175sqft
Condominium
Built in 2005
-- sqft lot
$399,800 Zestimate®
$332/sqft
$2,502 Estimated rent
Home value
$399,800
$376,000 - $428,000
$2,502/mo
Zestimate® history
Owner options
List your home for rent
$2,502/mo
Rent Zestimate®
Find your next renter with Zillow Rental Manager. Plus, with online applications, you can quickly screen prospective tenants – for free.
$2,502/mo
Rent Zestimate®
Refinance and save
$2,440/mo
Est. payment
Refinancing to a lower rate could help reduce your monthly payments and save thousands over the life of the loan.
$2,440/mo
Est. payment
Explore your selling options
Work with a Zillow partner agent
Leverage their expertise and Zillow's premium Showcase listings to get your home seen by more buyers.
Get startedList with your own agent
Get your home in front of millions of buyers by listing it on Zillow.
Learn how to do itSell it yourself
Take full control of how buyers see your home on Zillow by listing For Sale by Owner (FSBO).
List your homeWhat's special
Gooseneck faucetGrand stucco fireplaceHuge walk-in closetsGorgeous center island kitchenNewer light fixturesNewer carpeting in bedroomsVaulted ceiling
Zillow last checked:
Listing updated:
Listed by:
Kent Eley 703-803-3895,
CENTURY 21 New Millennium,
Co-Listing Agent: Cyndee L Carr 703-577-5799,
CENTURY 21 New Millennium
Bought with:
Cesar Monteverde, AB98377800
Samson Properties
Source: Bright MLS,MLS#: VAFX2258964
Facts & features
Interior
Bedrooms & bathrooms
- Bedrooms: 2
- Bathrooms: 2
- Full bathrooms: 2
- Main level bathrooms: 2
- Main level bedrooms: 2
Rooms
- Room types: Living Room, Primary Bedroom, Bedroom 1
Primary bedroom
- Level: Main
- Area: 168 Square Feet
- Dimensions: 14 x 12
Bedroom 1
- Level: Main
- Area: 156 Square Feet
- Dimensions: 12 x 13
Living room
- Level: Main
- Area: 266 Square Feet
- Dimensions: 14 x 19
Heating
- Forced Air, Hot Water, Electric, Natural Gas, Central
Cooling
- Ceiling Fan(s), Central Air, Programmable Thermostat, Electric
Appliances
- Included: Cooktop, Dishwasher, Dryer, Disposal, Microwave, ENERGY STAR Qualified Refrigerator, Oven, Water Heater, Washer, Stainless Steel Appliance(s), Ice Maker, Freezer, Oven/Range - Gas, Oven/Range - Electric, Gas Water Heater
- Laundry: Has Laundry, In Unit
Features
- Entry Level Bedroom, Family Room Off Kitchen, Open Floorplan, Ceiling Fan(s), Dining Area, Flat, Kitchen Island, Primary Bath(s), Upgraded Countertops, Walk-In Closet(s), Bathroom - Stall Shower, Crown Molding, 9'+ Ceilings, Vaulted Ceiling(s)
- Flooring: Ceramic Tile, Hardwood, Carpet, Wood
- Doors: Sliding Glass, Storm Door(s)
- Windows: Insulated Windows, Vinyl Clad, Storm Window(s)
- Has basement: No
- Number of fireplaces: 1
- Fireplace features: Gas/Propane, Screen
Interior area
- Total structure area: 1,175
- Total interior livable area: 1,175 sqft
- Finished area above ground: 1,175
- Finished area below ground: 0
Property
Parking
- Total spaces: 2
- Parking features: Covered, Assigned, Lighted, Parking Space Conveys, Secured, Permit Required, Attached
- Attached garage spaces: 2
- Details: Assigned Parking
Accessibility
- Accessibility features: None
Features
- Levels: One
- Stories: 1
- Exterior features: Barbecue, Extensive Hardscape, Lawn Sprinkler, Storage, Street Lights, Sidewalks, Lighting, Balcony
- Pool features: Community
- Fencing: Full
- Has view: Yes
- View description: Courtyard
Details
- Additional structures: Above Grade, Below Grade
- Parcel number: 0164 24030403
- Zoning: 400
- Special conditions: Standard
Construction
Type & style
- Home type: Condo
- Architectural style: Contemporary
- Property subtype: Condominium
- Attached to another structure: Yes
Materials
- Brick Veneer, Brick Front, Fiberglass Siding, Concrete, CPVC/PVC, Copper Plumbing
- Foundation: Slab
- Roof: Architectural Shingle
Condition
- Excellent
- New construction: No
- Year built: 2005
Utilities & green energy
- Electric: 200+ Amp Service, Circuit Breakers, Single Phase
- Sewer: Public Sewer
- Water: Public
- Utilities for property: Phone Connected, Multiple Phone Lines, Underground Utilities
Community & HOA
Community
- Features: Pool
- Security: Fire Sprinkler System, Security System, Security Gate, Smoke Detector(s)
- Condo and coop fee: $588 monthly
- Subdivision: Bryson At Woodland Park
HOA
- Has HOA: No
- Amenities included: Billiard Room, Clubhouse, Common Grounds, Community Center, Concierge, Fitness Center, Storage, Gated, Spa/Hot Tub, Meeting Room, Party Room, Picnic Area, Pool, Recreation Facilities, Security
- Services included: All Ground Fee, Common Area Maintenance, Maintenance Structure, Lawn Care Front, Lawn Care Rear, Lawn Care Side, Maintenance Grounds, Management, Parking Fee, Pool(s), Recreation Facility, Reserve Funds, Security, Trash, Snow Removal
Location
- Region: Herndon
Financial & listing details
- Price per square foot: $332/sqft
- Tax assessed value: $409,060
- Annual tax amount: $4,814
- Date on market: 8/8/2025
- Listing agreement: Exclusive Right To Sell
- Ownership: Condominium
- Road surface type: Paved
Price history
| Date | Event | Price |
|---|---|---|
| 9/16/2025 | Sold | $390,000-2.5%$332/sqft |
Source:  Bright MLS #VAFX2258964 Report a problem Bright MLS #VAFX2258964 Report a problem | ||
| 8/23/2025 | Contingent | $400,000$340/sqft |
Source: Bright MLS #VAFX2258964 Report a problem | ||
| 8/8/2025 | Listed for sale | $400,000-2.4%$340/sqft |
Source: Bright MLS #VAFX2258964 Report a problem | ||
| 5/9/2022 | Sold | $410,000+7.9%$349/sqft |
Source: Bright MLS #VAFX2057892 Report a problem | ||
| 3/25/2022 | Pending sale | $379,900-2.6%$323/sqft |
Source: Bright MLS #VAFX2057892 Report a problem | ||
| 1/26/2006 | Sold | $389,900$332/sqft |
Source: Public Record Report a problem | ||
Public tax history
| Year | Property taxes | Tax assessment |
|---|---|---|
| 2025 | $4,815 -0.2% | $409,060 |
| 2024 | $4,825 +13.9% | $409,060 +11% |
| 2023 | $4,236 +7.8% | $368,520 +9.2% |
| 2022 | $3,930 | $337,480 +4% |
| 2021 | -- | $324,500 +6% |
| 2020 | $3,687 +5.4% | $306,130 +5.4% |
| 2019 | $3,497 -1.9% | $290,350 -1.9% |
| 2018 | $3,566 +2.8% | $296,090 |
| 2017 | $3,469 -3.9% | $296,090 -5% |
| 2016 | $3,610 +1.8% | $311,570 -1.9% |
| 2015 | $3,545 +0.2% | $317,640 |
| 2014 | $3,537 | $317,640 +14.9% |
| 2013 | -- | $276,560 +7.1% |
| 2012 | -- | $258,130 +10% |
| 2011 | -- | $234,660 |
| 2010 | -- | $234,660 -9% |
| 2009 | -- | $257,870 -23% |
| 2008 | -- | $334,900 |
| 2007 | -- | $334,900 |
Find assessor info on the county website
Neighborhood: 20171
Nearby homes
- $300,0001 bd1 ba731 sqft12909 Centre Park Cir APT 102, Herndon, VA 20171Sold
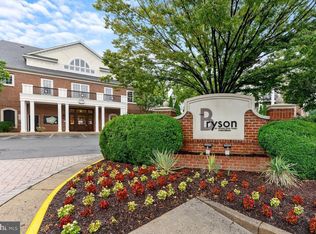
- $395,0002 bd2 ba1.1k sqft12909 Centre Park Cir APT 104, Herndon, VA 20171For Sale

- $319,0001 bd1 ba813 sqft12909 Centre Park Cir APT 107, Herndon, VA 20171Sold

- $315,0001 bd1 ba731 sqft12909 Centre Park Cir APT 201, Herndon, VA 20171Sold

- $299,0001 bd1 ba731 sqft12909 Centre Park Cir APT 301, Herndon, VA 20171Sold
- $290,0001 bd1 ba731 sqft12909 Centre Park Cir APT 302, Herndon, VA 20171Sold
- $262,0001 bd1 ba556 sqft12909 Centre Park Cir APT 305, Herndon, VA 20171Sold
- $1,9251 bd1 ba664 sqft12909 Centre Park Cir APT 306, Herndon, VA 20171For Rent
- $336,0001 bd1 ba813 sqft12909 Centre Park Cir APT 307, Herndon, VA 20171Sold
Nearby schools
GreatSchools rating
- 3/10Coates ElementaryGrades: PK-6Distance: 1.5 mi
- 9/10Carson Middle SchoolGrades: 7-8Distance: 2.1 mi
- 5/10Westfield High SchoolGrades: 9-12Distance: 5.9 mi
Schools provided by the listing agent
- Elementary: Lutie Lewis Coates
- Middle: Carson
- High: Westfield
- District: Fairfax County Public Schools
Source: Bright MLS. This data may not be complete. We recommend contacting the local school district to confirm school assignments for this home.
Get a cash offer in 3 minutes
Find out how much your home could sell for in as little as 3 minutes with a no-obligation cash offer.
Estimated market value
$399,800
Get a cash offer in 3 minutes
Find out how much your home could sell for in as little as 3 minutes with a no-obligation cash offer.
Estimated market value
$399,800
- Virginia
- Fairfax County
- Herndon
- 20171
- 12909 Centre Park Cir Apartment 403
Nearby cities
Nearby neighborhoods
Nearby zip codes
Other Herndon Topics
