SHORT SALE APPROVED AT LIST PRICE - RECENTLY APPRASED AT $400K! INSTANT EQUITY. GREAT INVESTMENT OPPORTUNITY Third Party Approval Required. Unfortunate water damage throughout the entire home. This is an opportunity for anyone who is interested in a project and is capable of making this home their own. Great floor plan and peaceful location.
Under contract
$368,000
12909 Mayflower Pl, Bowie, MD 20720
3beds
1,882sqft
Single Family Residence
Built in 1979
0.33 Acres Lot
$367,900 Zestimate®
$196/sqft
$-- HOA
What's special
- 202 days
- 14
- 0
Zillow last checked:
Listing updated:
Listed by:
Alex Maltez 301-404-6455,
Argent Realty, LLC 2409138110
Source: Bright MLS,MLS#: MDPG2195482
Facts & features
Interior
Bedrooms & bathrooms
- Bedrooms: 3
- Bathrooms: 3
- Full bathrooms: 2
- 1/2 bathrooms: 1
- Main level bathrooms: 3
- Main level bedrooms: 3
Rooms
- Room types: Living Room, Dining Room, Primary Bedroom, Bedroom 2, Kitchen, Basement, Bedroom 1, Sun/Florida Room, Great Room, Laundry, Recreation Room, Storage Room, Primary Bathroom, Full Bath, Half Bath
Primary bedroom
- Level: Main
Bedroom 1
- Level: Main
Bedroom 2
- Level: Main
Primary bathroom
- Level: Main
Basement
- Level: Lower
Dining room
- Level: Main
Other
- Level: Main
Great room
- Level: Main
Half bath
- Level: Lower
Kitchen
- Level: Main
Laundry
- Level: Lower
Living room
- Level: Main
Recreation room
- Level: Lower
Storage room
- Level: Lower
Other
- Level: Main
Heating
- Heat Pump, Electric
Cooling
- Central Air, Electric
Appliances
- Included: Stainless Steel Appliance(s), Electric Water Heater
- Laundry: In Basement, Laundry Room
Features
- Basement: Interior Entry,Exterior Entry
- Number of fireplaces: 2
Interior area
- Total structure area: 2,082
- Total interior livable area: 1,882 sqft
- Finished area above ground: 1,882
- Finished area below ground: 0
Property
Parking
- Total spaces: 2
- Parking features: Garage Faces Front, Garage Door Opener, Attached, Driveway
- Attached garage spaces: 2
- Has uncovered spaces: Yes
Accessibility
- Accessibility features: None
Features
- Levels: Split Foyer,Two
- Stories: 2
- Pool features: None
Lot
- Size: 0.33 Acres
Details
- Additional structures: Above Grade, Below Grade
- Parcel number: 17141682624
- Zoning: RR
- Special conditions: Short Sale
Construction
Type & style
- Home type: SingleFamily
- Property subtype: Single Family Residence
Materials
- Frame
- Foundation: Permanent
Condition
- Very Good,Good,Excellent
- New construction: No
- Year built: 1979
Utilities & green energy
- Sewer: Public Sewer
- Water: Public
Community & HOA
Community
- Subdivision: Prospect Knolls Plat One
HOA
- Has HOA: No
Location
- Region: Bowie
Financial & listing details
- Price per square foot: $196/sqft
- Tax assessed value: $465,900
- Annual tax amount: $6,617
- Date on market: 3/17/2026
- Listing agreement: Exclusive Agency
- Listing terms: Cash,FHA 203(k)
- Ownership: Fee Simple
Estimated market value
$367,900
$350,000 - $386,000
$3,313/mo
Price history
| Date | Event | Price |
|---|---|---|
| 9/8/2026 | Contingent | $368,000$196/sqft |
Source:  Bright MLS #MDPG2195482 Report a problem Bright MLS #MDPG2195482 Report a problem | ||
| 8/26/2026 | Listing removed | $368,000$196/sqft |
Source: Bright MLS #MDPG2195482 Report a problem | ||
| 8/20/2026 | Listed for sale | $368,000-24.9%$196/sqft |
Source: Bright MLS #MDPG2195482 Report a problem | ||
| 11/3/2025 | Contingent | $489,750$260/sqft |
Source: Bright MLS #MDPG2160676 Report a problem | ||
| 10/30/2025 | Listing removed | $489,750$260/sqft |
Source: Bright MLS #MDPG2160676 Report a problem | ||
| 10/22/2025 | Price change | $489,750-2%$260/sqft |
Source: Bright MLS #MDPG2160676 Report a problem | ||
| 10/8/2025 | Price change | $499,750-2%$266/sqft |
Source: Bright MLS #MDPG2160676 Report a problem | ||
| 10/2/2025 | Listed for sale | $509,750$271/sqft |
Source: Bright MLS #MDPG2160676 Report a problem | ||
| 9/4/2025 | Contingent | $509,750$271/sqft |
Source: Bright MLS #MDPG2160676 Report a problem | ||
| 8/28/2025 | Listed for sale | $509,750$271/sqft |
Source: Bright MLS #MDPG2160676 Report a problem | ||
| 8/17/2025 | Contingent | $509,750$271/sqft |
Source: Bright MLS #MDPG2160676 Report a problem | ||
| 8/6/2025 | Listed for sale | $509,750$271/sqft |
Source: Bright MLS #MDPG2160676 Report a problem | ||
Public tax history
Tax history is unavailable.
Monthly payment
Est. payment
Payment breakdown
Explore the cost of this home by adjusting the details. Changes won't be saved.Climate risks
Neighborhood: 20720
Nearby schools
Schools provided by the listing agent
- District: Prince George's County Public Schools
Source: Bright MLS. This data may not be complete. We recommend contacting the local school district to confirm school assignments for this home.

Similar homes
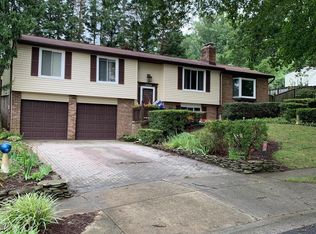
- $425,0003 bd2 ba1.3k sqft8805 Chestnut Ave, Bowie, MD 20720For Sale
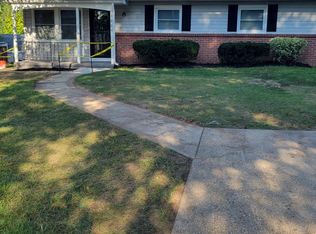
 MLS ID #MDPG2214790, Mr. Gerald Staton, Keller Williams Preferred Properties. Bright MLS
 - $--3 bd4 ba1.2k sqft7310 Wintergreen Ct, Greenbelt, MD 20770Auction
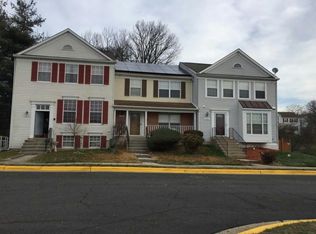 Auction.com 2
 - $--3 bd1 ba945 sqft8117 Riggs Rd, Hyattsville, MD 20783Auction
 Auction.com 2
 - $340,0004 bd2 ba2k sqft408 Quarry Ave, Capitol Heights, MD 20743For Sale
 MLS ID #MDPG2221402, OK Williams, HomeSmart. Bright MLS
 - $379,9003 bd4 ba1.2k sqft816 Central Hills Ln, Landover, MD 20785For SaleMLS ID #MDPG2221170, Gail Stepney, Gallery Collective. Bright MLS
- $375,0004 bd2 ba1.7k sqft8703 Reicher St, Landover, MD 20785For SaleMLS ID #MDPG2218802, Angela Simmons, CENTURY 21 New Millennium. Bright MLS
- $369,9003 bd2 ba1k sqft6411 Tiffany Ct, Lanham, MD 20706For SaleMLS ID #MDPG2212596, Eliana M. Iriarte Villagomez, Spring Hill Real Estate, LLC.. Bright MLS
- $465,0004 bd3 ba1.3k sqft10801 Saville Ct, Bowie, MD 20721For SaleMLS ID #MDPG2214080, Luther Williams, Samson Properties. Bright MLS
- $369,9002 bd2 ba960 sqft7303 Aquinas Ave, Upper Marlboro, MD 20772For SaleMLS ID #MDPG2217756, Bob Chew, Samson Properties. Bright MLS
- $378,0002 bd3 ba1.5k sqft6924 Woodstream Ln, Lanham, MD 20706For SaleMLS ID #MDPG2220660, Yee Fung, Info Realty. Bright MLS
- $399,9995 bd3 ba1.6k sqft7511 Newberry Ln, Lanham, MD 20706For SaleMLS ID #MDPG2214182, ADEBAYO FALADE, HomeSmart. Bright MLS
- $325,0003 bd1 ba1.4k sqft6019 Mustang Ct, Riverdale, MD 20737For SaleMLS ID #MDPG2213586, jon Malcolm, Keller Williams Capital Properties. Bright MLS
- $480,0004 bd2 ba1.7k sqft12504 Saber Ln, Bowie, MD 20715For SaleMLS ID #MDPG2214504, Jacki Gee-Ferko, Straight Source Real Estate Brokers, LLC. Bright MLS
