Back on market! This could be your opportunity! Welcome to Your Dream Home in Prospect Knolls! Tucked away in the highly sought-after Prospect Knolls community, this beautifully maintained 4-bedroom, 4-bathroom home (3 full baths and a convenient main-level powder room) sits on a quiet cul-de-sac and offers nearly an acre of fully fenced-in outdoor living. Step inside to find freshly painted white kitchen cabinets, sleek dark granite countertops, stainless steel appliances, and wood floors flowing throughout the main level. The kitchen opens up to a cozy family room featuring a charming all-brick fireplace — perfect for gatherings or relaxing evenings in. Enjoy the ease of a traditional layout with a formal dining room, separate living room, and first-floor laundry. Upstairs, you'll find four generously sized bedrooms, including a spacious primary suite with fresh paint and new carpet (installed less than 6 months ago), located privately at one end of the hall. All bedrooms feature custom-built closets, while three of them have brand-new carpeting and fresh paint throughout. The fully finished basement offers flexible living space with a bonus room and full bath (stand-up shower), perfect for guests, a home office, or gym. There’s also a built-in bar and walkout access to the backyard, where a stone patio leads to a huge deck overlooking an above-ground pool, play area with swing set, and mature trees. Enjoy summer nights on your deck, family play days in your backyard, or cool dips in the pool. Located just minutes from Bowie Marketplace, shopping, dining, and more — this home checks all the boxes for comfort, convenience, and community. Don’t miss your chance to call this stunning home yours — schedule your tour today!
Sold for $619,000
$619,000
12910 Mayflower Ln, Bowie, MD 20720
4beds
5,080sqft
Single Family Residence
Built in 1979
0.9 Acres Lot
$617,000 Zestimate®
$122/sqft
$4,439 Estimated rent
Home value
$617,000
$549,000 - $691,000
$4,439/mo
Zestimate® history
Owner options
List your home for rent
$4,439/mo
Rent Zestimate®
Find your next renter with Zillow Rental Manager. Plus, with online applications, you can quickly screen prospective tenants – for free.
$4,439/mo
Rent Zestimate®
Refinance and save
$3,888/mo
Est. payment
Refinancing to a lower rate could help reduce your monthly payments and save thousands over the life of the loan.
$3,888/mo
Est. payment
Explore your selling options
Work with a Zillow partner agent
Leverage their expertise and Zillow's premium Showcase listings to get your home seen by more buyers.
Get startedList with your own agent
Get your home in front of millions of buyers by listing it on Zillow.
Learn how to do itSell it yourself
Take full control of how buyers see your home on Zillow by listing For Sale by Owner (FSBO).
List your homeWhat's special
Built-in barFirst-floor laundryStone patioHuge deckMature treesStainless steel appliancesCustom-built closets
Zillow last checked:
Listing updated:
Listed by:
Brian Addison 240-326-3240,
Samson Properties,
Listing Team: Lifetime Client Group, Co-Listing Team: Mehga Collective,Co-Listing Agent: Collins S Ndipmon 240-906-2963,
Compass
Bought with:
COLLINS NDIPMON
Compass
Source: Bright MLS,MLS#: MDPG2149612
Facts & features
Interior
Bedrooms & bathrooms
- Bedrooms: 4
- Bathrooms: 4
- Full bathrooms: 3
- 1/2 bathrooms: 1
- Main level bathrooms: 1
Rooms
- Room types: Living Room, Dining Room, Primary Bedroom, Bedroom 2, Bedroom 3, Bedroom 4, Kitchen, Family Room, Bedroom 1, Laundry, Recreation Room, Utility Room, Bonus Room, Primary Bathroom, Full Bath, Half Bath
Primary bedroom
- Level: Upper
Bedroom 1
- Level: Upper
Bedroom 2
- Level: Upper
Bedroom 3
- Level: Upper
Bedroom 4
- Level: Upper
Primary bathroom
- Level: Upper
Bonus room
- Level: Lower
Dining room
- Level: Main
Family room
- Level: Main
Other
- Level: Upper
Other
- Level: Lower
Half bath
- Level: Main
Kitchen
- Level: Main
Laundry
- Level: Main
Living room
- Level: Main
Recreation room
- Level: Lower
Utility room
- Level: Lower
Heating
- Heat Pump, Electric
Cooling
- Central Air, Electric
Appliances
- Included: Stainless Steel Appliance(s), Electric Water Heater
- Laundry: Main Level, Laundry Room
Features
- Bar, Ceiling Fan(s), Combination Kitchen/Living, Dining Area, Efficiency, Floor Plan - Traditional, Kitchen Island, Dry Wall
- Flooring: Engineered Wood, Carpet, Ceramic Tile
- Basement: Finished
- Number of fireplaces: 2
- Fireplace features: Brick, Gas/Propane, Wood Burning
Interior area
- Total structure area: 5,280
- Total interior livable area: 5,080 sqft
- Finished area above ground: 2,640
- Finished area below ground: 2,440
Property
Parking
- Total spaces: 3
- Parking features: Garage Faces Front, Inside Entrance, Attached, Driveway, On Street
- Attached garage spaces: 1
- Uncovered spaces: 2
Accessibility
- Accessibility features: None
Features
- Levels: Three
- Stories: 3
- Patio & porch: Deck
- Exterior features: Play Equipment, Other
- Has private pool: Yes
- Pool features: Above Ground, Private
- Fencing: Full
Lot
- Size: 0.9 Acres
- Features: Backs to Trees, Cul-De-Sac
Details
- Additional structures: Above Grade, Below Grade
- Parcel number: 17141682632
- Zoning: RR
- Special conditions: Standard
Construction
Type & style
- Home type: SingleFamily
- Architectural style: Colonial
- Property subtype: Single Family Residence
Materials
- Frame
- Foundation: Concrete Perimeter
- Roof: Architectural Shingle
Condition
- Excellent
- New construction: No
- Year built: 1979
Utilities & green energy
- Sewer: Public Sewer
- Water: Public
- Utilities for property: Electricity Available, Sewer Available, Water Available
Community & HOA
Community
- Subdivision: Prospect Knolls
HOA
- Has HOA: No
Location
- Region: Bowie
Financial & listing details
- Price per square foot: $122/sqft
- Tax assessed value: $519,600
- Annual tax amount: $7,260
- Date on market: 5/3/2025
- Listing agreement: Exclusive Agency
- Listing terms: Cash,Conventional,FHA,VA Loan,Other
- Exclusions: Propane Tank Used To Fuel Fireplace. Drapery In Primary Bedroom.
- Ownership: Fee Simple
Price history
| Date | Event | Price |
|---|---|---|
| 8/6/2025 | Sold | $619,000$122/sqft |
Source:  Bright MLS #MDPG2149612 Report a problem Bright MLS #MDPG2149612 Report a problem | ||
| 7/15/2025 | Pending sale | $619,000$122/sqft |
Source: Bright MLS #MDPG2149612 Report a problem | ||
| 6/25/2025 | Listed for sale | $619,000$122/sqft |
Source: Bright MLS #MDPG2149612 Report a problem | ||
| 5/31/2025 | Pending sale | $619,000$122/sqft |
Source: Bright MLS #MDPG2149612 Report a problem | ||
| 5/13/2025 | Listed for sale | $619,000$122/sqft |
Source: Bright MLS #MDPG2149612 Report a problem | ||
| 5/6/2025 | Pending sale | $619,000$122/sqft |
Source: Bright MLS #MDPG2149612 Report a problem | ||
| 5/3/2025 | Listed for sale | $619,000$122/sqft |
Source: Bright MLS #MDPG2149612 Report a problem | ||
Public tax history
| Year | Property taxes | Tax assessment |
|---|---|---|
| 2025 | $6,023 +10.9% | $519,600 +6.3% |
| 2024 | $5,433 +6.8% | $488,600 +6.8% |
| 2023 | $5,089 +7.3% | $457,600 +7.3% |
| 2022 | $4,744 +5.1% | $426,600 +5.1% |
| 2021 | $4,512 +5.4% | $405,767 +5.4% |
| 2020 | $4,280 -19.6% | $384,933 +7.4% |
| 2019 | $5,326 | $358,433 |
| 2018 | $5,326 +1.6% | $358,433 +1.6% |
| 2017 | $5,242 +30.9% | $352,767 +1.6% |
| 2016 | $4,004 | $347,100 +4.8% |
| 2015 | $4,004 | $331,233 +5% |
| 2014 | $4,004 | $315,367 +5.3% |
| 2013 | -- | $299,500 |
| 2012 | -- | $299,500 |
| 2011 | -- | $299,500 -36.2% |
| 2010 | -- | $469,600 +12.2% |
| 2009 | -- | $418,646 +13.9% |
| 2008 | -- | $367,693 +16.1% |
| 2007 | -- | $316,740 +13.3% |
| 2006 | -- | $279,556 +15.3% |
| 2005 | -- | $242,373 +18.1% |
| 2004 | -- | $205,190 |
| 2003 | -- | $205,190 +5.8% |
| 2002 | -- | $194,022 +13% |
| 2001 | -- | $171,690 |
Find assessor info on the county website
Neighborhood: 20720
Nearby homes
- $335,0003 bd3 ba1.8k sqft12909 Mayflower Pl, Bowie, MD 20720For Sale
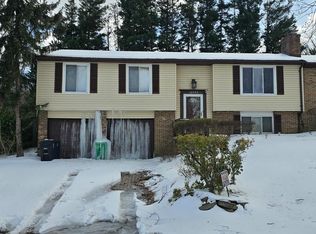
- $546,6003 bd3 ba1.8k sqft12909 Mayflower Ln, Bowie, MD 20720Off Market
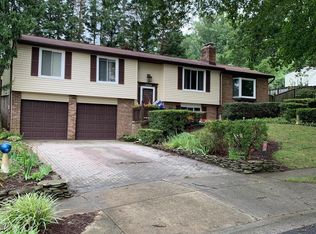
- $544,2004 bd3 ba2k sqft12908 Mayflower Ln, Bowie, MD 20720Off Market

- $610,500-- bd2 ba2.3k sqft6609 Homestake Dr S, Bowie, MD 20720Off Market
- $509,6005 bd3 ba1.1k sqft6608 Homestake Dr S, Bowie, MD 20720Off Market
- $445,200-- bd2 ba1.1k sqft12907 Mayflower Ln, Bowie, MD 20720Off Market
- $460,100-- bd2 ba1.1k sqft12906 Mayflower Ln, Bowie, MD 20720Off Market
- $536,300-- bd2 ba2.1k sqft6704 McDonough Ter, Bowie, MD 20720Off Market
Nearby schools
GreatSchools rating
- 3/10High Bridge Elementary SchoolGrades: K-5Distance: 0.7 mi
- 6/10Samuel Ogle Middle SchoolGrades: 6-8Distance: 2.4 mi
- 4/10Bowie High SchoolGrades: 9-12Distance: 2.1 mi
Schools provided by the listing agent
- District: Prince George's County Public Schools
Source: Bright MLS. This data may not be complete. We recommend contacting the local school district to confirm school assignments for this home.
Get a cash offer in 3 minutes
Find out how much your home could sell for in as little as 3 minutes with a no-obligation cash offer.
Estimated market value
$617,000
Get a cash offer in 3 minutes
Find out how much your home could sell for in as little as 3 minutes with a no-obligation cash offer.
Estimated market value
$617,000
- Maryland
- Prince Georges County
- Bowie
- 20720
- 12910 Mayflower Ln
Nearby cities
Nearby neighborhoods
Nearby zip codes
Other Bowie Topics
