Skip main navigation
Sold for $840,000
  • $840,000

    12909 Starters Ln, Fairfax, VA 22033

    3beds
    2,692sqft
    Townhouse
    Built in 2000
    1,968 Square Feet Lot
    $856,200 Zestimate®
    $312/sqft
    $4,066 Estimated rent

    Home value

    $856,200

    $805,000 - $916,000

    $4,066/mo

    Zestimate® history
    Loading
    Loading...

    Owner options

    List your home for rent

    $4,066/mo

    Rent Zestimate®

    Find your next renter with Zillow Rental Manager. Plus, with online applications, you can quickly screen prospective tenants – for free.

    Learn more

    $4,066/mo

    Rent Zestimate®

    Refinance and save

    $5,278/mo

    Est. payment

    Refinancing to a lower rate could help reduce your monthly payments and save thousands over the life of the loan.

    See today's rates

    $5,278/mo

    Est. payment

    Explore your selling options

    Work with a Zillow partner agent

    Leverage their expertise and Zillow's premium Showcase listings to get your home seen by more buyers.

    Get started

    List with your own agent

    Get your home in front of millions of buyers by listing it on Zillow.

    Learn how to do it

    Sell it yourself

    Take full control of how buyers see your home on Zillow by listing For Sale by Owner (FSBO).

    List your home

    What's special

    Gas fireplaceBright sunroomBrick frontPrivate water closetTwo car garageBrand new carpetEnd unit townhome
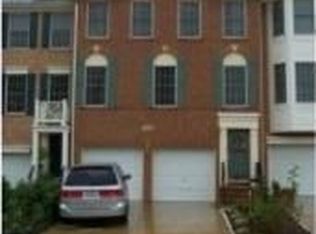
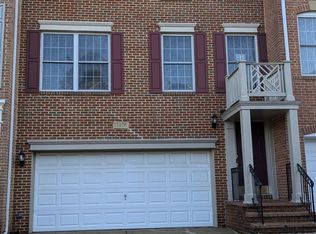
    PHOTOS COMING THIS WEEK! Welcome Home to the END UNIT townhome with BRICK FRONT and TWO CAR GARAGE! Tons of sunlight in this lovely townhome. This home has been freshly painted throughout! (Walls, trim, ceilings, doors) and all brand new carpet! Enter in the front door to a two story bright foyer with updated lighting. As you head up to the main level, you will find a large great room that is open to the kitchen. Tons of space for a combination family room/dining room with lovely updated lighting. Walk in to the spacious kitchen and you will find cherry cabinets, gorgeous brand new quartz countertops, custom backsplash, new GAS RANGE, new dishwasher, new microwave, new sink/faucet. LOADS of counter space and an extra space for seating at the island. Across from the kitchen is a place for a home office, additional cozy seating area for guests or a second eat-in kitchen dining table. As an added bonus, you also have a bright SUNROOM on this level - ready for your addition of a deck! The upper level features THREE BEDROOMS and two full baths. The primary suite has a vaulted ceiling, a HUGE WALK IN CLOSET and an ensuite bathroom. The bathroom has dual vanities, a PRIVATE WATER CLOSET, soaking tub and a large walk-in shower with DUAL SHOWER HEADS! The additional two rooms have vaulted ceilings and loads of sunlight. Also on this level you will love the UPSTAIRS WASHER AND DRYER for a huge added convenience. The lower level has a gas fireplace (owner has not used it in years so it conveys as-is!) a FULL BATHROOM and cozy den space and an additional bonus space that can be a home gym, play area, home office - the possibilities are endless! Walk out on this level to the backyard and also walk out access to the garage which has extra storage. The backyard has a patio space, professionally hardscaped with raised bedding and mature landscaping! Chantilly High School pyramid. Check out the great amenities of the neighborhood including the neighborhood pool!

    Zillow last checked:

    Listing updated:

    Listed by:

    Molly Craig 571-251-1698,

    CENTURY 21 New Millennium

    Bought with:

    Meghna Mangewala, 0225261136

    Pearson Smith Realty, LLC

    Source: Bright MLS,MLS#: VAFX2280990MLS Logo

    Facts & features

    Interior

    Bedrooms & bathrooms
    • Bedrooms: 3
    • Bathrooms: 4
    • Full bathrooms: 3
    • 1/2 bathrooms: 1
    • Main level bathrooms: 1
    Basement
    • Description: Percent Finished: 100.0
    • Area: 600
    Heating
    • Central, Natural Gas
    Cooling
    • Central Air, Electric
    Appliances
    • Included: Gas Water Heater
    • Laundry: Upper Level
    Features
    • Basement: Full,Finished,Garage Access,Heated,Improved,Exterior Entry,Interior Entry,Rear Entrance,Walk-Out Access,Windows
    • Number of fireplaces: 1
    • Fireplace features: Gas/Propane
    Interior area
    • Total structure area: 2,692
    • Total interior livable area: 2,692 sqft
    • Finished area above ground: 2,092
    • Finished area below ground: 600

    Property

    Parking
    • Total spaces: 4
    • Parking features: Garage Faces Front, Storage, Inside Entrance, Attached, Driveway
    • Attached garage spaces: 2
    • Uncovered spaces: 2
    Accessibility
    • Accessibility features: None
    Features
    • Levels: Three
    • Stories: 3
    • Pool features: None
    Lot
    • Size: 1,968 sqft
    Details
    • Additional structures: Above Grade, Below Grade
    • Parcel number: 0452 16040074
    • Zoning: 303
    • Zoning description: PDH - 3 (Residential 3 DU/AC)
    • Special conditions: Standard

    Construction

    Type & style
    • Home type: Townhouse
    • Architectural style: Colonial
    • Property subtype: Townhouse
    Materials
    • Brick, Combination, Aluminum Siding
    • Foundation: Permanent
    Condition
    • New construction: No
    • Year built: 2000
    Details
    • Builder model: RADCLIFF II

    Utilities & green energy

    • Sewer: Public Sewer
    • Water: Public

    Community & neighborhood

    Location
    • Region: Fairfax
    • Subdivision: Highland Oaks

    HOA & financial

    HOA
    • Has HOA: Yes
    • HOA fee: $130 monthly
    • Amenities included: Basketball Court, Common Grounds, Jogging Path, Pool, Tennis Court(s), Tot Lots/Playground
    • Services included: Common Area Maintenance, Management, Pool(s), Reserve Funds, Snow Removal, Trash
    • Association name: HIGHLAND OAKS HOA

    Other

    Other facts
    • Listing agreement: Exclusive Agency
    • Ownership: Fee Simple

    Price history

    DateEventPrice
    1/9/2026Sold$840,000+5%$312/sqft
    Source: Bright MLS #VAFX2280990 Report a problem
    12/11/2025Contingent$799,990$297/sqft
    Source: Bright MLS #VAFX2280990 Report a problem
    12/9/2025Listed for sale$799,990+141.6%$297/sqft
    Source: Bright MLS #VAFX2280990 Report a problem
    11/20/2000Sold$331,182$123/sqft
    Source: Public Record Report a problem

    Public tax history

    YearProperty taxesTax assessment
    2025$9,059 +4%$783,670 +4.3%
    2024$8,707 +9.4%$751,600 +6.5%
    2023$7,961 +0.5%$705,430 +1.9%
    2022$7,919 $692,550 +14.7%
    2021-- $603,800 +2.4%
    2020$6,979 +0.9%$589,730 +0.9%
    2019$6,920 +2.7%$584,730 +2.7%
    2018$6,740 +3.9%$569,490 +2%
    2017$6,484 +2.2%$558,480 +2%
    2016$6,344 +3.8%$547,630
    2015$6,112 +3%$547,630 +2.8%
    2014$5,932 $532,740 +11.6%
    2013-- $477,310 +4.6%
    2012-- $456,330 -3.7%
    2011-- $473,670 +2.7%
    2010-- $461,200 -7.2%
    2009-- $496,980 -2.5%
    2008-- $509,820 -4.7%
    2007-- $535,040 +37.8%
    2003-- $388,385 +13%
    2002-- $343,705 +25%
    2001-- $274,965

    Find assessor info on the county website

    Neighborhood: Navy

    Nearby schools

    GreatSchools rating
    Schools provided by the listing agent
    • Elementary: Navy
    • Middle: Franklin
    • High: Chantilly
    • District: Fairfax County Public Schools

    Source: Bright MLS. This data may not be complete. We recommend contacting the local school district to confirm school assignments for this home.

    Get a cash offer in 3 minutes
    Find out how much your home could sell for in as little as 3 minutes with a no-obligation cash offer.
    Estimated market value
    $856,200
    Get a cash offer in 3 minutes
    Find out how much your home could sell for in as little as 3 minutes with a no-obligation cash offer.
    Estimated market value
    $856,200