Skip main navigation
Sold for $865,000
  • $865,000

    12915 Starters Ln, Fairfax, VA 22033

    3beds
    2,717sqft
    Townhouse
    Built in 2000
    1,968 Square Feet Lot
    $869,400 Zestimate®
    $318/sqft
    $4,080 Estimated rent

    Home value

    $869,400

    $817,000 - $922,000

    $4,080/mo

    Zestimate® history
    Loading
    Loading...

    Owner options

    List your home for rent

    $4,080/mo

    Rent Zestimate®

    Find your next renter with Zillow Rental Manager. Plus, with online applications, you can quickly screen prospective tenants – for free.

    Learn more

    $4,080/mo

    Rent Zestimate®

    Refinance and save

    $5,528/mo

    Est. payment

    Refinancing to a lower rate could help reduce your monthly payments and save thousands over the life of the loan.

    See today's rates

    $5,528/mo

    Est. payment

    Explore your selling options

    Work with a Zillow partner agent

    Leverage their expertise and Zillow's premium Showcase listings to get your home seen by more buyers.

    Get started

    List with your own agent

    Get your home in front of millions of buyers by listing it on Zillow.

    Learn how to do it

    Sell it yourself

    Take full control of how buyers see your home on Zillow by listing For Sale by Owner (FSBO).

    List your home

    What's special

    Two-car garageBright open feelSoaring ceilingsWarm seamless flowDedicated dining areaGenerously sized bedroomsWrapped in classic brick
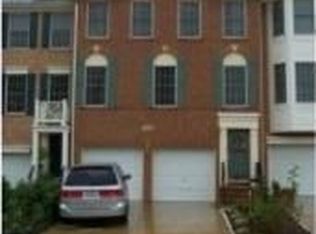
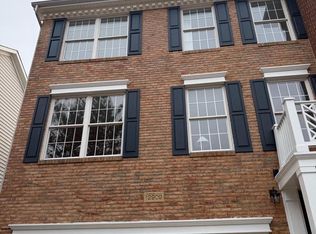
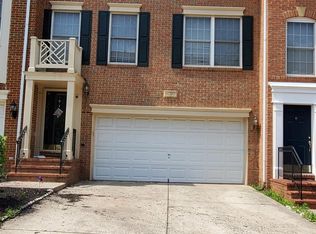
    *****Catered Open Houses - Saturday 4/11 (2-4pm) and Sunday 4/12 (12-2pm)***** The One You’ve Been Waiting For There’s something instantly different about this home the moment you arrive. An end-unit that lives more like a detached residence, wrapped in classic brick and filled with light from multiple exposures. Tucked into Highland Oaks, this three-level home offers 3 bedrooms, 2 full baths, and 2 half baths, delivering the space, privacy, and everyday ease that’s hard to find in one place. Step inside and you’re greeted by soaring ceilings and a bright, open feel that carries throughout. Hardwood floors stretch across the main level and stairways, creating a warm, seamless flow that feels both polished and comfortable. The layout strikes that perfect balance: defined spaces when you want them, openness where it matters most. A dedicated dining area sets the stage for gatherings, while the main living spaces invite you to relax and unwind with natural light pouring in from every angle. The kitchen connects effortlessly to the heart of the home, making everything feel within reach, whether it’s a quiet morning coffee or hosting friends for the evening. Thoughtful upgrades, including updated lighting, chandeliers, ceiling fans, and fresh paint, add just the right touch of style without overpowering the space. Upstairs, the sense of volume continues with generously sized bedrooms and well-proportioned bathrooms designed for comfort and function. The finished lower level offers even more flexibility, perfect for a secondary living space, home office, or whatever your lifestyle calls for. Outside is where this home really shines. A brand-new concrete patio creates a private outdoor retreat, ideal for unwinding at the end of the day or enjoying time outside. The long driveway accommodates up to five vehicles, complemented by a two-car garage and abundant guest parking nearby, making hosting effortless. Major updates bring peace of mind, including a new HVAC system installed in 2020 and a roof replaced in 2019, along with recent improvements that enhance both style and livability. Every detail reflects care and thoughtful upkeep. Life in Highland Oaks adds another layer to the experience. Community amenities include a pool, tennis courts, basketball courts, clubhouse, and open green spaces, offering plenty of ways to enjoy time outdoors or recharge. The location is incredibly convenient, with quick access to major commuter routes, shopping destinations, and everyday essentials just moments away. What stands out most is how this home lives: bright, spacious, and effortlessly functional, with the added privacy and presence of an end-unit setting. It’s the kind of place that feels easy from day one and continues to deliver over time.

    Zillow last checked:

    Listing updated:

    Listed by:

    Devon Fox 703-895-6198,

    Samson Properties,

    Listing Team: Fox Homes Team

    Bought with:

    Tim Brockhoff, SP40003845

    Redfin Corporation

    Source: Bright MLS,MLS#: VAFX2301366MLS Logo

    Facts & features

    Interior

    Bedrooms & bathrooms
    • Bedrooms: 3
    • Bathrooms: 4
    • Full bathrooms: 2
    • 1/2 bathrooms: 2
    • Main level bathrooms: 1
    Rooms
    • Room types: Bedroom 3
    Bedroom 3
    • Level: Main
    Bedroom 3
    • Level: Main
    Heating
    • Central, Forced Air, Natural Gas
    Cooling
    • Ceiling Fan(s), Central Air, Electric
    Appliances
    • Included: Microwave, Dishwasher, Disposal, Dryer, Washer, Cooktop, Refrigerator, Range Hood, Gas Water Heater
    • Laundry: Has Laundry
    Features
    • Breakfast Area, Ceiling Fan(s), Combination Kitchen/Living, Crown Molding, Family Room Off Kitchen, Open Floorplan, Eat-in Kitchen, Pantry, Primary Bath(s), Recessed Lighting, Walk-In Closet(s)
    • Flooring: Wood
    • Doors: Storm Door(s)
    • Windows: Bay/Bow
    • Basement: Full,English
    • Number of fireplaces: 1
    • Fireplace features: Glass Doors, Mantel(s), Screen
    Interior area
    • Total structure area: 2,717
    • Total interior livable area: 2,717 sqft
    • Finished area above ground: 2,104
    • Finished area below ground: 613

    Property

    Parking
    • Total spaces: 2
    • Parking features: Garage Faces Front, Garage Door Opener, Attached, Driveway, Off Street
    • Attached garage spaces: 2
    • Has uncovered spaces: Yes
    Accessibility
    • Accessibility features: 2+ Access Exits
    Features
    • Levels: Three
    • Stories: 3
    • Patio & porch: Deck, Patio
    • Pool features: None
    Lot
    • Size: 1,968 Square Feet
    Details
    • Additional structures: Above Grade, Below Grade
    • Parcel number: 0452 16040071
    • Zoning: 303
    • Zoning description: PDH3(RESIDENTIAL 3 DU/AC)
    • Special conditions: Standard

    Construction

    Type & style
    • Home type: Townhouse
    • Architectural style: Colonial
    • Property subtype: Townhouse
    Materials
    • Brick, Aluminum Siding
    • Foundation: Permanent
    • Roof: Shingle,Composition
    Condition
    • New construction: No
    • Year built: 2000
    Details
    • Builder model: RADCLIFF ELEV-I

    Utilities & green energy

    • Sewer: Public Sewer
    • Water: Public

    Community & HOA

    Community
    • Security: Security System
    • Subdivision: Highland Oaks
    HOA
    • Has HOA: Yes
    • Amenities included: Basketball Court, Common Grounds, Jogging Path, Pool, Tennis Court(s), Tot Lots/Playground, Clubhouse
    • Services included: Pool(s), Common Area Maintenance, Maintenance Grounds, Management, Reserve Funds, Road Maintenance, Snow Removal, Trash
    • HOA fee: $145 monthly
    • HOA name: HIGHLAND OAKS HOA
    Location
    • Region: Fairfax

    Financial & listing details

    • Price per square foot: $318/sqft
    • Tax assessed value: $820,750
    • Annual tax amount: $9,062
    • Date on market: 4/9/2026
    • Listing agreement: Exclusive Right To Sell
    • Ownership: Fee Simple

    Price history

    DateEventPrice
    5/8/2026Sold$865,000+0.7%$318/sqft
    Source: Bright MLS #VAFX2301366 Report a problem
    4/13/2026Contingent$859,000$316/sqft
    Source: Bright MLS #VAFX2301366 Report a problem
    4/9/2026Listed for sale$859,000$316/sqft
    Source: Bright MLS #VAFX2301366 Report a problem
    4/2/2026Listing removed$859,000$316/sqft
    Source: Bright MLS #VAFX2287728 Report a problem
    3/28/2026Price change$859,000-2.3%$316/sqft
    Source: Bright MLS #VAFX2287728 Report a problem
    2/25/2026Listed for sale$879,000+18.8%$324/sqft
    Source: Bright MLS #VAFX2287728 Report a problem
    9/24/2021Sold$740,000+34.5%$272/sqft
    Source: Bright MLS #VAFX2012052 Report a problem
    1/1/2015Sold$550,000$202/sqft
    Source: Long & Foster Broker Feed #VAFX256946_100 Report a problem
    2/22/2005Sold$550,000+4.8%$202/sqft
    Source: Public Record Report a problem
    10/14/2004Sold$525,000+55.2%$193/sqft
    Source: Public Record Report a problem
    11/27/2000Sold$338,257$124/sqft
    Source: Public Record Report a problem

    Public tax history

    YearProperty taxesTax assessment
    2025$9,062 +4.1%$783,940 +4.3%
    2024$8,708 +9.4%$751,690 +6.5%
    2023$7,962 +0.5%$705,530 +1.9%
    2022$7,920 $692,590 +14.7%
    2021-- $603,610 +2.4%
    2020$6,976 +0.9%$589,430 +0.9%
    2019$6,917 $584,430 +2.7%
    2018-- $569,080 +2%
    2017-- $558,080 +2%
    2016-- $547,240
    2015-- $547,240 +2.8%
    2014-- $532,320 +11.6%
    2013-- $476,920 +4.6%
    2012-- $455,940 -3.6%
    2011-- $473,090 +2.7%
    2010-- $460,560 -7.2%
    2009-- $496,430 -2.6%
    2008-- $509,470 -4.7%
    2007-- $534,710 +35.9%
    2003-- $393,535 +13.9%
    2002-- $345,620 +25%
    2001-- $276,495
    Find assessor info on the county website

    Neighborhood: Navy

    Nearby schools

    GreatSchools rating
    Schools provided by the listing agent
    • Elementary: Navy
    • Middle: Franklin
    • High: Chantilly
    • District: Fairfax County Public Schools

    Source: Bright MLS. This data may not be complete. We recommend contacting the local school district to confirm school assignments for this home.

    Get a cash offer in 3 minutes
    Find out how much your home could sell for in as little as 3 minutes with a no-obligation cash offer.
    Estimated market value
    $869,400
    Get a cash offer in 3 minutes
    Find out how much your home could sell for in as little as 3 minutes with a no-obligation cash offer.
    Estimated market value
    $869,400