Skip main navigation
Off market
  • $1,415,500

    12909 Tufton Woods Ct, Reisterstown, MD 21136

    4beds
    5,068sqft
    SingleFamily
    Built in 2006
    1.12 Acres Lot
    $1,415,500 Zestimate®
    $279/sqft
    $6,683 Estimated rent

    Home value

    $1,415,500

    $1.33M - $1.50M

    $6,683/mo

    Zestimate® history
    Loading
    Loading...

    Owner options

    List your home for rent

    $6,683/mo

    Rent Zestimate®

    Find your next renter with Zillow Rental Manager. Plus, with online applications, you can quickly screen prospective tenants – for free.

    Learn more

    $6,683/mo

    Rent Zestimate®

    Refinance and save

    $7,222/mo

    Est. payment

    Refinancing to a lower rate could help reduce your monthly payments and save thousands over the life of the loan.

    See today's rates

    $7,222/mo

    Est. payment

    Explore your selling options

    Work with a Zillow partner agent

    Leverage their expertise and Zillow's premium Showcase listings to get your home seen by more buyers.

    Get started

    List with your own agent

    Get your home in front of millions of buyers by listing it on Zillow.

    Learn how to do it

    Sell it yourself

    Take full control of how buyers see your home on Zillow by listing For Sale by Owner (FSBO).

    List your home

    What's special

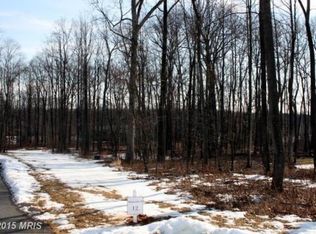
    Absolutely exquisite custom home offering peace and tranquility tucked away on a private wooded lot while conveniently close to everything you need. Built by Columbia Builders, this home boasts spectacular details throughout that make this home the oasis you have always dreamed of, backing to forest conservation at the end of a quiet cul-de-sac. Enter into the grand two story foyer showcasing Brazilian cherry hardwood floors, ornate millwork and a soothing color palette that continue throughout. The main level is graced with a living room, professional office and the dining room is large enough to accommodate any size gathering for entertaining. A convenient butler's pantry leads to the gourmet kitchen that is every chef's dream, fully equipped with a massive center island, sparkling granite countertops, gas cooktop, range hood, double wall ovens, new Bosch dishwasher, warming drawer, pantry, endless storage and adjacent breakfast room. A custom designed study offers an additional space for working and learning from home with sliding glass doors to the composite deck overlooking the spacious backyard. Kick your feet up and enjoy the cozy gas fireplace in the sun drenched family room with space for everyone to get together. Unwind after a long day in the primary bedroom suite, complete with two walk-in closets, tray ceiling and a sitting area with a gas fireplace. The luxurious bathroom includes a glass enclosed tile shower, soaking tub, dual vanity and separate water closet. Two grand staircases with iron balusters lead to the upper level with a convenient laundry room, a second bedroom suite with a private bathroom, and another two large bedrooms with a third full bathroom. Each bedroom features walk-in closets providing ample storage space. The entire lower level was remodeled in 2021 with brand new flooring, recessed lighting and fresh paint. Watch your favorite movies, shows and sports games in the expansive recreation room with a brand new wet bar. An additional den or possible fifth bedroom with a full bathroom is great for a separate living suite away from the rest of the home. Endless opportunities with a bonus room ideal for a gym or play area. You will love spending time outside in the fully fenced flat backyard and enjoying a morning cup of coffee or dinner out on the slate porch off the kitchen. Immaculately maintained, this home has it all with a surround sound system, lightning fast Verizon Fios internet, stunning details throughout and zoned HVAC for efficient heating and cooling. Both water pressure tanks were just replaced.

    This property is off market, which means it's not currently listed for sale or rent on Zillow. This may be different from what's available on other websites or public sources.

    Facts & features

    Interior

    Bedrooms & bathrooms
    • Bedrooms: 4
    • Bathrooms: 5
    • Full bathrooms: 4
    • 1/2 bathrooms: 1
    Heating
    • Forced air
    Cooling
    • Central
    Appliances
    • Included: Dishwasher, Dryer, Microwave, Refrigerator, Washer
    Features
    • Flooring: Tile, Carpet, Hardwood
    • Basement: Finished
    • Has fireplace: Yes
    Interior area
    • Total interior livable area: 5,068 sqft

    Property

    Parking
    • Parking features: Garage - Attached
    Features
    • Exterior features: Stone, Vinyl
    Lot
    • Size: 1.12 Acres
    Details
    • Parcel number: 082400002002

    Construction

    Type & style
    • Home type: SingleFamily
    • Architectural style: Conventional
    Materials
    • Roof: Other
    Condition
    • Year built: 2006

    Community & HOA

    HOA
    • Has HOA: Yes
    • HOA fee: $23 monthly
    Location
    • Region: Reisterstown

    Financial & listing details

    • Price per square foot: $279/sqft
    • Tax assessed value: $1,038,100
    • Annual tax amount: $12,642

    Price history

    DateEventPrice
    4/29/2022Sold$1,155,000-1.7%$228/sqft
    Source: Bright MLS #MDBC2027572 Report a problem
    3/2/2022Pending sale$1,175,000$232/sqft
    Source: Bright MLS #MDBC2027572 Report a problem
    2/24/2022Listed for sale$1,175,000$232/sqft
    Source: Bright MLS #MDBC2027572 Report a problem
    10/27/2021Listing removed--
    Source: Berkshire Hathaway HomeServices Homesale Realty Report a problem
    7/8/2021Listed for sale$1,175,000$232/sqft
    Source: Bright MLS #MDBC2003186 Report a problem
    6/27/2021Listing removed--
    Source: Berkshire Hathaway HomeServices Homesale Realty Report a problem
    6/4/2021Listed for sale$1,175,000-12.2%$232/sqft
    Source: Bright MLS #MDBC530280 Report a problem
    12/11/2006Sold$1,337,808$264/sqft
    Source: Public Record Report a problem

    Public tax history

    YearProperty taxesTax assessment
    2025$12,642 +5.5%$1,038,100 +5%
    2024$11,978 +5.3%$988,300 +5.3%
    2023$11,375 +5.6%$938,500 +5.6%
    2022$10,771 $888,700
    2021$10,771 $888,700
    2020$10,771 -3.5%$888,700 -3.5%
    2019$11,167 +1%$921,400 +1%
    2018$11,057 +1%$912,333 +1%
    2017$10,948 -0.7%$903,267 +1%
    2016$11,019 $894,200
    2015$11,019 $894,200
    2014$11,019 $894,200 -3.5%
    2013-- $926,200 +0.6%
    2012-- $920,607
    2011-- $920,607 +1.2%
    2010-- $909,420 -12.4%
    2009-- $1,037,746 +10.5%
    2008-- $938,723 +11.8%
    2007-- $839,700 +572.1%
    2006-- $124,932 +15.6%
    2005-- $108,066 +18.5%
    2004-- $91,200 +3.8%
    2003-- $87,866
    Find assessor info on the county website

    Neighborhood: 21136

    Nearby schools

    GreatSchools rating
    Schools provided by the listing agent
    • District: BALTIMORE COUNTY PUBLIC SCHOOLS

    Source: The MLS. This data may not be complete. We recommend contacting the local school district to confirm school assignments for this home.

    Get a cash offer in 3 minutes
    Find out how much your home could sell for in as little as 3 minutes with a no-obligation cash offer.
    Estimated market value
    $1,415,500
    Get a cash offer in 3 minutes
    Find out how much your home could sell for in as little as 3 minutes with a no-obligation cash offer.
    Estimated market value
    $1,415,500