Skip main navigation
Sold for $975,000
  • $975,000

    6 Trillium Ct, Reisterstown, MD 21136

    4beds
    5,136sqft
    Single Family Residence
    Built in 2001
    1.01 Acres Lot
    $1,165,100 Zestimate®
    $190/sqft
    $5,156 Estimated rent

    Home value

    $1,165,100

    $1.10M - $1.25M

    $5,156/mo

    Zestimate® history
    Loading
    Loading...

    Owner options

    List your home for rent

    $5,156/mo

    Rent Zestimate®

    Find your next renter with Zillow Rental Manager. Plus, with online applications, you can quickly screen prospective tenants – for free.

    Learn more

    $5,156/mo

    Rent Zestimate®

    Refinance and save

    $6,059/mo

    Est. payment

    Refinancing to a lower rate could help reduce your monthly payments and save thousands over the life of the loan.

    See today's rates

    $6,059/mo

    Est. payment

    Explore your selling options

    Work with a Zillow partner agent

    Leverage their expertise and Zillow's premium Showcase listings to get your home seen by more buyers.

    Get started

    List with your own agent

    Get your home in front of millions of buyers by listing it on Zillow.

    Learn how to do it

    Sell it yourself

    Take full control of how buyers see your home on Zillow by listing For Sale by Owner (FSBO).

    List your home

    What's special

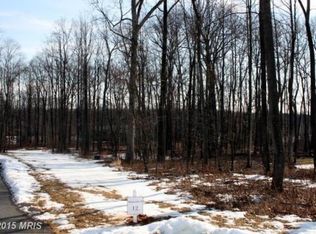
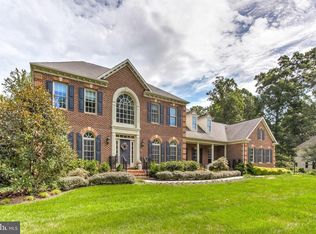
    Live authentically. Nestled in a serene setting, this balanced brick home stands as a testament to timeless and enduring architecture. It is a dwelling that transcends trends and welcomes you with open arms into a world of practical, yet elegant living. As you cross the threshold, the open concept layout unfolds before you, a seamless fusion of form and function. The heart of this home is an incredible pure white kitchen, a culinary haven. A vision of freshness and streamlined design. A luminous touch that sets the tone for the entire residence, inviting culinary creativity and shared meals with loved ones. A conservatory-style sunroom, where you can bask in the gentle embrace of sunlight while gazing out into the enchanting woodlands that cradle your home. The walls of glass blur the boundaries between indoors and outdoors, inviting nature to become a part of your daily life. The great room is an anchor of comfort and warmth, centered around a crackling wood-burning fireplace. It beckons you to gather around its hearth, creating memories that will endure through the years. Large windows frame the landscape outside, connecting you to the changing seasons and the beauty of nature. Outside, a large yard awaits, adorned with a multi-tiered deck and patio, the perfect stage for enjoying fall evenings as the blaze of autumnal colors unfolds around you. It's a canvas of seasonal splendor that changes with each passing day, providing a backdrop for your own private retreat. Below, the unfinished lower level holds the promise of limitless possibilities. It's a canvas waiting for your artistic touch, a space where all your visions and hobbies can be unleashed and brought to life, whether it's a home gym, a workshop, or theater. This sought-after community offers the ideal blend of tranquility and convenience. In just minutes, you can find yourself at John Brown's store, the vibrant Hunt Valley Towne Center, or the dynamic Greenspring Station, all catering to your desires and needs. In this balanced brick home, you'll discover the art of living gracefully, where timeless design meets practicality, and where every moment can be cherished. It is a dwelling that beckons you to create your own story, to find solace in its enduring embrace, and to relish in the beauty that surrounds it. Cultivate your existence. Please book your appointment now. In the event the active date changes, you will be notified.

    Zillow last checked:

    Listing updated:

    Listed by:

    Heidi Krauss 410-935-6881,

    Krauss Real Property Brokerage

    Bought with:

    Matt Fischer, 0654122

    Monument Sotheby's International Realty

    Source: Bright MLS,MLS#: MDBC2078392MLS Logo

    Facts & features

    Interior

    Bedrooms & bathrooms
    • Bedrooms: 4
    • Bathrooms: 5
    • Full bathrooms: 4
    • 1/2 bathrooms: 1
    • Main level bathrooms: 1
    Basement
    • Area: 2796
    Heating
    • Forced Air, Natural Gas
    Cooling
    • Central Air, Electric
    Appliances
    • Included: Water Heater
    Features
    • Basement: Unfinished
    • Number of fireplaces: 1
    Interior area
    • Total structure area: 7,932
    • Total interior livable area: 5,136 sqft
    • Finished area above ground: 5,136
    • Finished area below ground: 0

    Property

    Parking
    • Total spaces: 3
    • Parking features: Other, Attached
    • Attached garage spaces: 3
    Accessibility
    • Accessibility features: Other
    Features
    • Levels: Three
    • Stories: 3
    • Pool features: None
    Lot
    • Size: 1.01 Acres
    Details
    • Additional structures: Above Grade, Below Grade
    • Parcel number: 04082300008305
    • Zoning: R
    • Special conditions: Standard

    Construction

    Type & style
    • Home type: SingleFamily
    • Architectural style: Georgian,Traditional
    • Property subtype: Single Family Residence
    Materials
    • Brick, Vinyl Siding
    • Foundation: Other
    Condition
    • New construction: No
    • Year built: 2001

    Utilities & green energy

    • Sewer: On Site Septic
    • Water: Well

    Community & HOA

    Community
    • Subdivision: Tufton Springs
    HOA
    • Has HOA: No
    Location
    • Region: Reisterstown

    Financial & listing details

    • Price per square foot: $190/sqft
    • Tax assessed value: $835,233
    • Annual tax amount: $9,673
    • Date on market: 10/6/2023
    • Listing agreement: Exclusive Right To Sell
    • Ownership: Fee Simple

    Price history

    DateEventPrice
    11/17/2023Sold$975,000-2.5%$190/sqft
    Source: Bright MLS #MDBC2078392 Report a problem
    10/11/2023Contingent$999,770$195/sqft
    Source: Bright MLS #MDBC2078392 Report a problem
    10/6/2023Listed for sale$999,770-11.1%$195/sqft
    Source: Bright MLS #MDBC2078392 Report a problem
    8/6/2007Sold$1,125,000+46.9%$219/sqft
    Source: Public Record Report a problem
    12/3/2001Sold$766,070+362.9%$149/sqft
    Source: Public Record Report a problem
    10/26/2000Sold$165,500$32/sqft
    Source: Public Record Report a problem

    Public tax history

    YearProperty taxesTax assessment
    2025$11,126 +4.6%$919,300 +4.8%
    2024$10,632 +5%$877,267 +5%
    2023$10,123 +5.3%$835,233 +5.3%
    2022$9,614 $793,200
    2021$9,614 $793,200
    2020$9,614 -4.1%$793,200 -4.1%
    2019$10,028 +0.3%$827,400 +0.3%
    2018$10,001 +0.3%$825,200 +0.3%
    2017$9,975 -0.9%$823,000 +0.3%
    2016$10,062 $820,800
    2015$10,062 $820,800
    2014$10,062 $820,800 -1.7%
    2013-- $835,300
    2012-- $835,300
    2011-- $835,300 -18.5%
    2010-- $1,024,540 +7.2%
    2009-- $956,072 +7.7%
    2008-- $887,606 +8.4%
    2007-- $819,140 +8.9%
    2006-- $752,296 +9.8%
    2005-- $685,453 +10.8%
    2004-- $618,610 +7%
    2003-- $578,096 +7.5%
    2002-- $537,583 +496.6%
    2001-- $90,110
    Find assessor info on the county website

    Neighborhood: 21136

    Nearby schools

    GreatSchools rating
    Schools provided by the listing agent
    • District: Baltimore County Public Schools

    Source: Bright MLS. This data may not be complete. We recommend contacting the local school district to confirm school assignments for this home.

    Get a cash offer in 3 minutes
    Find out how much your home could sell for in as little as 3 minutes with a no-obligation cash offer.
    Estimated market value
    $1,165,100
    Get a cash offer in 3 minutes
    Find out how much your home could sell for in as little as 3 minutes with a no-obligation cash offer.
    Estimated market value
    $1,165,100