Skip main navigation
Closed
  • $808,116

    12909 Yorkshire Fog Ln Lot 57, Knoxville, TN 37934

    3beds
    2,522sqft
    Single Family Residence
    Built in 2024
    8,712 Square Feet Lot
    $821,600 Zestimate®
    $320/sqft
    $3,725 Estimated rent

    Home value

    $821,600

    $764,000 - $879,000

    $3,725/mo

    Zestimate® history
    Loading
    Loading...

    Owner options

    List your home for rent

    $3,725/mo

    Rent Zestimate®

    Find your next renter with Zillow Rental Manager. Plus, with online applications, you can quickly screen prospective tenants – for free.

    Learn more

    $3,725/mo

    Rent Zestimate®

    Refinance and save

    $4,893/mo

    Est. payment

    Refinancing to a lower rate could help reduce your monthly payments and save thousands over the life of the loan.

    See today's rates

    $4,893/mo

    Est. payment

    Explore your selling options

    Work with a Zillow partner agent

    Leverage their expertise and Zillow's premium Showcase listings to get your home seen by more buyers.

    Get started

    List with your own agent

    Get your home in front of millions of buyers by listing it on Zillow.

    Learn how to do it

    Sell it yourself

    Take full control of how buyers see your home on Zillow by listing For Sale by Owner (FSBO).

    List your home

    What's special

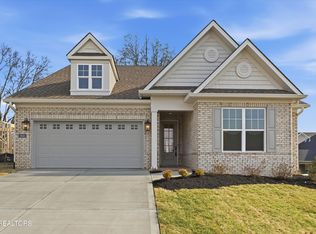
    Prime Farragut Location. Meadows on McFee. Relax and kick back on the weekends; the HOA takes care of the mowing and edging front and back on this home! You will love this open concept all brick Barberry home with just over 2,500 s.f. of living space. Downstairs you will find a split bedroom plan with a total of 3 bedrooms; screened covered porch; spacious kitchen; laundry room; and two (2) full bathrooms. Upstairs is a very large bonus room and full bathroom. You will be impressed with the 8 foot tall sliding glass doors that lead to the screened covered porch; upgraded Kitchen Aid appliances; hardwood in expanded areas of the home including the owner's suite; architectural ceilings; and crown molding. The gourmet kitchen features granite countertops; oven and microware in a tall cabinet; custom cabinet vent hood with a 320 CFM stainless blower unit. The owner's bathroom has a zero entry spa shower with upgraded tile. Lots of storage in the walk-in attic and unfinished bedroom # 4 upstairs. Stone, brick, and shake shingles adorn this charming French elevation.

    Zillow last checked:

    Listing updated:

    Listed by:

    Robin Germain 865-456-8494,

    Saddlebrook Realty, LLC

    Bought with:

    Robin Germain, 234803

    Saddlebrook Realty, LLC

    Source: East Tennessee Realtors,MLS#: 1271717MLS Logo

    Facts & features

    Interior

    Bedrooms & bathrooms
    • Bedrooms: 3
    • Bathrooms: 3
    • Full bathrooms: 3
    Rooms
    • Room types: Bonus Room
    Heating
    • Forced Air, Natural Gas, Zoned, Electric
    Cooling
    • Central Air, Ceiling Fan(s), Zoned
    Appliances
    • Included: Tankless Water Heater, Disposal, Microwave, Self Cleaning Oven
    Features
    • Walk-In Closet(s), Kitchen Island, Pantry, Eat-in Kitchen, Bonus Room
    • Flooring: Carpet, Hardwood, Tile
    • Windows: Windows - Vinyl, Insulated Windows
    • Basement: None
    • Number of fireplaces: 1
    • Fireplace features: Gas, Stone
    Interior area
    • Total structure area: 2,522
    • Total interior livable area: 2,522 sqft

    Property

    Parking
    • Total spaces: 2
    • Parking features: Garage
    • Garage spaces: 2
    Features
    • Exterior features: Irrigation System, Prof Landscaped
    • Has view: Yes
    • View description: Other
    Lot
    • Size: 8,712 Square Feet
    • Features: Corner Lot
    Details
    • Parcel number: 162GA057

    Construction

    Type & style
    • Home type: SingleFamily
    • Architectural style: Traditional
    • Property subtype: Single Family Residence
    Materials
    • Stone, Brick, Shingle Siding, Frame
    Condition
    • Year built: 2024

    Utilities & green energy

    • Sewer: Public Sewer
    • Water: Public

    Community & HOA

    Community
    • Features: Sidewalks
    • Security: Smoke Detector(s)
    • Subdivision: Meadows On Mcfee Phase 2
    HOA
    • Has HOA: Yes
    • Services included: Trash
    • HOA fee: $220 monthly
    Location
    • Region: Knoxville

    Financial & listing details

    • Price per square foot: $320/sqft
    • Date on market: 8/2/2024

    Price history

    DateEventPrice
    4/24/2025Sold$808,116+0.7%$320/sqft
    Source: East Tennessee Realtors #1271717 Report a problem
    8/26/2024Pending sale$802,310$318/sqft
    Source: East Tennessee Realtors #1271717 Report a problem
    8/20/2024Listing removed--
    Source: East Tennessee Realtors #1271717 Report a problem
    8/2/2024Pending sale$802,310$318/sqft
    Source: East Tennessee Realtors #1271717 Report a problem
    8/2/2024Listed for sale$802,310$318/sqft
    Source: East Tennessee Realtors #1271717 Report a problem

    Public tax history

    Tax history is unavailable.

    Neighborhood: 37934

    Nearby schools

    GreatSchools rating
    Schools provided by the listing agent
    • Elementary: Farragut Primary
    • Middle: Farragut
    • High: Farragut

    Source: East Tennessee Realtors. This data may not be complete. We recommend contacting the local school district to confirm school assignments for this home.

    Get a cash offer in 3 minutes
    Find out how much your home could sell for in as little as 3 minutes with a no-obligation cash offer.
    Estimated market value
    $821,600
    Get a cash offer in 3 minutes
    Find out how much your home could sell for in as little as 3 minutes with a no-obligation cash offer.
    Estimated market value
    $821,600