Skip main navigation
Closed
  • $799,900

    914 Shasta Daisy Rd Lot 59, Knoxville, TN 37934

    3beds
    2,549sqft
    Single Family Residence
    Built in 2026
    8,712 Square Feet Lot
    $800,900 Zestimate®
    $314/sqft
    $3,822 Estimated rent

    Home value

    $800,900

    $761,000 - $841,000

    $3,822/mo

    Zestimate® history
    Loading
    Loading...

    Owner options

    List your home for rent

    $3,822/mo

    Rent Zestimate®

    Find your next renter with Zillow Rental Manager. Plus, with online applications, you can quickly screen prospective tenants – for free.

    Learn more

    $3,822/mo

    Rent Zestimate®

    Refinance and save

    $4,812/mo

    Est. payment

    Refinancing to a lower rate could help reduce your monthly payments and save thousands over the life of the loan.

    See today's rates

    $4,812/mo

    Est. payment

    Explore your selling options

    Work with a Zillow partner agent

    Leverage their expertise and Zillow's premium Showcase listings to get your home seen by more buyers.

    Get started

    List with your own agent

    Get your home in front of millions of buyers by listing it on Zillow.

    Learn how to do it

    Sell it yourself

    Take full control of how buyers see your home on Zillow by listing For Sale by Owner (FSBO).

    List your home

    What's special

    Walk-in pantryQuartz countertops throughoutLaundry roomLarge kitchen islandVolume and tray ceilingsCrown moldingWainscot trim
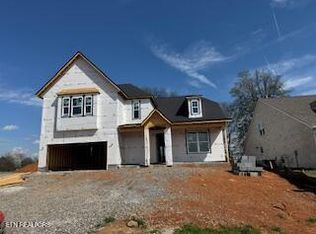
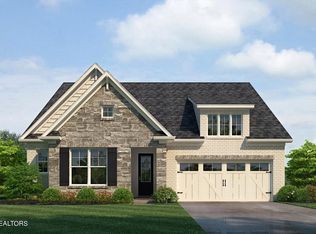
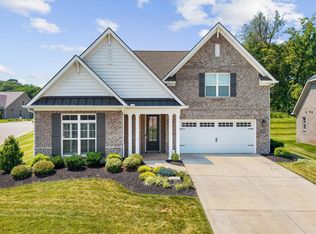
    Move-in Ready! Brand new home. Gorgeous Finishes! Are you looking for an easy lifestyle in a prime Farragut location? Welcome to the Meadows on McFee. Your monthly HOA fee covers the mowing and edging of your front and backyards and includes trash pick up, too. Just kick back and enjoy the weekend or take an extended vacation with no worries. In the popular Barberry plan on the main floor, you will find three (3) bedrooms (including the owner's suite), two full bathrooms; laundry room; and a large casual dining area. The gourmet kitchen with Kitchen Aid gas cooktop; oven, microwave; walk-in pantry; and large kitchen island make cooking and entertaining easy. Upstairs is a spacious bonus room and full bathroom. In addition there are two walk-in attic storage areas. If needed you could finish out Bedroom # 4 upstairs in the future. The home is just as pretty as it is functional. The ceilings on the main are 9 ft; in plus you will find volume and tray ceilings for added interest. Crown molding, 5.25''baseboards; wainscot trim; quartz counter tops through out finish this home luxuriously. Hardwood floors are in expanded areas of the home including the owner's bedroom and walk-in closet. The built-in bookcase with lower cabinet is perfect to showcase collectibles and books. The color palette is neutral and just the perfect background for your furniture and special art work. You will enjoy the 15 x 12 covered patio for morning coffee and outside dining and entertaining. It's located with privacy in mind, too. For your convenience there is a gas hook up for a future grill. This prime Farragut location is within walking distance to McFee Park and convenient to several shopping areas. Schedule a showing today to see the brand new home! Photos are enhanced with digital staging.

    Zillow last checked:

    Listing updated:

    Listed by:

    Robin Germain 865-456-8494,

    Saddlebrook Realty, LLC

    Bought with:

    Ken Bolcerek, 382771

    The Knox Fox Real Estate Group

    Source: East Tennessee Realtors,MLS#: 1331149MLS Logo

    Facts & features

    Interior

    Bedrooms & bathrooms
    • Bedrooms: 3
    • Bathrooms: 3
    • Full bathrooms: 3
    Rooms
    • Room types: Bonus Room
    Heating
    • Central, Forced Air, Natural Gas, Zoned, Electric
    Cooling
    • Central Air, Ceiling Fan(s), Zoned
    Appliances
    • Included: Tankless Water Heater, Gas Cooktop, Dishwasher, Disposal, Microwave, Self Cleaning Oven
    Features
    • Walk-In Closet(s), Kitchen Island, Pantry, Breakfast Bar, Bonus Room
    • Flooring: Carpet, Hardwood, Tile
    • Windows: Windows - Vinyl, Insulated Windows
    • Basement: None
    • Number of fireplaces: 1
    • Fireplace features: Gas, Insert, Gas Log
    Interior area
    • Total structure area: 2,549
    • Total interior livable area: 2,549 sqft

    Property

    Parking
    • Total spaces: 2
    • Parking features: Garage Door Opener, Attached, Main Level
    • Attached garage spaces: 2
    Features
    • Exterior features: Prof Landscaped
    • Has view: Yes
    • View description: Other
    Lot
    • Size: 8,712 Square Feet
    • Features: Other
    Details
    • Parcel number: 162019

    Construction

    Type & style
    • Home type: SingleFamily
    • Architectural style: Traditional
    • Property subtype: Single Family Residence
    • Attached to another structure: Yes
    Materials
    • Vinyl Siding, Brick, Frame
    Condition
    • Year built: 2026

    Utilities & green energy

    • Sewer: Public Sewer
    • Water: Public

    Community & HOA

    Community
    • Features: Sidewalks
    • Subdivision: Meadows on McFee
    HOA
    • Has HOA: Yes
    • Services included: Trash, Maintenance Grounds
    • HOA fee: $233 monthly
    Location
    • Region: Knoxville

    Financial & listing details

    • Price per square foot: $314/sqft
    • Date on market: 5/17/2026

    Price history

    DateEventPrice
    7/1/2026Sold$799,900$314/sqft
    Source: East Tennessee Realtors #1331149 Report a problem
    6/1/2026Pending sale$799,900$314/sqft
    Source: East Tennessee Realtors #1331149 Report a problem
    5/17/2026Listed for sale$799,900$314/sqft
    Source: East Tennessee Realtors #1331149 Report a problem
    4/8/2026Pending sale$799,900$314/sqft
    Source: East Tennessee Realtors #1331149 Report a problem
    3/3/2026Listed for sale$799,900$314/sqft
    Source: East Tennessee Realtors #1331149 Report a problem
    3/1/2026Listing removed$799,900$314/sqft
    Source: East Tennessee Realtors #1313747 Report a problem
    8/29/2025Listed for sale$799,900$314/sqft
    Source: East Tennessee Realtors #1313747 Report a problem

    Public tax history

    Tax history is unavailable.

    Neighborhood: 37934

    Nearby schools

    GreatSchools rating
    Schools provided by the listing agent
    • Elementary: Farragut Primary
    • Middle: Farragut
    • High: Farragut

    Source: East Tennessee Realtors. This data may not be complete. We recommend contacting the local school district to confirm school assignments for this home.

    Get a cash offer in 3 minutes
    Find out how much your home could sell for in as little as 3 minutes with a no-obligation cash offer.
    Estimated market value
    $800,900
    Get a cash offer in 3 minutes
    Find out how much your home could sell for in as little as 3 minutes with a no-obligation cash offer.
    Estimated market value
    $800,900