Skip main navigation
Sold for $920,000
  • $920,000

    1291 Millstone Run, Watkinsville, GA 30677

    4beds
    3,152sqft
    Single Family Residence
    Built in 1992
    0.73 Acres Lot
    $920,000 Zestimate®
    $292/sqft
    $3,647 Estimated rent

    Home value

    $920,000

    $837,000 - $1.01M

    $3,647/mo

    Zestimate® history
    Loading
    Loading...

    Owner options

    List your home for rent

    $3,647/mo

    Rent Zestimate®

    Find your next renter with Zillow Rental Manager. Plus, with online applications, you can quickly screen prospective tenants – for free.

    Learn more

    $3,647/mo

    Rent Zestimate®

    Refinance and save

    $7,055/mo

    Est. payment

    Refinancing to a lower rate could help reduce your monthly payments and save thousands over the life of the loan.

    See today's rates

    $7,055/mo

    Est. payment

    Explore your selling options

    Work with a Zillow partner agent

    Leverage their expertise and Zillow's premium Showcase listings to get your home seen by more buyers.

    Get started

    List with your own agent

    Get your home in front of millions of buyers by listing it on Zillow.

    Learn how to do it

    Sell it yourself

    Take full control of how buyers see your home on Zillow by listing For Sale by Owner (FSBO).

    List your home

    What's special

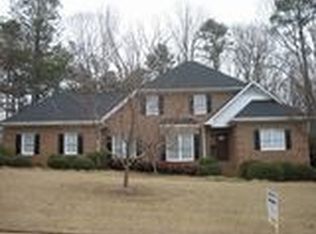
    Welcome to 1291 Millstone Run, a stunning four bedroom, four bath estate in the prestigious Jennings Mill Golf Community in Oconee County. This exceptional residence blends refined elegance with modern comfort in the award winning North Oconee School District. From the moment you arrive, the circular driveway and manicured landscaping create an unforgettable first impression. Step inside to a grand foyer and expansive living spaces designed for both intimate gatherings and grand entertaining. The chef’s kitchen is a masterpiece with professional grade appliances, custom cabinetry, an oversized island, and exquisite finishes that make every culinary experience extraordinary. The main level features a serene owners suite with a spa inspired bath and a private guest suite perfect for hosting family and friends. Upstairs, two expansive bedroom suites and a versatile loft offer comfort and privacy for teens, extended family, or guests. Outdoors, discover a private resort style retreat with a heated gunite pool, lush landscaping, and a fully fenced backyard for ultimate seclusion. Multiple seating areas invite relaxation and seamless indoor to outdoor living ensures year round enjoyment. Located just minutes from shopping, dining, and entertainment, this property offers a rare opportunity to own a truly exceptional home in one of Oconee County’s most coveted communities. Schedule your private tour of 1291 Millstone Run today and experience luxury living at its finest.

    Zillow last checked:

    Listing updated:

    Listed by:

    Lynn Brogdon 706-614-8820,

    RE/MAX Living

    Bought with:

    Mark Arnold, 240151

    Greater Athens Properties

    Source: Hive MLS,MLS#: CL346174MLS LogoOriginating MLS: Athens Area Association of REALTORS

    Facts & features

    Interior

    Bedrooms & bathrooms
    • Bedrooms: 4
    • Bathrooms: 4
    • Full bathrooms: 4
    • Main level bathrooms: 2
    • Main level bedrooms: 2
    Primary bedroom
    • Features: Walk-In Closet(s)
    • Level: Main
    • Dimensions: 0 x 0
    Bedroom 2
    • Level: Main
    • Dimensions: 0 x 0
    Bedroom 3
    • Features: Walk-In Closet(s)
    • Level: Upper
    • Dimensions: 0 x 0
    Bedroom 4
    • Level: Upper
    • Dimensions: 0 x 0
    Dining room
    • Level: Main
    • Dimensions: 0 x 0
    Family room
    • Level: Main
    • Dimensions: 0 x 0
    Kitchen
    • Level: Main
    • Dimensions: 0 x 0
    Laundry
    • Level: Main
    • Dimensions: 0 x 0
    Living room
    • Level: Main
    • Dimensions: 0 x 0
    Heating
    • Central, Electric
    Cooling
    • Central Air, Electric
    Appliances
    • Included: Dishwasher, Electric Water Heater, Microwave, Range, Refrigerator, Range Hood
    • Laundry: Laundry Room
    Features
    • Attic, Built-in Features, Tray Ceiling(s), Double Vanity, Entrance Foyer, Gourmet Kitchen, High Ceilings, Kitchen Island, Main Level Primary, Primary Suite, Recessed Lighting, Separate Shower, Programmable Thermostat
    • Basement: Crawl Space
    • Attic: Walk-In
    • Number of fireplaces: 1
    • Fireplace features: Gas, Great Room
    Interior area
    • Total interior livable area: 3,152 sqft
    • Finished area above ground: 3,152

    Property

    Parking
    • Total spaces: 2
    • Parking features: Attached, Garage, Garage Door Opener, Rear/Side/Off Street
    • Garage spaces: 2
    Features
    • Patio & porch: Covered, Patio, Porch, Deck
    • Exterior features: Deck, Fire Pit
    • Pool features: Heated, In Ground
    • Fencing: Wrought Iron,Yard Fenced
    Lot
    • Size: 0.73 Acres
    • Features: Back Yard, Private, Sprinkler System
    Details
    • Parcel number: C01I060A
    • Zoning: 001
    • Special conditions: Standard

    Construction

    Type & style
    • Home type: SingleFamily
    • Architectural style: Traditional
    • Property subtype: Single Family Residence
    Materials
    • Brick
    • Foundation: Crawlspace
    • Roof: Composition
    Condition
    • Year built: 1992

    Utilities & green energy

    • Sewer: Septic Tank
    • Water: Public
    • Utilities for property: Underground Utilities

    Community & HOA

    Community
    • Features: Street Lights
    • Subdivision: Jennings Mill
    HOA
    • Has HOA: Yes
    • HOA fee: $1,504 annually
    Location
    • Region: Watkinsville

    Financial & listing details

    • Price per square foot: $292/sqft
    • Tax assessed value: $631,744
    • Annual tax amount: $4,434
    • Date on market: 1/9/2026
    • Cumulative days on market: 135 days
    • Listing agreement: Exclusive Right To Sell
    • Listing terms: Cash,Conventional,1031 Exchange
    • Ownership type: Homeowner/Owner

    Price history

    DateEventPrice
    7/10/2026Sold$920,000-0.5%$292/sqft
    Source: Hive MLS #CL346174 Report a problem
    6/29/2026Pending sale$925,000$293/sqft
    Source: Hive MLS #CL346174 Report a problem
    5/25/2026Contingent$925,000$293/sqft
    Source: Hive MLS #CL346174 Report a problem
    3/27/2026Price change$925,000-2.6%$293/sqft
    Source: GAMLS #10666418 Report a problem
    3/5/2026Price change$950,000-2.6%$301/sqft
    Source: GAMLS #10666418 Report a problem
    2/25/2026Price change$975,000-2.5%$309/sqft
    Source: GAMLS #10666418 Report a problem
    1/11/2026Price change$999,999-9.1%$317/sqft
    Source: GAMLS #10666418 Report a problem
    1/9/2026Listed for sale$1,100,000+240.6%$349/sqft
    Source: Hive MLS #CL346174 Report a problem
    2/14/2019Sold$323,000-7.7%$102/sqft
    Source: Agent Provided Report a problem
    1/18/2019Pending sale$349,900$111/sqft
    Source: Greater Athens Properties #8492899 Report a problem
    12/4/2018Listed for sale$349,900$111/sqft
    Source: Greater Athens Properties #8492899 Report a problem

    Public tax history

    YearProperty taxesTax assessment
    2025$4,435 -5.4%$252,698 +5.9%
    2024$4,690 -0.8%$238,594 +7.3%
    2023$4,728 +23.3%$222,378 +32.7%
    2022$3,835 +8.9%$167,637 +8.9%
    2021$3,522 +19.4%$153,902 +8.6%
    2020$2,949 -4.9%$141,710 +8.3%
    2019$3,101 +2.6%$130,902 +2.6%
    2018$3,021 +9.7%$127,549 +7.8%
    2017$2,755 +0%$118,315 +2.7%
    2016$2,755 $115,194 +0.9%
    2015$2,755 +3.7%$114,120 +3.6%
    2014$2,656 +1.5%$110,189 -1.8%
    2013$2,617 $112,251
    2012-- --
    2011-- --
    2010-- --
    2009-- $126,032 -6.3%
    2008-- $134,461 +1.5%
    2007-- $132,461 +3.1%
    2006-- $128,461 +12.3%
    2005-- $114,427 +2.3%
    2004-- $111,901 +0.4%
    2003-- $111,501 +2.1%
    2002-- $109,160 +3.2%
    2001-- $105,807 +3.2%
    2000-- $102,520 +0.7%
    1999-- $101,773
    Find assessor info on the county website

    Neighborhood: 30677

    Nearby schools

    GreatSchools rating
    Schools provided by the listing agent
    • Elementary: Malcom Bridge
    • Middle: Malcom Bridge
    • High: North Oconee

    Source: Hive MLS. This data may not be complete. We recommend contacting the local school district to confirm school assignments for this home.

    Sell for more on Zillow
    Get a Zillow Showcase℠ listing at no additional cost and you could sell for .
    $920,000
    2% more
    +$18,400
    With Zillow Showcase(estimated)
    $938,400
    Sell for more on Zillow
    Get a Zillow Showcase℠ listing at no additional cost and you could sell for .
    $920,000
    2% more
    +$18,400
    With Zillow Showcase(estimated)
    $938,400