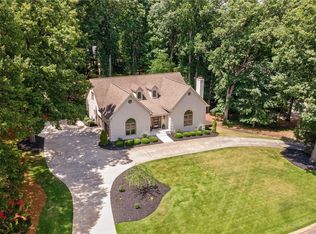
Welcome to Classic, Timeless, and Traditional at 1311 Millstone Run in Watkinsville, Georgia! Nestled in the highly sought-after Jennings Mill golf community, this stately 5-bedroom, 3-bathroom home offers an unbeatable Oconee County location with charm, character, and modern updates. As you arrive, a circular drive, freshly painted exterior, and lush landscaping create an inviting first impression. Inside, you'll find site-finished hardwood floors, leathered granite countertops, updated appliances, and slate tile in the kitchen. Multiple living areas provide ample space for entertaining, while a guest bedroom and full bath on the main level offer convenience and flexibility. New roof and two new HVAC systems. Upstairs, the primary suite boasts an attached office/nursery/additional closet, along with three additional spacious bedrooms and a full bath. Thoughtful custom details and generous storage can be found throughout the home. Located just minutes from UGA, Piedmont and St. Mary's hospitals, and premier shopping and dining, including Costco and Publix, this home offers the perfect blend of privacy, convenience, and character. Don't miss out on this one-of-a-kind gem-schedule your private tour today!
Closed
$740,000
1311 Millstone Run, Watkinsville, GA 30677
5beds
2,943sqft
Single Family Residence
Built in 1990
0.77 Acres Lot
$733,400 Zestimate®
$251/sqft
$3,090 Estimated rent
Home value
$733,400
$631,000 - $851,000
$3,090/mo
Zestimate® history
Owner options
List your home for rent
$3,090/mo
Rent Zestimate®
Find your next renter with Zillow Rental Manager. Plus, with online applications, you can quickly screen prospective tenants – for free.
$3,090/mo
Rent Zestimate®
Refinance and save
$5,828/mo
Est. payment
Refinancing to a lower rate could help reduce your monthly payments and save thousands over the life of the loan.
$5,828/mo
Est. payment
Explore your selling options
Work with a Zillow partner agent
Leverage their expertise and Zillow's premium Showcase listings to get your home seen by more buyers.
Get startedList with your own agent
Get your home in front of millions of buyers by listing it on Zillow.
Learn how to do itSell it yourself
Take full control of how buyers see your home on Zillow by listing For Sale by Owner (FSBO).
List your homeWhat's special
Zillow last checked:
Listing updated:
Listed by:
Lynn Brogdon 706-614-8820,
RE/MAX Living
Bought with:
Richard Bythewood, 429532
Greater Athens Properties
Source: GAMLS,MLS#: 10453700
Facts & features
Interior
Bedrooms & bathrooms
- Bedrooms: 5
- Bathrooms: 3
- Full bathrooms: 3
- Main level bathrooms: 1
- Main level bedrooms: 1
Rooms
- Room types: Den, Family Room, Foyer, Great Room, Laundry
Dining room
- Features: Dining Rm/Living Rm Combo, Separate Room
Kitchen
- Features: Breakfast Area, Solid Surface Counters
Heating
- Central, Heat Pump
Cooling
- Ceiling Fan(s), Central Air, Electric
Appliances
- Included: Cooktop, Dishwasher, Electric Water Heater, Oven
- Laundry: In Kitchen
Features
- Double Vanity, High Ceilings, Separate Shower, Split Foyer, Tray Ceiling(s), Entrance Foyer, Vaulted Ceiling(s), Walk-In Closet(s)
- Flooring: Carpet, Hardwood, Tile
- Basement: Crawl Space
- Number of fireplaces: 1
- Fireplace features: Family Room, Masonry
Interior area
- Total structure area: 2,943
- Total interior livable area: 2,943 sqft
- Finished area above ground: 2,943
- Finished area below ground: 0
Property
Parking
- Total spaces: 2
- Parking features: Attached, Garage, Garage Door Opener, Side/Rear Entrance
- Has attached garage: Yes
Features
- Levels: Two
- Stories: 2
- Patio & porch: Patio
Lot
- Size: 0.77 Acres
- Features: Level, Private
- Residential vegetation: Grassed, Partially Wooded
Details
- Parcel number: C 01I 059A
- Special conditions: Covenants/Restrictions
Construction
Type & style
- Home type: SingleFamily
- Architectural style: Traditional
- Property subtype: Single Family Residence
Materials
- Stucco
- Foundation: Block
- Roof: Composition
Condition
- Resale
- New construction: No
- Year built: 1990
Utilities & green energy
- Sewer: Septic Tank
- Water: Public
- Utilities for property: Cable Available, Electricity Available, High Speed Internet, Phone Available, Underground Utilities, Water Available
Community & HOA
Community
- Features: Lake
- Security: Smoke Detector(s)
- Subdivision: Jennings Mill
HOA
- Has HOA: Yes
- Services included: Other
- HOA fee: $1,420 annually
Location
- Region: Watkinsville
Financial & listing details
- Price per square foot: $251/sqft
- Tax assessed value: $518,581
- Annual tax amount: $3,537
- Date on market: 2/4/2025
- Cumulative days on market: 36 days
- Listing agreement: Exclusive Right To Sell
- Listing terms: 1031 Exchange,Cash,Conventional,FHA,VA Loan
- Electric utility on property: Yes
Price history
| Date | Event | Price |
|---|---|---|
| 3/31/2025 | Sold | $740,000-2.6%$251/sqft |
Source:  GAMLS #10453700 Report a problem GAMLS #10453700 Report a problem | ||
| 3/12/2025 | Pending sale | $759,900$258/sqft |
Source: Hive MLS #1023559 Report a problem | ||
| 3/3/2025 | Price change | $759,900-1.9%$258/sqft |
Source: Hive MLS #1023559 Report a problem | ||
| 2/4/2025 | Listed for sale | $774,900$263/sqft |
Source: Hive MLS #1023559 Report a problem | ||
| 10/11/2024 | Listing removed | $774,900$263/sqft |
Source: GAMLS #10295588 Report a problem | ||
| 10/8/2024 | Price change | $774,900-1.8%$263/sqft |
Source: GAMLS #10295588 Report a problem | ||
| 7/3/2024 | Price change | $789,000-1.3%$268/sqft |
Source: Hive MLS #1017033 Report a problem | ||
| 6/17/2024 | Price change | $799,000-0.1%$271/sqft |
Source: Hive MLS #1017033 Report a problem | ||
| 5/16/2024 | Listed for sale | $799,900+189.3%$272/sqft |
Source: Hive MLS #1017033 Report a problem | ||
| 3/13/2015 | Sold | $276,500$94/sqft |
Source: Public Record Report a problem | ||
Public tax history
| Year | Property taxes | Tax assessment |
|---|---|---|
| 2025 | $3,764 -2.6% | $207,432 +6.4% |
| 2024 | $3,865 +0.9% | $194,956 +9.2% |
| 2023 | $3,829 +6.3% | $178,457 +14.7% |
| 2022 | $3,601 +8.3% | $155,552 +8.5% |
| 2021 | $3,325 +7.5% | $143,420 +7.5% |
| 2020 | $3,093 +5.6% | $133,380 +7.9% |
| 2019 | $2,928 +4.4% | $123,633 +4.4% |
| 2018 | $2,805 +3.7% | $118,418 +3.7% |
| 2017 | $2,704 | $114,174 +0.7% |
| 2016 | $2,704 | $113,429 +5.7% |
| 2015 | $2,704 +6.1% | $107,339 +3.3% |
| 2014 | $2,548 +1% | $103,862 -2.5% |
| 2013 | $2,522 | $106,548 |
| 2012 | -- | -- |
| 2011 | -- | -- |
| 2010 | -- | -- |
| 2009 | -- | $123,354 -6.2% |
| 2008 | -- | $131,554 +1.5% |
| 2007 | -- | $129,554 +3.2% |
| 2006 | -- | $125,554 +10.6% |
| 2005 | -- | $113,538 +2.4% |
| 2004 | -- | $110,824 +0.4% |
| 2003 | -- | $110,424 +1.1% |
| 2002 | -- | $109,214 +2.9% |
| 2001 | -- | $106,100 +2.5% |
| 2000 | -- | $103,549 +0.7% |
| 1999 | -- | $102,801 |
Find assessor info on the county website
Neighborhood: 30677
Nearby homes
- $920,0004 bd4 ba3.1k sqft1291 Millstone Run, Watkinsville, GA 30677Sold
- $625,500-- bd-- ba2.9k sqft1331 Millstone Run, Watkinsville, GA 30677Off Market
- $767,8003 bd4 ba2.1k sqft1171 Ramser Dr, Watkinsville, GA 30677Off Market
- $736,9004 bd3 ba-- sqft1271 Millstone Run, Bogart, GA 30622Off Market

- $658,9004 bd3 ba2.8k sqft1271 Millstone Run, Watkinsville, GA 30677Off Market
- $500,000-- bd-- ba2.6k sqft1280 Kenway Dr, Watkinsville, GA 30677Off Market
- $779,000-- bd-- ba4.1k sqft1290 Millstone Run, Watkinsville, GA 30677Off Market
- $689,7004 bd4 ba3k sqft1191 Forrest Hills Dr, Watkinsville, GA 30677Off Market
Nearby schools
GreatSchools rating
- 9/10Malcom Bridge Elementary SchoolGrades: PK-5Distance: 1.9 mi
- 9/10Malcom Bridge Middle SchoolGrades: 6-8Distance: 1.9 mi
- 10/10North Oconee High SchoolGrades: 9-12Distance: 4.4 mi
Schools provided by the listing agent
- Elementary: Malcom Bridge
- Middle: Malcom Bridge
- High: North Oconee
Source: GAMLS. This data may not be complete. We recommend contacting the local school district to confirm school assignments for this home.


Get pre-qualified for a loan
At Zillow Home Loans, we can pre-qualify you in as little as 5 minutes with no impact to your credit score.An equal housing lender. NMLS #10287.
Sell for more on Zillow
Get a Zillow Showcase℠ listing at no additional cost and you could sell for .
$733,400
2% more
+$14,668
With Zillow Showcase(estimated)
$748,068
- Georgia
- Oconee County
- Watkinsville
- 30677
- 1311 Millstone Run
Nearby cities
Nearby zip codes
Other Watkinsville Topics
