Discover luxury living in this exquisite end unit townhouse nestled within the prestigious gated community of Almaden Valley. Boasting 3 bedrooms, 2.5 bathrooms, and 2,334 sq ft of living space, this home offers the ultimate blend of elegance and comfort. Step into the formal living and dining rooms, adorned with vaulted ceilings, creating an inviting ambiance for entertaining guests. The gourmet kitchen is a chef's delight, featuring stainless steel appliances, a gas cooktop, and a convenient island, perfect for culinary adventures. Enjoy casual dining in the kitchen nook or relax in the family room, which opens to a charming atrium with heated tile flooring. Retreat to the primary suite, complete with a balcony, fireplace, walk-in closet, and breathtaking city light views. The primary bath offers a double vanity and a soothing soaking tub for ultimate relaxation. Outside, newer decks await with a plumbed gas firepit, providing the perfect setting for al fresco gatherings while enjoying stunning views. This highly desired community offers resort-like amenities, including a pool and tennis courts, ensuring a lifestyle of leisure and enjoyment. Don't miss your chance to experience luxurious living at its finest
Sold for $1,900,000
$1,900,000
1291 Mokelumne Pl, San Jose, CA 95120
3beds
2,334sqft
Townhouse, Residential
Built in 1989
4,542 Square Feet Lot
$1,839,200 Zestimate®
$814/sqft
$5,145 Estimated rent
Home value
$1,839,200
$1.71M - $1.95M
$5,145/mo
Zestimate® history
Owner options
List your home for rent
$5,145/mo
Rent Zestimate®
Find your next renter with Zillow Rental Manager. Plus, with online applications, you can quickly screen prospective tenants – for free.
$5,145/mo
Rent Zestimate®
Refinance and save
$12,943/mo
Est. payment
Refinancing to a lower rate could help reduce your monthly payments and save thousands over the life of the loan.
$12,943/mo
Est. payment
Explore your selling options
Work with a Zillow partner agent
Leverage their expertise and Zillow's premium Showcase listings to get your home seen by more buyers.
Get startedList with your own agent
Get your home in front of millions of buyers by listing it on Zillow.
Learn how to do itSell it yourself
Take full control of how buyers see your home on Zillow by listing For Sale by Owner (FSBO).
List your homeWhat's special
Zillow last checked:
Listing updated:
Listed by:
Matthew Swenson 01361313 408-655-9398,
Golden Gate Sotheby's International Realty 408-358-2800
Bought with:
Susan Kuramoto, 01199727
Milestone Realty
Source: MLSListings Inc,MLS#: ML81963404
Facts & features
Interior
Bedrooms & bathrooms
- Bedrooms: 3
- Bathrooms: 3
- Full bathrooms: 2
- 1/2 bathrooms: 1
Rooms
- Room types: Laundry
Bedroom
- Features: PrimarySuiteRetreat, WalkinCloset, BedroomonGroundFloor2plus
Bathroom
- Features: DoubleSinks, Granite, PrimaryStallShowers, TubwJets, PrimaryOversizedTub
Dining room
- Features: BreakfastNook, FormalDiningRoom
Family room
- Features: KitchenFamilyRoomCombo
Kitchen
- Features: Island
Heating
- Central Forced Air Gas, Fireplace(s)
Cooling
- Central Air
Appliances
- Included: Gas Cooktop, Dishwasher, Microwave, Electric Oven, Self Cleaning Oven, Built In Oven/Range, Refrigerator, Wine Refrigerator, Washer/Dryer
Features
- High Ceilings, Walk-In Closet(s)
- Flooring: Carpet, Tile
- Number of fireplaces: 2
- Fireplace features: Living Room, Primary Bedroom
- Common walls with other units/homes: End Unit
Interior area
- Total structure area: 2,334
- Total interior livable area: 2,334 sqft
Property
Parking
- Total spaces: 2
- Parking features: Attached, Guest
- Attached garage spaces: 2
Accessibility
- Accessibility features: Bathroom Features, Accessible Kitchen, Parking
Features
- Stories: 2
- Patio & porch: Deck
- Exterior features: Tennis Court(s), Fire Pit
- Pool features: Community, In Ground
- Has view: Yes
- View description: City Lights, Greenbelt, Hills
Lot
- Size: 4,542 Square Feet
- Features: Hillside
Details
- Additional structures: TennisRaquetball
- Parcel number: 57750007
- Zoning: A-PD
- Special conditions: Standard
Construction
Type & style
- Home type: Townhouse
- Architectural style: Contemporary
- Property subtype: Townhouse, Residential
Materials
- Foundation: Concrete Perimeter, Crawl Space
- Roof: Concrete, Tile
Condition
- New construction: No
- Year built: 1989
Utilities & green energy
- Gas: PublicUtilities
- Sewer: Public Sewer
- Water: Public
- Utilities for property: Public Utilities, Water Public
Community & HOA
HOA
- Has HOA: Yes
- Amenities included: Community Pool, Community Security Gate
- Services included: Sewer
- HOA fee: $880 monthly
Location
- Region: San Jose
Financial & listing details
- Price per square foot: $814/sqft
- Tax assessed value: $188,638
- Annual tax amount: $3,691
- Date on market: 5/7/2024
- Listing agreement: ExclusiveRightToSell
Price history
| Date | Event | Price |
|---|---|---|
| 7/19/2024 | Sold | $1,900,000-4.8%$814/sqft |
Source:  MLSListings Inc #ML81963404 Report a problem MLSListings Inc #ML81963404 Report a problem | ||
| 6/11/2024 | Pending sale | $1,995,000$855/sqft |
Source: MLSListings Inc #ML81963404 Report a problem | ||
| 5/7/2024 | Listed for sale | $1,995,000+86.4%$855/sqft |
Source: MLSListings Inc #ML81963404 Report a problem | ||
| 12/17/2019 | Sold | $1,070,000-2.7%$458/sqft |
Source:  MLSListings Inc #ML81775723 Report a problem MLSListings Inc #ML81775723 Report a problem | ||
| 11/16/2019 | Listed for sale | $1,100,000$471/sqft |
Source: Compass #ML81775723 Report a problem | ||
Public tax history
| Year | Property taxes | Tax assessment |
|---|---|---|
| 2025 | $3,691 -74.9% | $188,638 -83.6% |
| 2024 | $14,708 +1.9% | $1,147,252 +2% |
| 2023 | $14,438 +0.8% | $1,124,758 +2% |
| 2022 | $14,316 +2% | $1,102,704 +2% |
| 2021 | $14,038 +2.2% | $1,081,084 +1% |
| 2020 | $13,733 | $1,070,000 +28.6% |
| 2019 | $13,733 +28% | $832,239 +2% |
| 2018 | $10,731 | $815,922 +2% |
| 2017 | $10,731 +0.8% | $799,925 +2% |
| 2016 | $10,644 +2.5% | $784,241 +1.5% |
| 2015 | $10,388 +4.6% | $772,462 +2% |
| 2014 | $9,929 | $757,331 +0.5% |
| 2013 | -- | $753,910 +17.4% |
| 2012 | -- | $642,000 -11.4% |
| 2011 | -- | $724,636 +0.8% |
| 2010 | -- | $719,221 -0.2% |
| 2009 | -- | $720,930 +2% |
| 2008 | -- | $706,795 +2% |
| 2007 | -- | $692,937 +2% |
| 2006 | -- | $679,350 +2% |
| 2005 | -- | $666,030 +2% |
| 2004 | -- | $652,971 +1.9% |
| 2003 | -- | $641,004 +2% |
| 2002 | -- | $628,436 +2% |
| 2001 | -- | $616,114 |
Find assessor info on the county website
Neighborhood: Almaden Valley
Nearby homes
- $1,573,1003 bd3 ba2.4k sqft1289 Mokelumne Pl, San Jose, CA 95120Off Market
- $1,312,9003 bd2 ba1.8k sqft1293 Mokelumne Pl, San Jose, CA 95120Off Market
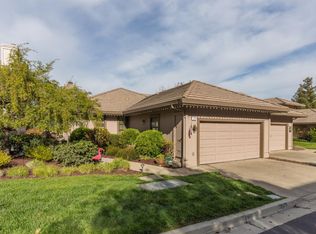
- $1,484,1003 bd3 ba2.4k sqft1287 Mokelumne Pl, San Jose, CA 95120Off Market
- $1,786,2003 bd3 ba2.4k sqft1295 Mokelumne Pl, San Jose, CA 95120Off Market
- $2,043,8004 bd3 ba2.5k sqft1285 Mokelumne Pl, San Jose, CA 95120Off Market
- $1,870,9003 bd3 ba3k sqft1297 Mokelumne Pl, San Jose, CA 95120Off Market
- $1,520,0003 bd3 ba2.4k sqft1284 Mokelumne Pl, San Jose, CA 95120Sold
- $1,890,0003 bd3 ba2.3k sqft5958 Dry Oak Dr, San Jose, CA 95120Sold
Nearby schools
GreatSchools rating
- 7/10Los Alamitos Elementary SchoolGrades: K-5Distance: 0.6 mi
- 7/10Castillero Middle SchoolGrades: 6-8Distance: 1.2 mi
- 9/10Pioneer High SchoolGrades: 9-12Distance: 0.7 mi
Schools provided by the listing agent
- Elementary: LosAlamitosElementary_1
- Middle: CastilleroMiddle
- High: PioneerHigh_1
- District: SanJoseUnified
Source: MLSListings Inc. This data may not be complete. We recommend contacting the local school district to confirm school assignments for this home.
Get a cash offer in 3 minutes
Find out how much your home could sell for in as little as 3 minutes with a no-obligation cash offer.
Estimated market value
$1,839,200
Get a cash offer in 3 minutes
Find out how much your home could sell for in as little as 3 minutes with a no-obligation cash offer.
Estimated market value
$1,839,200
- California
- Santa Clara County
- San Jose
- 95120
- Almaden Valley
- 1291 Mokelumne Pl
Nearby cities
Nearby neighborhoods
Nearby zip codes
Other San Jose Topics
