Experience the finest home in the prestigious gated Villas of Almaden - an extensively remodeled 2,334 sq ft townhome with over $500,000 in luxury upgrades. Set against the stunning backdrop of downtown San Jose and the East Foothills, this residence offers unmatched views, serenity, style, and sophistication. The 2019 permitted remodel touches every inch: soaring ceilings, designer lighting, elegant flooring, and expansive view decks. The chef's kitchen boasts high-end appliances, an island, marble-style quartz countertops, glass cabinetry, and a bar area with a wine fridge. A cozy gas fireplace and custom lighting elevate the living and dining room. The spa-like primary suite features a fireplace, motorized blackout shades, built-in closet cabinetry, and a luxe bath with marble shower and soaking tub. Two spacious secondary bedrooms share an updated bath, while a custom laundry room includes a sink, cabinetry, and premium washer/dryer. Energy efficiency and healthy living shine with solar, healthy insulation, A/C, a whole-house fan, and a water purification system. With a finished garage, multiple additional storage areas, and potential for under-home expansion, this is truly the crown jewel of the community. An elevated lifestyle awaits in this unrivaled Almaden retreat!
Sold for $1,890,000
$1,890,000
5958 Dry Oak Dr, San Jose, CA 95120
3beds
2,334sqft
Townhouse, Residential
Built in 1989
4,508 Square Feet Lot
$1,884,000 Zestimate®
$810/sqft
$5,143 Estimated rent
Home value
$1,884,000
$1.73M - $2.03M
$5,143/mo
Zestimate® history
Owner options
List your home for rent
$5,143/mo
Rent Zestimate®
Find your next renter with Zillow Rental Manager. Plus, with online applications, you can quickly screen prospective tenants – for free.
$5,143/mo
Rent Zestimate®
Refinance and save
$12,987/mo
Est. payment
Refinancing to a lower rate could help reduce your monthly payments and save thousands over the life of the loan.
$12,987/mo
Est. payment
Explore your selling options
Work with a Zillow partner agent
Leverage their expertise and Zillow's premium Showcase listings to get your home seen by more buyers.
Get startedList with your own agent
Get your home in front of millions of buyers by listing it on Zillow.
Learn how to do itSell it yourself
Take full control of how buyers see your home on Zillow by listing For Sale by Owner (FSBO).
List your homeWhat's special
Cozy gas fireplaceUnmatched viewsTwo spacious secondary bedroomsMotorized blackout shadesSpa-like primary suiteElegant flooringFinished garage
Zillow last checked:
Listing updated:
Listed by:
Tim Proschold 01458118 650-200-5943,
Luxuriant Realty 650-246-9670
Bought with:
Romil Randhawa, 02073988
Redfin
Source: MLSListings Inc,MLS#: ML82035977
Facts & features
Interior
Bedrooms & bathrooms
- Bedrooms: 3
- Bathrooms: 3
- Full bathrooms: 2
- 1/2 bathrooms: 1
Bedroom
- Features: PrimarySuiteRetreat, WalkinCloset, BedroomonGroundFloor2plus
Bathroom
- Features: DoubleSinks, Marble, PrimaryStallShowers, SolidSurface, Tile, UpdatedBaths, FullonGroundFloor, PrimaryOversizedTub, HalfonGroundFloor
Dining room
- Features: BreakfastNook, DiningArea, EatinKitchen, FormalDiningRoom
Family room
- Features: KitchenFamilyRoomCombo
Kitchen
- Features: ExhaustFan, Island
Heating
- Central Forced Air Gas
Cooling
- Ceiling Fan(s), Central Air, Whole House Fan
Appliances
- Included: Gas Cooktop, Dishwasher, Exhaust Fan, Disposal, Range Hood, Microwave, Built In Oven, Double Oven, Electric Oven, Refrigerator, Trash Compactor, Wine Refrigerator, Washer/Dryer, Water Softener
- Laundry: Tub/Sink, Inside
Features
- High Ceilings, One Or More Skylights, Vaulted Ceiling(s), Wet Bar, Walk-In Closet(s)
- Flooring: Carpet, Marble, Tile, Vinyl Linoleum
- Number of fireplaces: 2
- Fireplace features: Living Room, Primary Bedroom
- Common walls with other units/homes: End Unit
Interior area
- Total structure area: 2,334
- Total interior livable area: 2,334 sqft
Property
Parking
- Total spaces: 2
- Parking features: Attached, Common, Electric Vehicle Charging Station(s), Guest, Parking Restrictions
- Attached garage spaces: 2
Features
- Stories: 2
- Patio & porch: Balcony/Patio, Deck
- Pool features: Community
- Has view: Yes
- View description: City Lights, Hills
Lot
- Size: 4,508 Square Feet
- Features: Sloped Down
Details
- Parcel number: 57750011
- Zoning: A-PD
- Special conditions: Standard
Construction
Type & style
- Home type: Townhouse
- Property subtype: Townhouse, Residential
Materials
- Foundation: Concrete Perimeter, Pillar/Post/Pier, Crawl Space
- Roof: Concrete, Tile
Condition
- New construction: No
- Year built: 1989
Utilities & green energy
- Gas: NaturalGas, PublicUtilities
- Sewer: Public Sewer
- Water: Public
- Utilities for property: Natural Gas Available, Public Utilities, Water Public, Solar
Community & HOA
HOA
- Has HOA: Yes
- Amenities included: Barbecue Area, Billiard Room, Club House, Community Pool, Community Security Gate, Game Court Indoor, Garden Greenbelt Trails, Organized Activities
- Services included: Insurance
- HOA fee: $988 monthly
Location
- Region: San Jose
Financial & listing details
- Price per square foot: $810/sqft
- Tax assessed value: $1,377,662
- Annual tax amount: $18,053
- Date on market: 2/27/2026
- Listing agreement: ExclusiveRightToSell
- Listing terms: VALoan, CalVetLoan, CashorConventionalLoan, Conventional2nd
Price history
| Date | Event | Price |
|---|---|---|
| 6/9/2026 | Sold | $1,890,000-0.5%$810/sqft |
Source:  MLSListings Inc #ML82035977 Report a problem MLSListings Inc #ML82035977 Report a problem | ||
| 5/7/2026 | Pending sale | $1,899,000$814/sqft |
Source: MLSListings Inc #ML82035977 Report a problem | ||
| 4/16/2026 | Price change | $1,899,000-5%$814/sqft |
Source: MLSListings Inc #ML82035977 Report a problem | ||
| 2/27/2026 | Listed for sale | $1,998,000+61.8%$856/sqft |
Source: MLSListings Inc #ML82035977 Report a problem | ||
| 7/18/2018 | Sold | $1,235,000+3.1%$529/sqft |
Source:  MLSListings Inc #ML81709696 Report a problem MLSListings Inc #ML81709696 Report a problem | ||
| 6/12/2018 | Listed for sale | $1,198,000+49.8%$513/sqft |
Source: The O'Halloran Group #ML81709696 Report a problem | ||
| 9/3/2004 | Sold | $800,000+10.3%$343/sqft |
Source: Public Record Report a problem | ||
| 6/23/2000 | Sold | $725,000$311/sqft |
Source: Public Record Report a problem | ||
Public tax history
| Year | Property taxes | Tax assessment |
|---|---|---|
| 2025 | $18,053 +6.4% | $1,377,662 +2% |
| 2024 | $16,961 +1.8% | $1,350,650 +2% |
| 2023 | $16,657 +0.9% | $1,324,168 +2% |
| 2022 | $16,515 +10.4% | $1,298,204 +11.2% |
| 2021 | $14,964 -5.6% | $1,167,000 -7.4% |
| 2020 | $15,859 | $1,259,700 +2% |
| 2019 | $15,859 +519.5% | $1,235,000 +962.2% |
| 2018 | $2,560 | $116,273 +2% |
| 2017 | $2,560 +1.4% | $113,995 +2% |
| 2016 | $2,526 +5.4% | $111,761 +1.5% |
| 2015 | $2,397 +23.2% | $110,083 +2% |
| 2014 | $1,946 | $107,927 +0.5% |
| 2013 | -- | $107,440 +2% |
| 2012 | -- | $105,334 +2% |
| 2011 | -- | $103,270 +0.8% |
| 2010 | -- | $102,499 -0.2% |
| 2009 | -- | $102,743 +2% |
| 2008 | -- | $100,730 +2% |
| 2007 | -- | $98,756 +2% |
| 2006 | -- | $96,821 +2% |
| 2005 | -- | $94,924 -87.6% |
| 2004 | -- | $767,200 +2% |
| 2003 | -- | $752,200 +5% |
| 2002 | -- | $716,500 -3.1% |
| 2001 | -- | $739,500 |
Find assessor info on the county website
Neighborhood: Almaden Valley
Nearby homes
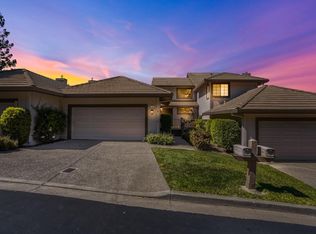
- $1,870,9003 bd3 ba3k sqft1297 Mokelumne Pl, San Jose, CA 95120Off Market
- $1,429,9003 bd2 ba2.5k sqft5954 Dry Oak Dr, San Jose, CA 95120Off Market
- $1,786,2003 bd3 ba2.4k sqft1295 Mokelumne Pl, San Jose, CA 95120Off Market
- $1,789,3003 bd3 ba2.4k sqft5952 Dry Oak Dr, San Jose, CA 95120Off Market
- $1,312,9003 bd2 ba1.8k sqft1293 Mokelumne Pl, San Jose, CA 95120Off Market
- $1,448,7003 bd2 ba2.3k sqft5950 Dry Oak Dr, San Jose, CA 95120Off Market
- $1,722,8003 bd2 ba2.7k sqft1294 Mokelumne Pl, San Jose, CA 95120Off Market
- $1,900,0003 bd3 ba2.3k sqft1291 Mokelumne Pl, San Jose, CA 95120Sold
Nearby schools
GreatSchools rating
- 7/10Los Alamitos Elementary SchoolGrades: K-5Distance: 0.6 mi
- 7/10Castillero Middle SchoolGrades: 6-8Distance: 1.2 mi
- 9/10Pioneer High SchoolGrades: 9-12Distance: 0.7 mi
Schools provided by the listing agent
- Elementary: LosAlamitosElementary_1
- Middle: CastilleroMiddle
- High: PioneerHigh_1
- District: SanJoseUnified
Source: MLSListings Inc. This data may not be complete. We recommend contacting the local school district to confirm school assignments for this home.
Get a cash offer in 3 minutes
Find out how much your home could sell for in as little as 3 minutes with a no-obligation cash offer.
Estimated market value
$1,884,000
Get a cash offer in 3 minutes
Find out how much your home could sell for in as little as 3 minutes with a no-obligation cash offer.
Estimated market value
$1,884,000
- California
- Santa Clara County
- San Jose
- 95120
- Almaden Valley
- 5958 Dry Oak Dr
Nearby cities
Nearby neighborhoods
Nearby zip codes
Other San Jose Topics
