Coming soon to Salisbury, MD in our newest community, Forest Glenn, is a new cottage-style home at 1291 Purple Orchid Lane. The Helena is an inviting 1,460 square foot cottage-style ranch home that offers four bedrooms, two bathrooms, and a one-car garage. The long, welcoming foyer of this home allows the two guest bedrooms and guest bathroom to be separate from the living areas of the home. The oversized great room with an abundance of natural light is open to the kitchen making an ideal space to entertain or spend time together with loved ones. The main bedroom is privately tucked away from the great room and features a walk-in closet and a private, full bathroom. The functional kitchen offers plenty of white cabinet space, granite countertops, stainless steel appliances, a sizeable island with room for seating and a pantry closet. The home’s fourth bedroom is situated away from the other bedrooms providing the opportunity for a home office, hobby room or playroom. The laundry room with included washer and dryer is nestled off the kitchen. The white blinds included and the exclusive Smart Home® package will give you complete peace of mind. Pictures, artist renderings, photographs, colors, features, and sizes are for illustration purposes only and will vary from the homes as built. Image representative of plan only and may vary as built. Images are of model home and include custom design features that may not be available in other homes. Furnishings and decorative items not included with home purchase.
Coming soon 08/28
$287,990
1291 Purple Orchid Loop, Salisbury, MD 21801
4beds
1,460sqft
Single Family Residence
Built in ----
7,841 Square Feet Lot
$-- Zestimate®
$197/sqft
$65/mo HOA
What's special
- 1 day |
- 46 |
- 5 |
Zillow last checked:
Listing updated:
Listed by:
Justin K Wood 301-701-3700,
D.R. Horton Realty of Virginia, LLC 3017013700
Source: Bright MLS,MLS#: MDWC2024378
Facts & features
Interior
Bedrooms & bathrooms
- Bedrooms: 4
- Bathrooms: 2
- Full bathrooms: 2
- Main level bathrooms: 2
- Main level bedrooms: 4
Heating
- Forced Air, Programmable Thermostat, Electric
Cooling
- Central Air, Programmable Thermostat, Electric
Appliances
- Included: Dishwasher, Disposal, Dryer, Energy Efficient Appliances, Refrigerator, Microwave, Oven/Range - Electric, Stainless Steel Appliance(s), Washer, Water Heater, Electric Water Heater
- Laundry: Dryer In Unit, Main Level, Washer In Unit
Features
- Bathroom - Tub Shower, Bathroom - Walk-In Shower, Combination Kitchen/Dining, Combination Kitchen/Living, Entry Level Bedroom, Open Floorplan, Eat-in Kitchen, Pantry, Primary Bath(s), Recessed Lighting, Upgraded Countertops, Walk-In Closet(s), Kitchen Island, Dry Wall
- Flooring: Carpet, Laminate
- Windows: Window Treatments
- Has basement: No
- Has fireplace: No
Interior area
- Total structure area: 1,460
- Total interior livable area: 1,460 sqft
- Finished area above ground: 1,460
Property
Parking
- Total spaces: 3
- Parking features: Garage Faces Front, Inside Entrance, Concrete, Driveway, Attached
- Attached garage spaces: 1
- Uncovered spaces: 2
Accessibility
- Accessibility features: 2+ Access Exits
Features
- Levels: One
- Stories: 1
- Exterior features: Sidewalks, Street Lights
- Pool features: None
Lot
- Size: 7,841 Square Feet
- Features: Backs to Trees
Details
- Additional structures: Above Grade
- Parcel number: NO TAX RECORD
- Zoning: R5
- Special conditions: Standard
Construction
Type & style
- Home type: SingleFamily
- Architectural style: Contemporary,Ranch/Rambler,Cottage
- Property subtype: Single Family Residence
Materials
- Batts Insulation, Blown-In Insulation, Concrete, Stick Built, Vinyl Siding
- Foundation: Slab
- Roof: Architectural Shingle
Condition
- Excellent
- New construction: Yes
Details
- Builder model: Helena
- Builder name: D.R. Horton
Utilities & green energy
- Electric: 200+ Amp Service
- Sewer: Public Sewer
- Water: Public
Community & HOA
Community
- Security: Carbon Monoxide Detector(s), Smoke Detector(s)
- Subdivision: None Available
HOA
- Has HOA: Yes
- Services included: Common Area Maintenance
- HOA fee: $65 monthly
Location
- Region: Salisbury
Financial & listing details
- Price per square foot: $197/sqft
- Tax assessed value: $287,990
- Annual tax amount: $5,310
- Date on market: 8/28/2026
- Listing agreement: Exclusive Right To Sell
- Listing terms: Cash,Conventional,FHA,VA Loan
- Ownership: Fee Simple
Estimated market value
Not available
Estimated sales range
Not available
Not available
Price history
Price history is unavailable.
Public tax history
Tax history is unavailable.
Monthly payment
Est. payment
Payment breakdown
Explore the cost of this home by adjusting the details. Changes won't be saved.Climate risks
Neighborhood: 21801
Nearby schools
GreatSchools rating
- 4/10Pinehurst Elementary SchoolGrades: PK-5Distance: 0.4 mi
- 5/10Bennett Middle SchoolGrades: 6-8Distance: 2.3 mi
- 4/10James M. Bennett High SchoolGrades: 9-12Distance: 1.1 mi
Schools provided by the listing agent
- Elementary: West Salisbury
- Middle: Salisbury
- High: Wicomico
- District: Wicomico County Public Schools
Source: Bright MLS. This data may not be complete. We recommend contacting the local school district to confirm school assignments for this home.
- $268,600-- bd2 ba1.4k sqft1206 Frederick Ave, Salisbury, MD 21801Off Market
- $296,9003 bd2 ba2.3k sqft1208 Frederick Ave, Salisbury, MD 21801Off Market
- $294,3003 bd2 ba1.7k sqft1204 Frederick Ave, Salisbury, MD 21801Off Market
- $423,2004 bd2 ba2.3k sqft1207 Frederick Ave, Salisbury, MD 21801Off Market

- $305,9003 bd3 ba1.8k sqft1231 Orchard Cir, Salisbury, MD 21801Off Market
- $279,800-- bd2 ba1.7k sqft1210 Frederick Ave, Salisbury, MD 21801Off Market
- $281,000-- bd2 ba1.6k sqft1202 Frederick Ave, Salisbury, MD 21801Off Market
- $443,800-- bd3 ba2.8k sqft1205A Frederick Ave, Salisbury, MD 21801Off Market
A local agent can set up tours, give advice and negotiate with sellers.
A local lender can help you make sure your offer is ready when you are.
Similar homes
- $304,9993 bd2 ba1.3k sqftNone Available, Salisbury, MD 21801For Sale

 MLS ID #MDWC2023498, Bob Sinagra, EXP Realty, LLC. Bright MLS
 - $325,0003 bd2 ba1.3k sqftNone Available, Salisbury, MD 21801For Sale
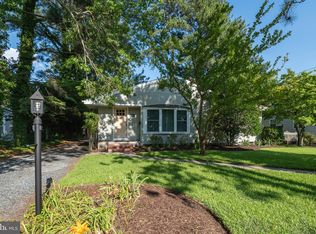 MLS ID #MDWC2024046, Bill Brown, Keller Williams Realty. Bright MLS
 - $--5 bd2 ba1.5k sqft121 Johnson Dr, Salisbury, MD 21804Auction
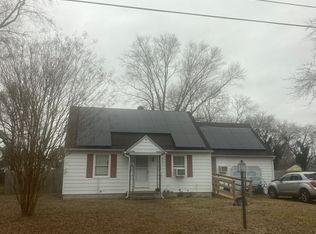 Auction.com 2
 - $305,0003 bd3 ba1.2k sqftNone Available, Salisbury, MD 21804For Sale
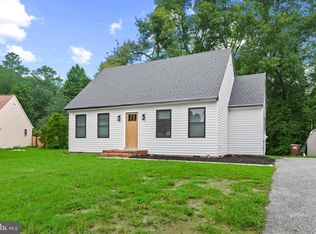 MLS ID #MDWC2024276, Talane Hastings, Coldwell Banker Realty. Bright MLS
 - $339,0004 bd3 ba2k sqftNone Available, Salisbury, MD 21801For SaleMLS ID #MDWC2022784, Mr. William Brown, EXP Realty, LLC. Bright MLS
- $296,9004 bd2 ba1.3k sqftNone Available, Salisbury, MD 21804For SaleMLS ID #MDWC2023968, Donna Harrington, Coldwell Banker Realty. Bright MLS
- $285,0003 bd2 ba1.2k sqftNone Available, Salisbury, MD 21804For SaleMLS ID #MDWC2024134, Isnaille Paul, Fathom Realty MD, LLC. Bright MLS
- $309,9004 bd3 ba2k sqftNone Available, Salisbury, MD 21801For SaleMLS ID #MDWC2023774, Pam Price, Berkshire Hathaway HomeServices PenFed Realty. Bright MLS
- $255,0004 bd2 ba1.9k sqftNone Available, Salisbury, MD 21801For SaleMLS ID #MDWC2021638, Clark Edouard, Long & Foster Real Estate, Inc.. Bright MLS
- $261,9003 bd2 ba1.2k sqftNone Available, Salisbury, MD 21804For SaleMLS ID #MDWC2024278, Mr. Colby B Phippin, Whitehead Real Estate Exec.. Bright MLS
- $289,0004 bd2 ba1.5k sqftNone Available, Fruitland, MD 21804For SaleMLS ID #MDWC2022452, Tim Arnett, ERA Martin Associates. Bright MLS
- $265,0003 bd2 ba1.1k sqftNone Available, Salisbury, MD 21804For SaleMLS ID #MDWC2024290, Michael Weisner, Weisner Real Estate Inc. Bright MLS
- $264,9003 bd2 ba1.4k sqftNone Available, Salisbury, MD 21804For SaleMLS ID #MDWC2023362, Laurie Cannon, ERA Martin Associates. Bright MLS
- $265,9003 bd3 ba1.3k sqftNone Available, Salisbury, MD 21804For SaleMLS ID #MDWC2023732, Jeanette Taylor, Coldwell Banker Realty. Bright MLS
- $334,9903 bd2 ba1.5k sqftNone Available, Salisbury, MD 21801New ConstructionBright MLS
- $295,0003 bd2 ba1.2k sqftNone Available, Fruitland, MD 21826For SaleMLS ID #MDWC2024260, Keith Brooks, Thurston Wyatt Real Estate, LLC. Bright MLS
- $349,9904 bd2 ba1.7k sqftNone Available, Salisbury, MD 21801New ConstructionBright MLS
- $285,0003 bd2 ba1.3k sqftNone Available, Salisbury, MD 21804For SaleMLS ID #MDWC2024212, Jaime Cortes, Coldwell Banker Realty. Bright MLS
- $345,9904 bd2 ba1.6k sqftNone Available, Salisbury, MD 21801New ConstructionBright MLS
- $260,0004 bd2 ba1.7k sqftNone Available, Salisbury, MD 21801For SaleMLS ID #MDWC2022862, Clark Edouard, Long & Foster Real Estate, Inc.. Bright MLS
