This home is designed for entertaining: Large Kitchen, Great Room, Dining Room, Informal dining areas, plus each of the 3 Bedrooms have their own Private Bathroom, and there is a half bath. This home boasts lots of storage: walk in Pantry, Walk-in Owner's suite closet & the 4 foot extended garage has an extended floored attic! And please don't miss the Plantation Shutters Throughout. Owners added after closing extras galore! Located within walking distance to the Lakeside Pavilion & Boat Docks, this home sits on a private wooded lot! The Floor Plan is The Morningside.
Closed
$527,500
1291 Water Front Rd, Greensboro, GA 30642
3beds
3,021sqft
Single Family Residence
Built in 2011
10,454 Square Feet Lot
$628,600 Zestimate®
$175/sqft
$4,105 Estimated rent
Home value
$628,600
$591,000 - $673,000
$4,105/mo
Zestimate® history
Owner options
List your home for rent
$4,105/mo
Rent Zestimate®
Find your next renter with Zillow Rental Manager. Plus, with online applications, you can quickly screen prospective tenants – for free.
$4,105/mo
Rent Zestimate®
Refinance and save
$7,180/mo
Est. payment
Refinancing to a lower rate could help reduce your monthly payments and save thousands over the life of the loan.
$7,180/mo
Est. payment
Explore your selling options
Work with a Zillow partner agent
Leverage their expertise and Zillow's premium Showcase listings to get your home seen by more buyers.
Get startedList with your own agent
Get your home in front of millions of buyers by listing it on Zillow.
Learn how to do itSell it yourself
Take full control of how buyers see your home on Zillow by listing For Sale by Owner (FSBO).
List your homeWhat's special
Informal dining areasLots of storageWalk in pantryPrivate wooded lotPrivate bathroomLarge kitchenGreat room
Zillow last checked:
Listing updated:
Listed by:
Maureen Golden 815-557-0699,
Drake Realty Lake Area,
Gale D Weaver 706-473-1366,
Drake Realty Lake Area
Bought with:
Jennifer Vaughan, 402355
Ansley RE|Christie's Int'l RE
Source: GAMLS,MLS#: 10205971
Facts & features
Interior
Bedrooms & bathrooms
- Bedrooms: 3
- Bathrooms: 4
- Full bathrooms: 3
- 1/2 bathrooms: 1
- Main level bathrooms: 3
- Main level bedrooms: 3
Rooms
- Room types: Foyer, Sun Room, Office
Dining room
- Features: Seats 12+, Separate Room
Kitchen
- Features: Kitchen Island, Pantry, Solid Surface Counters, Walk-in Pantry
Heating
- Central, Heat Pump
Cooling
- Electric, Central Air, Heat Pump
Appliances
- Included: Electric Water Heater, Water Softener, Cooktop, Dishwasher, Disposal, Microwave, Oven
- Laundry: In Hall
Features
- Tray Ceiling(s), Double Vanity, Soaking Tub, Separate Shower, Tile Bath, Walk-In Closet(s), Master On Main Level
- Flooring: Hardwood, Tile, Carpet
- Basement: None
- Attic: Pull Down Stairs
- Has fireplace: No
- Common walls with other units/homes: No Common Walls
Interior area
- Total structure area: 3,021
- Total interior livable area: 3,021 sqft
- Finished area above ground: 3,021
- Finished area below ground: 0
Property
Parking
- Total spaces: 2
- Parking features: Attached, Garage, Kitchen Level
- Has attached garage: Yes
Features
- Levels: One
- Stories: 1
- Patio & porch: Patio, Porch
Lot
- Size: 10,454 Square Feet
- Features: Level
- Residential vegetation: Partially Wooded
Details
- Parcel number: 055D005280
- Special conditions: Covenants/Restrictions
Construction
Type & style
- Home type: SingleFamily
- Architectural style: Ranch
- Property subtype: Single Family Residence
Materials
- Other, Brick
- Foundation: Slab
- Roof: Composition
Condition
- Resale
- New construction: No
- Year built: 2011
Utilities & green energy
- Sewer: Public Sewer
- Water: Public
- Utilities for property: Underground Utilities, Cable Available, Sewer Connected, High Speed Internet
Green energy
- Energy efficient items: Thermostat
Community & HOA
Community
- Features: Boat/Camper/Van Prkg, Clubhouse, Gated, Lake, None, Park, Fitness Center, Playground, Pool, Retirement Community, Sidewalks, Street Lights, Tennis Court(s), Shared Dock
- Security: Smoke Detector(s)
- Senior community: Yes
- Subdivision: Del Webb At Lake Oconee
HOA
- Has HOA: Yes
- Services included: Facilities Fee, Maintenance Grounds, Management Fee, Private Roads, Reserve Fund, Security, Swimming, Tennis
- HOA fee: $3,900 annually
Location
- Region: Greensboro
Financial & listing details
- Price per square foot: $175/sqft
- Tax assessed value: $597,800
- Annual tax amount: $2,853
- Date on market: 9/18/2023
- Cumulative days on market: 25 days
- Listing agreement: Exclusive Right To Sell
Price history
| Date | Event | Price |
|---|---|---|
| 12/18/2023 | Sold | $527,500-1.6%$175/sqft |
Source:  GAMLS #10205971 Report a problem GAMLS #10205971 Report a problem | ||
| 10/14/2023 | Pending sale | $535,900$177/sqft |
Source: GAMLS #10205971 Report a problem | ||
| 9/19/2023 | Listed for sale | $535,900$177/sqft |
Source:  LCBOR #64708 Report a problem LCBOR #64708 Report a problem | ||
Public tax history
| Year | Property taxes | Tax assessment |
|---|---|---|
| 2025 | $3,081 -3.4% | $239,120 +1.4% |
| 2024 | $3,188 +33.6% | $235,920 +1.1% |
| 2023 | $2,386 -15.3% | $233,280 +5.7% |
| 2022 | $2,817 -1.1% | $220,760 +10.2% |
| 2021 | $2,849 -10.9% | $200,360 +16.2% |
| 2020 | $3,199 +0.7% | $172,400 |
| 2019 | $3,176 +6% | $172,400 |
| 2018 | $2,995 +0.2% | $172,400 +2% |
| 2017 | $2,990 +0.6% | $169,060 -0.8% |
| 2016 | $2,972 0% | $170,467 |
| 2015 | $2,973 +0% | $170,467 +8.1% |
| 2014 | $2,972 | $157,754 |
| 2013 | -- | -- |
| 2012 | -- | -- |
| 2011 | -- | -- |
| 2010 | -- | -- |
| 2009 | -- | $21,360 |
| 2008 | -- | $21,360 |
Find assessor info on the county website
Neighborhood: 30642
Nearby homes
- $736,2003 bd3 ba2.8k sqft1301 Water Front Rd, Greensboro, GA 30642Off Market
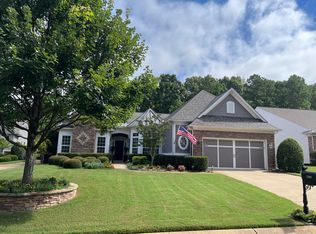
- $503,5002 bd2 ba2.2k sqft1281 Water Front Rd, Greensboro, GA 30642Sold
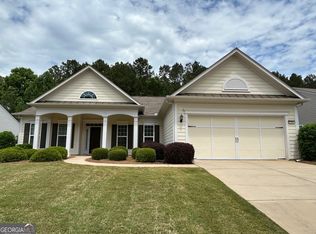
- $920,0004 bd4 ba4.7k sqft1311 Water Front Rd, Greensboro, GA 30642Sold
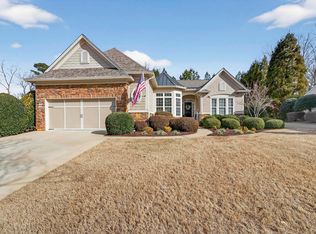
- $600,0003 bd4 ba2.8k sqft1261 Water Front Rd, Greensboro, GA 30642Sold
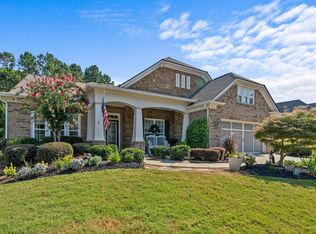
- $753,500-- bd3 ba2.9k sqft1290 Water Front Rd, Greensboro, GA 30642Off Market
- $757,500-- bd3 ba2.8k sqft1280 Water Front Rd, Greensboro, GA 30642Off Market
- $538,0003 bd3 ba2.7k sqft1270 Water Front Rd, Greensboro, GA 30642Sold
- $717,0003 bd-- ba2.4k sqft1300 Water Front Rd, Greensboro, GA 30642Off Market
Nearby schools
GreatSchools rating
- 4/10Anita White Carson Middle SchoolGrades: 5-8Distance: 7.3 mi
- 3/10Greene County High SchoolGrades: 9-12Distance: 7.3 mi
- 5/10Greene County Primary SchoolGrades: PK-4Distance: 14.3 mi
Schools provided by the listing agent
- Elementary: Greene County Primary
- Middle: Anita White Carson
- High: Greene County
Source: GAMLS. This data may not be complete. We recommend contacting the local school district to confirm school assignments for this home.
Get a cash offer in 3 minutes
Find out how much your home could sell for in as little as 3 minutes with a no-obligation cash offer.
Estimated market value
$628,600
Get a cash offer in 3 minutes
Find out how much your home could sell for in as little as 3 minutes with a no-obligation cash offer.
Estimated market value
$628,600
- Georgia
- Greene County
- Greensboro
- 30642
- 1291 Water Front Rd
