SPACIOUS CUMBERLAND HALL WITH EXCEPTIONAL OUTDOOR LIVING! This enhanced ranch in Del Webb at Lake Oconee offers approximately 2,856 heated and cooled sq ft, including the three-season room, with 3 bedrooms, 2 full baths, a powder room and an office with French doors—all on one level. Hardwood floors, extensive crown molding, tray ceilings in the dining room and primary bedroom, and breakfast nook wainscoting add character. The great room features a remote-controlled gas-log fireplace with an upgraded stone hearth. The kitchen offers granite countertops, an island, a cooktop, wall oven, exterior-vented hood, under-cabinet and recessed lighting, customized pantry storage and roll-out drawers in most cabinets. The approximately 22-by-16-foot heated and cooled three-season room features Eze-Breeze windows, flagstone flooring, recessed lighting and a beadboard ceiling with a coffered design. A flagstone patio with pergola and grilling station extends the entertaining space outdoors. The partially fenced yard includes irrigation, and an underground propane tank serves the fireplace and grill. The primary suite offers a customized walk-in closet and built-in cabinetry discreetly tucked into its entry hallway. The primary bath features a jetted soaking tub, tiled shower, spacious double-sink marble vanity, decorative etched-glass window and grab bars. A hot-water recirculating pump delivers faster hot water to the primary bathroom. Guest bedrooms share a Jack-and-Jill bath; the powder room includes a linen closet. The laundry room has a sink and cabinetry. The extended two-car garage includes epoxy-coated flooring, baseboard trim, four large built-in storage cabinets, two ceiling fans and an insulated garage door, plus access to floored attic storage. Additional features include whole-house blinds, ceiling fans throughout, a GE whole-house water filter, water softener, reverse osmosis system, added attic and garage insulation, original 30-year shingle upgrade and Pulte EcoSmart energy package. Enjoy gated 55+ living with resort-style amenities and community access to Lake Oconee!
For sale
$585,000
1251 Water Front Rd, Greensboro, GA 30642
3beds
2,856sqft
Lake Comm Home, Single Family Residence
Built in 2014
0.26 Acres Lot
$564,700 Zestimate®
$205/sqft
$380/mo HOA
What's special
Hardwood floorsOffice with french doorsEze-breeze windowsCeiling fans throughoutExtensive crown moldingWhole-house blindsSpacious double-sink marble vanity
- 10 days
- 304
- 20
Zillow last checked:
Listing updated:
Listed by:
Lisa Hartzler,
Berkshire Hathaway HS Lake Oconee
Source: LCBOR,MLS#: 72108
Facts & features
Interior
Bedrooms & bathrooms
- Bedrooms: 3
- Bathrooms: 3
- Full bathrooms: 2
- 1/2 bathrooms: 1
Rooms
- Room types: Foyer, Office, Pantry, Separate Quarters, Sunroom
Primary bedroom
- Features: Extensive Crown Molding
- Level: First
Bedroom 2
- Level: First
Bedroom 3
- Level: First
Dining room
- Features: Formal Plus Breakfast Nook
- Level: First
Kitchen
- Features: Granite, Island, Breakfast Bar
- Level: First
Heating
- Central, Heat Pump
Cooling
- Central Air, Heat Pump
Appliances
- Included: Built in Microwave, Cooktop, Dishwasher, Disposal, Refrigerator, Vent Hood, Wall Oven, Electric Water Heater, Water Softener
- Laundry: First Level, Cabinetry, Sink
Features
- Breakfast Bar, Chair Rail, Closet System, Coffered Ceiling(s), Crown Molding, Double Vanity, Granite Counters, Kitchen Island, Pantry, Separate Shower, Solid Surface Counters, Tray Ceiling(s), Wainscotting, Walk-In Closet(s), Granite
- Flooring: Carpet, Tile, Wood
- Doors: French Doors
- Windows: Bay Window(s)
- Attic: Pull Down Stairs
- Has fireplace: Yes
- Fireplace features: Gas Log, Prefab Fireplace
Interior area
- Total structure area: 2,856
- Total interior livable area: 2,856 sqft
Property
Parking
- Total spaces: 2
- Parking features: 2 Car Attached, Paved
- Attached garage spaces: 2
- Has uncovered spaces: Yes
Features
- Levels: One
- Stories: 1
- Patio & porch: Covered Porch, Porch
- Exterior features: Paved Walkway
- Pool features: Community
- Has spa: Yes
- Spa features: Bath
- Fencing: Partial
- View description: None
- Waterfront features: None, Lake Access (Subdivision Access), Dock (Day Use), Slip Dock, Dock (Subdivision Access), No Seawall
Lot
- Size: 0.26 Acres
- Features: Irrigation System, Lake Oconee Area
- Topography: Gentle Slope,Level
Details
- Parcel number: 055D005250
- Zoning description: Residential
- Special conditions: Standard
Construction
Type & style
- Home type: SingleFamily
- Architectural style: Ranch,Traditional
- Property subtype: Lake Comm Home, Single Family Residence
Materials
- Hardy Board, Stone
- Foundation: Slab
- Roof: Asphalt/Comp Shingle
Condition
- Year built: 2014
Utilities & green energy
- Gas: Propane
- Sewer: Commercial System
- Water: Community Well
Community & HOA
Community
- Features: Boat Ramp, Boat Storage, Clubhouse, Dock, Gated, Fitness Center, Playground, Pool, Senior/55+, Tennis Court(s), Walking Trails, Community Lake/Pond, No Golf Membership
- Security: Smoke Detector(s)
- Senior community: Yes
- Subdivision: DEL WEBB AT LAKE OCONEE
HOA
- Has HOA: Yes
- HOA fee: $380 monthly
Location
- Region: Greensboro
Financial & listing details
- Price per square foot: $205/sqft
- Tax assessed value: $556,900
- Annual tax amount: $2,265
- Price range: $585K - $585K
- Date on market: 10/28/2026
- Listing agreement: Exclusive Right To Sell
Estimated market value
$564,700
$536,000 - $593,000
$3,458/mo
Price history
| Date | Event | Price |
|---|---|---|
| 10/28/2026 | Listed for sale | $585,000+53.1%$205/sqft |
Source:  LCBOR #72108 Report a problem | ||
| 7/27/2017 | Sold | $382,000-3.3%$134/sqft |
Source: Public Record Report a problem | ||
| 6/12/2017 | Pending sale | $394,900$138/sqft |
Source: Coldwell Banker Lake Oconee / Lake Country #45952 Report a problem | ||
| 1/11/2017 | Listed for sale | $394,900+1.4%$138/sqft |
Source: COLDWELL BANKER LAKE OCONEE REALTY #45952 Report a problem | ||
| 6/26/2014 | Sold | $389,505$136/sqft |
Source: Public Record Report a problem | ||
Public tax history
| Year | Property taxes | Tax assessment |
|---|---|---|
| 2025 | $2,265 -3.1% | $222,760 +0.9% |
| 2024 | $2,338 -3.4% | $220,880 +0% |
| 2023 | $2,421 -15.2% | $220,800 +4.7% |
| 2022 | $2,854 -1.2% | $210,840 +9.5% |
| 2021 | $2,890 -11.1% | $192,520 +13.1% |
| 2020 | $3,251 +0.7% | $170,160 |
| 2019 | $3,228 +7% | $170,160 |
| 2018 | $3,018 -14% | $170,160 +1.7% |
| 2017 | $3,511 +0% | $167,294 +5.3% |
| 2016 | $3,510 +5.1% | $158,800 |
| 2015 | $3,340 +641% | $158,800 +619.2% |
| 2014 | $451 | $22,080 |
| 2013 | -- | -- |
| 2012 | -- | -- |
| 2011 | -- | -- |
| 2010 | -- | -- |
| 2009 | -- | $21,360 |
| 2008 | -- | $21,360 |
Find assessor info on the county website
Monthly payment
Est. payment
Payment breakdown
Explore the cost of this home by adjusting the details. Changes won't be saved.Climate risks
Neighborhood: 30642
Similar homes
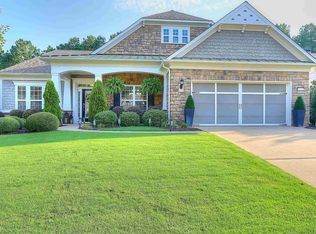
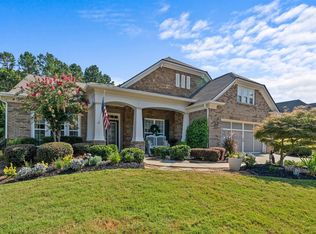
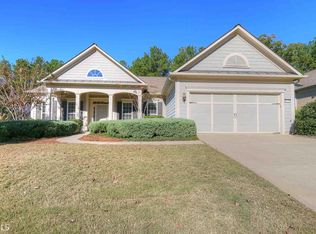
- $535,0003 bd3 ba2.4k sqft1071 Dockside Pl, Greensboro, GA 30642For Sale
 MLS ID #72029, KIM & LIN LOGAN TEAM. LCBOR
- $599,0003 bd4 ba2.9k sqft1000 Water Front Rd, Greensboro, GA 30642For Sale
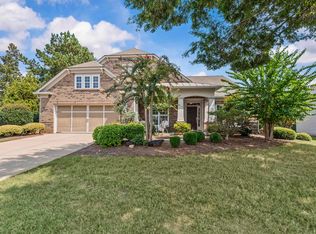 MLS ID #71864, Dana Vick. LCBOR
- $557,0003 bd3 ba2.7k sqft1031 Dockside Pl, Greensboro, GA 30642For Sale
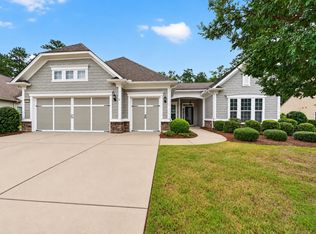 MLS ID #71690, KIM & LIN LOGAN TEAM. LCBOR
- $599,0004 bd3 ba3.6k sqft1011 Delmarina St, Greensboro, GA 30642For Sale
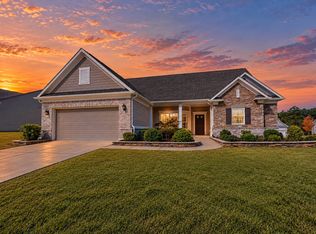 MLS ID #72071, Justin Cullifer. LCBOR
- $580,0003 bd4 ba2.7k sqft1140 Dockside Pl, Greensboro, GA 30642Active
 MLS ID #10856615, Debbie Hall, All Star Homes & Land Inc.. GAMLS
- $550,0004 bd4 ba3k sqft1170 McInteer Cir, Greensboro, GA 30642ActiveMLS ID #10869812, Logan Duncan, Revolve Real Estate. GAMLS
- $574,5002 bd3 ba2.7k sqft1011 Slip Path, Greensboro, GA 30642ActiveMLS ID #10775771, Laura Nerbonne, AXEN Realty. GAMLS
- $659,9002 bd3 ba2.7k sqft1060 Pebble Creek Rd, Greensboro, GA 30642ActiveMLS ID #10813011, Sheila Southerland, BHGRE Metro Brokers. GAMLS
