Stately Craftsman in the resort community at Del Webb at Lake Oconee. Luxury living at its best! This property is situated near the end of a cul de sac street and is situated on a full finished walk out terrace basement! This beautiful property welcomes you with a beautiful foyer entrance that opens to an expansive open floor plan. Formal Dining Room will accommodate room for 12 guests. The separate office offers privacy from the rest of the home. The beautiful, spacious kitchen is perfect for entertaining and large family gatherings. This plan offers a walk in pantry off the kitchen area. It features a breakfast bar, expansive island and a keeping room adjacent with beautiful built in cabinetry. The kitchen offers granite countertops. The Formal Living Room is open from the expansive kitchen and features a stone fireplace facade. The living room is also open to a bright sunny Sun Room with access to the screened in porch and open deck. The primary suite is located at the back of the home and offers maximum privacy for the owner. It overlooks the beautifully landscaped backyard. The tray ceilings offer a touch of elegance. The primary bath includes a garden tub, granite countertops, separate tile shower and walk in closet that is accessible to the laundry room. The finished downstairs area offers a massive family room area, bedroom, bathroom, craft room, game room area that are all accessible to the terrace level patio. Enjoy the exceptional amenities that Del Webb at Lake Oconee for a change of lifestyle. This resort community features: Lakeside Pavillon, fitness center, pickleball courts, tennis, indoor/outdoor pools, boat ramp, boat storage, and a clubhouse that is second to none! The maintenance fees for the HOA include Lawn care, Shrubbery care, pine straw. Sidewalks throughout the neighborhood are perfect for the avid walker.
Active
$580,000
1140 Dockside Pl, Greensboro, GA 30642
3beds
2,790sqft
Single Family Residence
Built in 2017
10,018 Square Feet Lot
$559,600 Zestimate®
$208/sqft
$380/mo HOA
What's special
Stone fireplace facadeExpansive islandBeautifully landscaped backyardTerrace level patioExpansive open floor planBreakfast barCul de sac street
- 16 days
- 193
- 7
Likely to sell faster than
Zillow last checked:
Listing updated:
Listed by:
Debbie Hall 770-401-3958,
All Star Homes & Land Inc.
Source: GAMLS,MLS#: 10856615
Facts & features
Interior
Bedrooms & bathrooms
- Bedrooms: 3
- Bathrooms: 4
- Full bathrooms: 3
- 1/2 bathrooms: 1
- Main level bathrooms: 2
- Main level bedrooms: 2
Rooms
- Room types: Bonus Room, Family Room, Foyer, Game Room, Great Room, Keeping Room, Laundry, Office, Sun Room
Dining room
- Features: Seats 12+, Separate Room
Kitchen
- Features: Breakfast Bar, Breakfast Room, Kitchen Island, Pantry, Solid Surface Counters, Walk-in Pantry
Heating
- Central, Electric, Heat Pump
Cooling
- Ceiling Fan(s), Central Air, Electric
Appliances
- Included: Cooktop, Dishwasher, Double Oven, Electric Water Heater
- Laundry: In Hall
Features
- Double Vanity, Master On Main Level, Separate Shower, Soaking Tub, Split Bedroom Plan, Tile Bath, Tray Ceiling(s), Walk-In Closet(s)
- Flooring: Carpet, Hardwood, Tile
- Basement: Bath Finished,Daylight,Exterior Entry,Finished,Interior Entry
- Number of fireplaces: 1
- Fireplace features: Factory Built, Living Room
- Common walls with other units/homes: No Common Walls
Interior area
- Total structure area: 2,790
- Total interior livable area: 2,790 sqft
- Finished area above ground: 2,790
- Finished area below ground: 0
Property
Parking
- Parking features: Attached, Garage, Garage Door Opener, Kitchen Level
- Has attached garage: Yes
Features
- Levels: Two
- Stories: 2
- Patio & porch: Deck, Patio, Porch
- Body of water: Lake Oconee
Lot
- Size: 10,018 Square Feet
- Features: Cul-De-Sac, Sloped
Details
- Parcel number: 055D006360
Construction
Type & style
- Home type: MobileManufactured
- Architectural style: Craftsman
- Property subtype: Single Family Residence
Materials
- Brick, Concrete
- Foundation: Slab
- Roof: Composition
Condition
- Resale
- New construction: No
- Year built: 2017
Utilities & green energy
- Electric: 220 Volts
- Sewer: Public Sewer
- Water: Public
- Utilities for property: Cable Available, Electricity Available, High Speed Internet, Phone Available, Sewer Connected, Underground Utilities
Community & HOA
Community
- Features: Clubhouse, Fitness Center, Gated, Lake, Pool, Sidewalks, Tennis Court(s)
- Security: Smoke Detector(s)
- Subdivision: Del Webb
HOA
- Has HOA: Yes
- Services included: Facilities Fee, Maintenance Grounds, Security, Swimming, Tennis
- HOA fee: $4,560 annually
Location
- Region: Greensboro
Financial & listing details
- Price per square foot: $208/sqft
- Tax assessed value: $761,400
- Annual tax amount: $4,155
- Date on market: 10/1/2026
- Cumulative days on market: 17 days
- Listing agreement: Exclusive Right To Sell
- Listing terms: Cash,Conventional,FHA,VA Loan
- Electric utility on property: Yes
Estimated market value
$559,600
$532,000 - $588,000
Not available
Price history
| Date | Event | Price |
|---|---|---|
| 10/1/2026 | Listed for sale | $580,000-6.4%$208/sqft |
Source:  GAMLS #10856615 Report a problem GAMLS #10856615 Report a problem | ||
| 10/1/2026 | Listing removed | $619,900$222/sqft |
Source: GAMLS #10804669 Report a problem | ||
| 8/18/2026 | Price change | $619,900-4.5%$222/sqft |
Source: GAMLS #10804669 Report a problem | ||
| 7/13/2026 | Listed for sale | $649,000+15.5%$233/sqft |
Source: GAMLS #10804669 Report a problem | ||
| 2/28/2017 | Sold | $561,685$201/sqft |
Source: Public Record Report a problem | ||
Public tax history
| Year | Property taxes | Tax assessment |
|---|---|---|
| 2025 | $1,593 -6.7% | $304,560 -0.7% |
| 2024 | $1,709 -8.7% | $306,760 +0.5% |
| 2023 | $1,871 -19.5% | $305,240 +12.1% |
| 2022 | $2,323 -8.1% | $272,320 +8.2% |
| 2021 | $2,527 -15.1% | $251,760 +9.8% |
| 2020 | $2,976 +0.8% | $229,200 |
| 2019 | $2,953 -2.2% | $229,200 |
| 2018 | $3,020 +647% | $229,200 +1121.2% |
| 2017 | $404 +0% | $18,768 |
| 2016 | $404 0% | $18,768 |
| 2015 | $404 -10.3% | $18,768 -15% |
| 2014 | $451 | $22,080 |
Find assessor info on the county website
Monthly payment
Climate risks
Neighborhood: 30642
Nearby schools
Schools provided by the listing agent
- Elementary: Lake Oconee
- Middle: Anita White Carson
- High: Greene
Source: GAMLS. This data may not be complete. We recommend contacting the local school district to confirm school assignments for this home.


Similar homes
- $557,0003 bd3 ba2.7k sqft1031 Dockside Pl, Greensboro, GA 30642For Sale
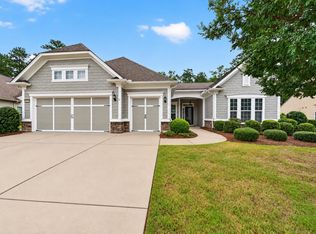 MLS ID #71690, KIM & LIN LOGAN TEAM. LCBOR
 - $529,0003 bd2 ba2k sqft1040 Cottonwood Trc, Greensboro, GA 30642For Sale
 MLS ID #71962, S&T Real Estate. LCBOR
 - $634,9004 bd3 ba2.4k sqft1030 Osprey Ln, Greensboro, GA 30642For Sale
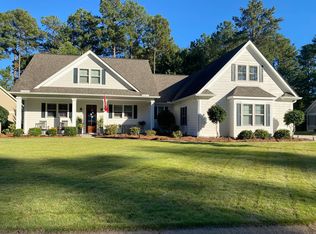 MLS ID #71983, Carol Walker. LCBOR
 - $529,0003 bd2 ba2k sqft1020 Southwood Way, Greensboro, GA 30642For Sale
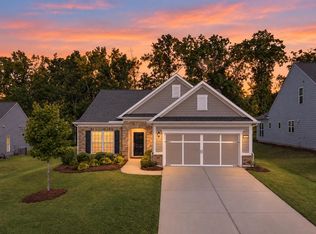 MLS ID #71971, Keith Phillips. LCBOR
 - $659,9002 bd3 ba2.7k sqft1060 Pebble Creek Rd, Greensboro, GA 30642Active
 MLS ID #10813011, Sheila Southerland, BHGRE Metro Brokers. GAMLS
 - $830,0003 bd3 ba2.2k sqft1091 Fairway Ridge Rd, Greensboro, GA 30642ActiveMLS ID #10858027, Angi M Pilkenton, McLeRoy Realty. GAMLS
