LIKE-NEW LIVING IN DEL WEBB WITH PRIVACY, UPGRADES & A FENCED BACKYARD!! Welcome to this beautifully updated Dunwoody floor plan, offering the perfect combination of luxury, comfort, and low-maintenance living! Tucked away in a private setting, this stunning home is loaded with upgrades and truly has it all! From the moment you step inside, you'll notice the gorgeous hardwood floors, spacious open-concept layout, and attention to detail throughout. Just off the foyer, a private home office with beautiful French doors provides the perfect space to work from home or enjoy a quiet retreat. The spacious gourmet kitchen is an entertainer's dream, featuring stainless steel appliances, an oversized island, a walk-in pantry, and plenty of cabinet and counter space. The kitchen flows seamlessly into the large living room, complete with a cozy fireplace, creating the perfect space for gathering with family and friends. Step outside to the expansive covered deck overlooking the beautifully fenced backyard, offering incredible privacy and the perfect setting for morning coffee, evening cocktails, or simply relaxing outdoors. The oversized primary suite is a true retreat, featuring beautiful hardwood floors, a luxurious en-suite bath with double vanities, a spacious walk-in shower, and an impressive walk-in closet. Two additional guest bedrooms, each with their own private bathroom, provide plenty of space and comfort for visiting family and friends. Additional highlights include an oversized garage with beautifully finished epoxy floors, a dedicated golf cart garage, and convenient walk-up attic access offering an abundance of storage space! Every detail of this home has been thoughtfully designed for comfort, convenience, and effortless living. Enjoy all the wonderful amenities and lifestyle that Del Webb at Lake Oconee has to offer while coming home to your own private retreat. MOVE-IN READY, BEAUTIFULLY UPDATED, AND LOADED WITH UPGRADES—THIS ONE IS A MUST-SEE! Don't miss your opportunity to own this exceptional home. Call today to schedule your private showing before it's gone!
For sale
$535,000
1071 Dockside Pl, Greensboro, GA 30642
3beds
2,436sqft
Residential Home, Single Family Residence
Built in 2016
0.3 Acres Lot
$516,500 Zestimate®
$220/sqft
$-- HOA
What's special
Cozy fireplaceBeautifully fenced backyardDedicated golf cart garageGorgeous hardwood floorsOversized islandStainless steel appliancesWalk-in pantry
- 2 days
- 168
- 10
Zillow last checked:
Listing updated:
Listed by:
KIM & LIN LOGAN TEAM,
Kim and Lin Logan Real Estate
Source: LCBOR,MLS#: 72029
Facts & features
Interior
Bedrooms & bathrooms
- Bedrooms: 3
- Bathrooms: 3
- Full bathrooms: 3
Rooms
- Room types: Foyer, Office, Pantry, Storage
Primary bedroom
- Features: Hw Floors/ Trey Ceiling
- Level: First
Bedroom 2
- Features: Large/Carpet
- Level: First
Bedroom 3
- Features: Large/Carpet
- Level: First
Dining room
- Features: He Floors/Open Fp
- Level: First
Kitchen
- Features: Large Island, Ss Appliances
Living room
- Features: Hw Floors/ Fireplace
- Level: First
Cooling
- Central Air, Heat Pump
Appliances
- Included: Cooktop, Dishwasher, Disposal, Microwave, Refrigerator, Vent Hood, Stainless Steel Appliance(s), Water Softener
Features
- Chandelier, Crown Molding, Double Vanity, Granite Counters, Kitchen Island, Pantry, Separate Shower, Tray Ceiling(s), Walk-In Closet(s), Granite
- Flooring: Tile, Wood
- Doors: French Doors
- Windows: Window Treatments
- Has fireplace: Yes
- Fireplace features: Prefab Fireplace
Interior area
- Total structure area: 2,436
- Total interior livable area: 2,436 sqft
Property
Parking
- Total spaces: 2
- Parking features: 2 Car Attached, Paved
- Attached garage spaces: 2
- Has uncovered spaces: Yes
Features
- Levels: One
- Stories: 1
- Patio & porch: Covered Patio, Covered Porch
- Exterior features: Paved Walkway
- Pool features: Community
- Fencing: Fenced
- View description: None
- Waterfront features: None, Lake Access (Subdivision Access), Shared Dock, Dock (Subdivision Access), No Seawall
Lot
- Size: 0.3 Acres
- Features: Irrigation System, Lake Oconee Area
- Topography: Gentle Slope,Level
- Residential vegetation: Partially Wooded
Details
- Parcel number: 055D006080
- Zoning description: Residential
- Special conditions: Standard
Construction
Type & style
- Home type: SingleFamily
- Architectural style: Ranch
- Property subtype: Residential Home, Single Family Residence
Materials
- Hardy Board, Stone
- Foundation: Slab
- Roof: Asphalt/Comp Shingle
Condition
- Year built: 2016
Utilities & green energy
- Gas: None
- Sewer: Commercial System
- Water: Community Well
Community & HOA
Community
- Features: Boat Ramp, Boat Storage, Clubhouse, Dock, Gated, Fitness Center, Playground, Pool, Senior/55+, Tennis Court(s), Walking Trails, Community Lake/Pond, No Golf Membership
- Security: Smoke Detector(s)
- Senior community: Yes
- Subdivision: DEL WEBB AT LAKE OCONEE
Location
- Region: Greensboro
Financial & listing details
- Price per square foot: $220/sqft
- Tax assessed value: $570,200
- Annual tax amount: $3,299
- Price range: $535K - $535K
- Date on market: 10/14/2026
- Listing agreement: Exclusive Right To Sell
Estimated market value
$516,500
$491,000 - $542,000
$3,602/mo
Price history
| Date | Event | Price |
|---|---|---|
| 10/14/2026 | Listed for sale | $535,000-2.7%$220/sqft |
Source:  LCBOR #72029 Report a problem LCBOR #72029 Report a problem | ||
| 2/28/2022 | Sold | $550,000-1.8%$226/sqft |
Source:  Hive MLS #CM986195 Report a problem Hive MLS #CM986195 Report a problem | ||
| 2/3/2022 | Pending sale | $559,900$230/sqft |
Source: LCBOR #60845 Report a problem | ||
| 1/25/2022 | Contingent | $559,900$230/sqft |
Source: LCBOR #60845 Report a problem | ||
| 1/15/2022 | Listed for sale | $559,900+35.9%$230/sqft |
Source: LCBOR #60845 Report a problem | ||
| 12/18/2019 | Sold | $412,000-2.4%$169/sqft |
Source: LCBOR #55107 Report a problem | ||
| 11/18/2019 | Pending sale | $422,000$173/sqft |
Source: Coldwell Banker Lake Oconee Realty/Lake Country #55107 Report a problem | ||
| 10/23/2019 | Listed for sale | $422,000+6.1%$173/sqft |
Source: COLDWELL BANKER LAKE OCONEE REALTY #55107 Report a problem | ||
| 8/25/2016 | Sold | $397,850$163/sqft |
Source:  FMLS GA #5660288 Report a problem FMLS GA #5660288 Report a problem | ||
Public tax history
| Year | Property taxes | Tax assessment |
|---|---|---|
| 2025 | $3,299 -3.4% | $228,080 -0.3% |
| 2024 | $3,414 -3.7% | $228,800 +1% |
| 2023 | $3,546 +4.1% | $226,520 +9.9% |
| 2022 | $3,404 -1.2% | $206,200 +9.7% |
| 2021 | $3,447 -6.1% | $187,920 +15% |
| 2020 | $3,670 +14.1% | $163,400 |
| 2019 | $3,216 +6.1% | $163,400 |
| 2018 | $3,031 +0.2% | $163,400 +2% |
| 2017 | $3,026 +0% | $160,192 +753.5% |
| 2016 | $3,024 +648% | $18,768 |
| 2015 | $404 -10.3% | $18,768 -15% |
| 2014 | $451 | $22,080 |
Find assessor info on the county website
Monthly payment
Est. payment
Payment breakdown
Explore the cost of this home by adjusting the details. Changes won't be saved.Climate risks
Neighborhood: 30642


Similar homes
- $557,0003 bd3 ba2.7k sqft1031 Dockside Pl, Greensboro, GA 30642For Sale
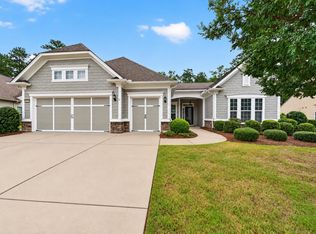 MLS ID #71690, KIM & LIN LOGAN TEAM. LCBOR
 - $529,0003 bd2 ba2k sqft1040 Cottonwood Trc, Greensboro, GA 30642For Sale
 MLS ID #71962, S&T Real Estate. LCBOR
 - $529,0003 bd2 ba2k sqft1020 Southwood Way, Greensboro, GA 30642For Sale
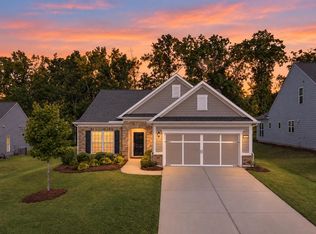 MLS ID #71971, Keith Phillips. LCBOR
 - $599,0003 bd4 ba2.9k sqft1000 Water Front Rd, Greensboro, GA 30642For Sale
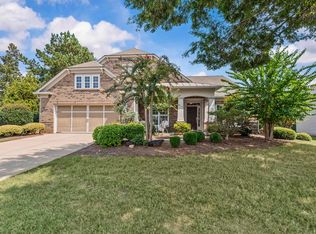 MLS ID #71864, Dana Vick. LCBOR
 - $550,0004 bd4 ba3k sqft1170 McInteer Cir, Greensboro, GA 30642Active
 MLS ID #10869812, Logan Duncan, Revolve Real Estate. GAMLS
 - $580,0003 bd4 ba2.7k sqft1140 Dockside Pl, Greensboro, GA 30642ActiveMLS ID #10856615, Debbie Hall, All Star Homes & Land Inc.. GAMLS
- $519,0002 bd2 ba1.7k sqft1090 Branch Creek Way, Greensboro, GA 30642ActiveMLS ID #10807010, Ashley Noggle, Woodall Realty Group. GAMLS
- $574,5002 bd3 ba2.7k sqft1011 Slip Path, Greensboro, GA 30642ActiveMLS ID #10775771, Laura Nerbonne, AXEN Realty. GAMLS
- $475,0003 bd2 ba1.9k sqft1121 Spring Station Rd, Greensboro, GA 30642ActiveMLS ID #10759653, Heather J McElroy, BHHS Georgia Properties. GAMLS
- $549,6723 bd3 ba1.8k sqft1111 Starboard Way, Greensboro, GA 30642ActiveGAMLS
