Better than new, meticulously maintained, and perfectly located in Traditions - a short walk to Lake Oconee Academy (LOA) and the neighborhood pool! This beautifully upgraded 4-bedroom, 4-bathroom home offers the rare combination of main-level living, a finished basement, thoughtful custom upgrades, and one of the community's most desirable locations. Walk to LOA while enjoying a setting tucked away from pickup-line traffic, with a vacant lot next door and a peaceful, wooded backdrop. The bright, open main level features hardwood floors throughout, a spacious kitchen with abundant cabinetry, an oversized island, bar seating, and a custom pantry with upgraded shelving. The kitchen flows seamlessly into the dining and living areas, anchored by a stone fireplace with raised hearth and cedar mantel. Plantation shutters and upgraded light fixtures throughout add an elevated touch. The private owner's suite features a fully remodeled bath with double vanities, soaking tub, separate shower, and a custom walk-in closet. An additional main-level bedroom/office with upgraded built-ins and a full bath provides versatile space for guests, working from home, or adapting to your family's changing needs. The finished daylight terrace level includes a spacious secondary living/rec room with a custom shiplapped wall, two bedrooms, two full baths including one with upgraded double vanities, brand new carpet, and a flex room ideal for a wet bar, gym, play room, or office. An unfinished utility room provides additional storage. Enjoy outdoor living from the main-level deck, covered terrace-level tiled patio, or fenced backyard with private fire pit all surrounded by wooded views. Additional upgrades include custom laundry cabinetry, water softener and filtration system, irrigation, AT&T fiber, and a garage with built-in workbench and custom storage cabinetry. With its exceptional location, privacy, flexible floor plan, and extensive custom improvements, this home delivers a true better-than-new experience. Sellers are also willing to negotiate furnishings separately for a convenient, turn-key buying opportunity. Schedule your private tour through ShowingTime today!
Active
$550,000
1170 McInteer Cir, Greensboro, GA 30642
4beds
3,092sqft
Single Family Residence
Built in 2019
10,454 Square Feet Lot
$538,500 Zestimate®
$178/sqft
$56/mo HOA
What's special
Finished basementVacant lot next doorMain-level deckWooded viewsOversized islandBar seatingPlantation shutters
- 9 days
- 703
- 47
Zillow last checked:
Listing updated:
Listed by:
Logan Duncan 770-876-7209,
Revolve Real Estate
Source: GAMLS,MLS#: 10869812
Facts & features
Interior
Bedrooms & bathrooms
- Bedrooms: 4
- Bathrooms: 4
- Full bathrooms: 4
- Main level bathrooms: 2
- Main level bedrooms: 2
Rooms
- Room types: Family Room, Game Room, Laundry, Office
Kitchen
- Features: Kitchen Island, Walk-in Pantry
Heating
- Central
Cooling
- Central Air
Appliances
- Included: Dishwasher, Dryer, Microwave, Refrigerator, Washer
- Laundry: In Hall
Features
- Bookcases, Double Vanity, Master On Main Level
- Flooring: Carpet, Hardwood
- Basement: Daylight,Exterior Entry,Finished
- Number of fireplaces: 1
- Fireplace features: Living Room
- Common walls with other units/homes: No Common Walls
Interior area
- Total structure area: 3,092
- Total interior livable area: 3,092 sqft
- Finished area above ground: 1,944
- Finished area below ground: 1,148
Property
Parking
- Total spaces: 2
- Parking features: Attached, Garage
- Has attached garage: Yes
Features
- Levels: Two
- Stories: 2
- Patio & porch: Deck
- Exterior features: Balcony, Gas Grill
- Has private pool: Yes
- Pool features: In Ground
- Fencing: Back Yard,Chain Link
- Waterfront features: No Dock Or Boathouse
- Body of water: None
Lot
- Size: 10,454 Square Feet
- Features: Private
Details
- Parcel number: 054A000180
Construction
Type & style
- Home type: SingleFamily
- Architectural style: Traditional
- Property subtype: Single Family Residence
Materials
- Other
- Foundation: Slab
- Roof: Composition
Condition
- Resale
- New construction: No
- Year built: 2019
Utilities & green energy
- Electric: 220 Volts
- Sewer: Public Sewer
- Water: Public
- Utilities for property: Electricity Available, Sewer Available, Water Available
Community & HOA
Community
- Features: Pool
- Security: Carbon Monoxide Detector(s), Smoke Detector(s)
- Subdivision: Traditions at Carey Station
HOA
- Has HOA: Yes
- Services included: Maintenance Grounds, Swimming
- HOA fee: $675 annually
Location
- Region: Greensboro
Financial & listing details
- Price per square foot: $178/sqft
- Tax assessed value: $527,500
- Annual tax amount: $2,991
- Date on market: 10/8/2026
- Cumulative days on market: 10 days
- Listing agreement: Exclusive Right To Sell
- Electric utility on property: Yes
Estimated market value
$538,500
$512,000 - $565,000
$3,821/mo
Price history
| Date | Event | Price |
|---|---|---|
| 10/8/2026 | Listed for sale | $550,000+8.9%$178/sqft |
Source:  FMLS GA #7833761 Report a problem FMLS GA #7833761 Report a problem | ||
| 8/8/2023 | Sold | $505,000+1.2%$163/sqft |
Source: FMLS GA #7219562 Report a problem | ||
| 7/18/2023 | Pending sale | $499,000$161/sqft |
Source: FMLS GA #7219562 Report a problem | ||
| 7/13/2023 | Price change | $499,000-3.1%$161/sqft |
Source:  GAMLS #10161663 Report a problem GAMLS #10161663 Report a problem | ||
| 6/14/2023 | Price change | $515,000-1.9%$167/sqft |
Source: GAMLS #10161663 Report a problem | ||
| 5/19/2023 | Listed for sale | $524,900-2.6%$170/sqft |
Source: GAMLS #10161663 Report a problem | ||
| 5/19/2023 | Listing removed | $539,000$174/sqft |
Source: FMLS GA #7199611 Report a problem | ||
| 4/7/2023 | Listed for sale | $539,000+7.8%$174/sqft |
Source: FMLS GA #7199611 Report a problem | ||
| 1/24/2023 | Listing removed | -- |
Source:  LCBOR Report a problem LCBOR Report a problem | ||
| 11/18/2022 | Listed for sale | $499,900+31.6%$162/sqft |
Source: LCBOR #62986 Report a problem | ||
| 9/30/2019 | Sold | $379,900$123/sqft |
Source: LCBOR #53592 Report a problem | ||
| 9/13/2019 | Pending sale | $379,900$123/sqft |
Source: Berkshire Hathaway Home Services RPA Realty #53592 Report a problem | ||
| 5/8/2019 | Listed for sale | $379,900+26.7%$123/sqft |
Source: Berkshire Hathaway HomeServices RPA Realty #8578752 Report a problem | ||
| 9/7/2018 | Listing removed | $299,900$97/sqft |
Source: Berkshire Hathaway Home Services RPA Realty #50741 Report a problem | ||
| 6/18/2018 | Listed for sale | $299,900$97/sqft |
Source: Berkshire Hathaway Home Services RPA Realty #50741 Report a problem | ||
Public tax history
| Year | Property taxes | Tax assessment |
|---|---|---|
| 2025 | $2,991 -3.3% | $211,000 +7.3% |
| 2024 | $3,094 -12.4% | $196,600 -8.9% |
| 2023 | $3,534 -9.8% | $215,760 +8.1% |
| 2022 | $3,918 +10.3% | $199,640 +12.4% |
| 2021 | $3,553 +3.8% | $177,560 +10.3% |
| 2020 | $3,424 +826.5% | $161,040 +906.5% |
| 2019 | $370 +6% | $16,000 |
| 2018 | $349 | $16,000 |
| 2017 | $349 | $16,000 |
Find assessor info on the county website
Monthly payment
Est. payment
Payment breakdown
Explore the cost of this home by adjusting the details. Changes won't be saved.Climate risks
Neighborhood: 30642
Nearby schools
Schools provided by the listing agent
- Elementary: Greene
- Middle: Anita White Carson
- High: Greene
Source: GAMLS. This data may not be complete. We recommend contacting the local school district to confirm school assignments for this home.
- $495,9004 bd4 ba2.5k sqft1170 McInteer Cir #18, Greensboro, GA 30642Off Market

- $534,600-- bd4 ba2.9k sqft1160 McInteer Cir, Greensboro, GA 30642Off Market
- $65,000-- bd-- ba-- sqft1180 McInteer Cir, Greensboro, GA 30642Off Market
- $465,700-- bd2 ba2.3k sqft1150 McInteer Cir, Greensboro, GA 30642Off Market
Similar homes
- $535,0003 bd3 ba2.4k sqft1071 Dockside Pl, Greensboro, GA 30642For Sale
 MLS ID #72029, KIM & LIN LOGAN TEAM. LCBOR
 - $498,0004 bd4 ba2.8k sqft1200 Legend Dr, Greensboro, GA 30642For Sale
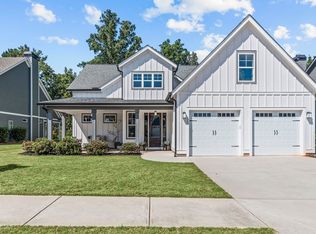 MLS ID #71946, Timothy Cummins. LCBOR
 - $529,0003 bd2 ba2k sqft1020 Southwood Way, Greensboro, GA 30642For Sale
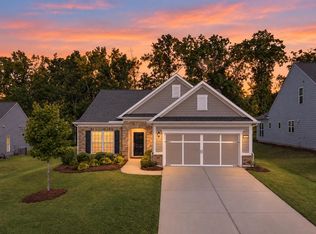 MLS ID #71971, Keith Phillips. LCBOR
 - $574,5002 bd3 ba2.7k sqft1011 Slip Path, Greensboro, GA 30642Active
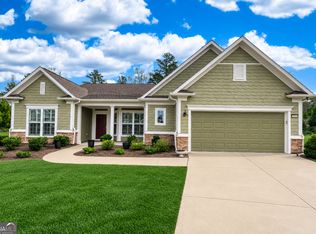
 MLS ID #10775771, Laura Nerbonne, AXEN Realty. GAMLS
 - $489,9004 bd4 ba3k sqft1331 Legend Dr, Greensboro, GA 30642ActiveMLS ID #10706919, Ruby Brancato, Keller Williams Community Partners. GAMLS
- $659,9002 bd3 ba2.7k sqft1060 Pebble Creek Rd, Greensboro, GA 30642ActiveMLS ID #10813011, Sheila Southerland, BHGRE Metro Brokers. GAMLS
