This is a stunning new 4 bed 2.5 bath home in Buckstone Bend. The kitchen has stainless Whirlpool gas appliances, upgraded dana white pure style cabinets with premium hardware, steel grey granite counters, an upgraded black metallic composite sink with a moen arbor faucet, a large island with space for seating and an awesome walk-in corner pantry for storage. The owners suite has a private bath with a walk-in shower, double bowl vanity, blanco maple quartz counter, linen closet and a spacious walk-in closet. An add'l 3 beds, a full bath with a double bowl vanity, a huge multi use loft and laundry. A great room, eating space, 2 versatile flex spaces, a powder room and 2 car garage. A full basement with rough-in plumbing. Smart home features included. Premium brushed nickel finishes. Beautiful luxury vinyl plank flooring throughout the main level. Gorgeous stone front. Neighborhood park, playground and multi use paths for your enjoyment. A short drive to many everyday conveniences like groceries, banking, pharmacies, casual dining and more. Walkable to Hamilton Local Schools. This beautiful new home is ready for your visit today.
Contingent
$459,900
1291 Webb Dr Lot 90, Lockbourne, OH 43137
4beds
2,606sqft
Single Family Residence
Built in 2026
6,969 Square Feet Lot
$459,700 Zestimate®
$176/sqft
$105/mo HOA
What's special
Huge multi use loftPremium brushed nickel finishesGreat roomBlanco maple quartz counterSmart home features includedDouble bowl vanityGorgeous stone front
- 280 days |
- 1 |
- 0 |
Zillow last checked:
Listing updated:
Listed by:
Charlene K Fairman 614-425-7676,
The Realty Firm
Source: Columbus and Central Ohio Regional MLS ,MLS#: 225039089
Facts & features
Interior
Bedrooms & bathrooms
- Bedrooms: 4
- Bathrooms: 3
- Full bathrooms: 2
- 1/2 bathrooms: 1
Heating
- Forced Air
Cooling
- Central Air
Appliances
- Included: Dishwasher, Gas Range, Microwave
Features
- Flooring: Laminate, Carpet, Ceramic/Porcelain, Vinyl
- Windows: Insulated Windows
- Basement: Full
- Common walls with other units/homes: No Common Walls
Interior area
- Total structure area: 2,606
- Total interior livable area: 2,606 sqft
Property
Parking
- Total spaces: 2
- Parking features: Attached
- Attached garage spaces: 2
Features
- Levels: Two
Lot
- Size: 6,969 Square Feet
Details
- Parcel number: 15200227900
Construction
Type & style
- Home type: SingleFamily
- Property subtype: Single Family Residence
Condition
- New construction: Yes
- Year built: 2026
Utilities & green energy
- Sewer: Public Sewer
- Water: Public
Community & HOA
Community
- Subdivision: Buckstone Bend
HOA
- Has HOA: Yes
- Amenities included: Park, Sidewalk
- Services included: Cable TV
- HOA fee: $105 monthly
Location
- Region: Lockbourne
Financial & listing details
- Price per square foot: $176/sqft
- Date on market: 10/15/2025
Estimated market value
$459,700
$437,000 - $483,000
$3,023/mo
Price history
| Date | Event | Price |
|---|---|---|
| 4/28/2026 | Contingent | $459,900$176/sqft |
Source:  Columbus and Central Ohio Regional MLS #225039089 Report a problem Columbus and Central Ohio Regional MLS #225039089 Report a problem | ||
| 2/16/2026 | Price change | $459,900-2.1%$176/sqft |
Source: Columbus and Central Ohio Regional MLS #225039089 Report a problem | ||
| 11/2/2025 | Price change | $469,900-1.1%$180/sqft |
Source: Columbus and Central Ohio Regional MLS #225039089 Report a problem | ||
| 10/21/2025 | Price change | $474,900-0.2%$182/sqft |
Source: Columbus and Central Ohio Regional MLS #225039089 Report a problem | ||
| 10/15/2025 | Listed for sale | $475,900$183/sqft |
Source: Columbus and Central Ohio Regional MLS #225039089 Report a problem | ||
Public tax history
Tax history is unavailable.
Monthly payment
Est. payment
Payment breakdown
Explore the cost of this home by adjusting the details. Changes won't be saved.Climate risks
Neighborhood: 43137
Nearby schools
GreatSchools rating
- 5/10Hamilton Intermediate SchoolGrades: 3-8Distance: 0.8 mi
- 4/10Hamilton Township High SchoolGrades: 9-12Distance: 0.4 mi
- 5/10Hamilton Middle SchoolGrades: 7-8Distance: 1 mi
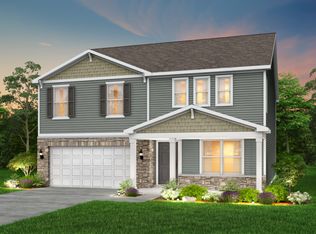
- $459,8004 bd3 ba2.6k sqft1291 Webb Dr, Lockbourne, OH 43137Off Market
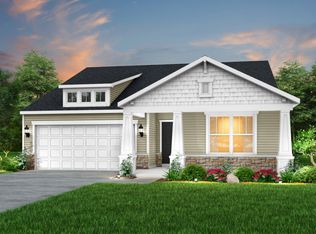
- $419,3003 bd2 ba1.6k sqft1307 Webb Dr, Lockbourne, OH 43137Off Market
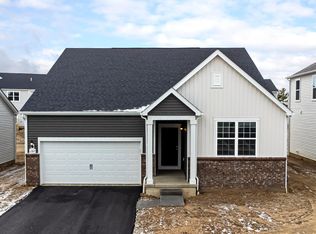
- $419,9003 bd2 ba1.6k sqft1307 Webb Dr LOT 92, Lockbourne, OH 43137Sold
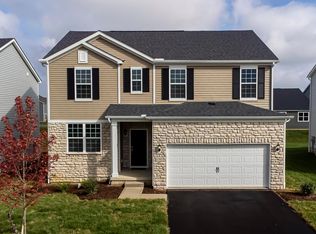
- $434,9004 bd3 ba2.2k sqft1292 Webb Dr LOT 83, Lockbourne, OH 43137Sold
- $444,7003 bd3 ba2.1k sqft1315 Webb Dr, Lockbourne, OH 43137Off Market
- $444,9003 bd3 ba2.1k sqft1315 Webb Dr LOT 93, Lockbourne, OH 43137New Construction
- $429,9004 bd3 ba2.3k sqft5060 Ranger Dr LOT 87, Lockbourne, OH 43137New Construction
- $429,7004 bd3 ba2.3k sqft5060 Ranger Dr, Lockbourne, OH 43137Off Market
A local agent can set up tours, give advice and negotiate with sellers.
Similar homes
- $439,9014 bd3 ba2.2k sqft1319 Theodore Dr, Lockbourne, OH 43137New Construction

 MLS ID #226020232, Desalen M Golla, Coldwell Banker Realty. Columbus and Central Ohio Regional MLS
 - from $492,9904 bd3 ba2.9k sqftChattanooga Plan, Autumn Grove, Grove City, OH 43123New Construction
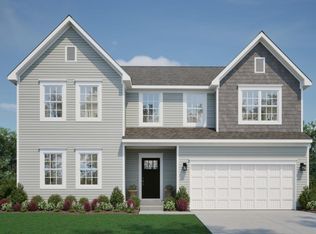 Maronda Homes
 - $475,0004 bd3 ba2.6k sqft3864 Brody Dr, Grove City, OH 43123For Sale
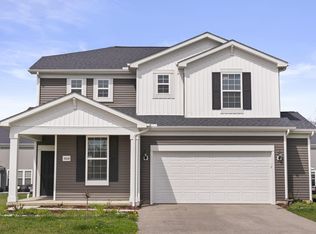 MLS ID #226022706, Jin Lin, OwnerLand Realty, Inc.. Columbus and Central Ohio Regional MLS
 - $474,5003 bd3 ba2.2k sqft434 Oakland Hills Loop, Commercial Point, OH 43116For Sale
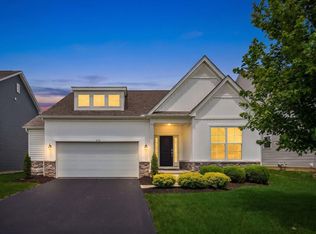 MLS ID #226022537, Michele A McClaine, Coldwell Banker Realty. Columbus and Central Ohio Regional MLS
 - $415,0004 bd3 ba3.1k sqft197 Honey Locust Ln, Commercial Point, OH 43116For SaleMLS ID #226022643, Jason Kulp, Cutler Real Estate. Columbus and Central Ohio Regional MLS
- $429,9004 bd3 ba2.3k sqft5316 Town Hill Dr, Canal Winchester, OH 43110For SaleMLS ID #226017000, Bibeak Sarki, Howard Hanna Real Estate Svcs. Columbus and Central Ohio Regional MLS
- from $415,9904 bd3 ba2k sqftBellamy Plan, Orchard Lakes, Canal Winchester, OH 43110New ConstructionDR Horton
- from $487,9903 bd2 ba2k sqftMiramar Plan, Autumn Grove, Grove City, OH 43123New ConstructionMaronda Homes
- $499,9004 bd3 ba2.7k sqft3654 Mystic Way, Grove City, OH 43123For SaleMLS ID #226020706, Verrondo Q Foster, Keller Williams Greater Cols. Columbus and Central Ohio Regional MLS
- from $478,9004 bd3 ba2.3k sqftBarclay Plan, Meadow Grove Estates North, Grove City, OH 43123New ConstructionRockford Homes
- from $424,9904 bd3 ba1.8k sqftDallas Plan, Autumn Grove, Grove City, OH 43123New ConstructionMaronda Homes
- from $490,9854 bd3 ba2.9k sqftTruman Plan, Walker Pointe, Commercial Pt, OH 43116New ConstructionMaronda Homes
- $409,9004 bd3 ba2k sqft1585 Hansberry Dr, Lithopolis, OH 43136For SaleMLS ID #226024989, Brittany Cox, Keller Williams Greater Cols. Columbus and Central Ohio Regional MLS
- $570,0004 bd3 ba2.9k sqft6076 Honey Farm Way, Grove City, OH 43123For SaleMLS ID #226019350, Ali Murib, Coldwell Banker Realty. Columbus and Central Ohio Regional MLS
- from $475,9903 bd3 ba2.6k sqftBirmingham Plan, Autumn Grove, Grove City, OH 43123New ConstructionMaronda Homes
- $439,0005 bd3 ba2.6k sqft7061 Selva Trail Dr, Canal Winchester, OH 43110For SaleMLS ID #226022015, Kimberly Jo Kelly, Di Lusso Real Estate. Columbus and Central Ohio Regional MLS
- $454,9004 bd3 ba2.3k sqft8145 Rhoderick Cir, Reynoldsburg, OH 43068For SaleMLS ID #226015026, Jessica L Lawson, Revolution Realty LLC. Columbus and Central Ohio Regional MLS
- $514,9994 bd5 ba3.4k sqft8435 Graystone Dr, Pickerington, OH 43147For SaleMLS ID #226026565, Kathleen E Twining, KW Classic Properties Realty. Columbus and Central Ohio Regional MLS
- $469,9003 bd4 ba1.9k sqft1299 N Grant Ave, Columbus, OH 43201For SaleMLS ID #226016649, Jaysen E Barlow, Sell For One Percent. Columbus and Central Ohio Regional MLS
- from $429,2004 bd3 ba2.3k sqftBarclay Plan, Foxfire, Commercial Point, OH 43116New ConstructionRockford Homes
