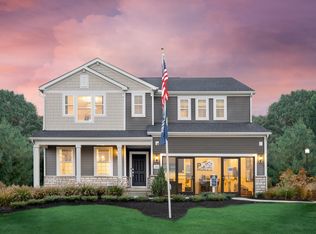
ESTIMATED COMPLETION BY THE END OF MAY. This is a beautiful new 4 bed 2.5 bath home in Buckstone Bend. The kitchen has stainless Whirlpool appliances, beautiful sinclair flagstone cabinets, spring carnival laminate counters, an island with space for seating and a pantry for storage. The spacious owners suite has a private bath with a double bowl vanity, blanco maple quartz counter, a linen closet, walk in shower and a huge walk-in closet. An add'l 3 beds, a full bath with a double bowl vanity, cozy multi use loft and a conveniently located laundry. An extended great room, eating space, versatile flex space with doors for added privacy, a powder room and 2 car garage. A full unfinished 8' basement with rough-in plumbing. Beautiful oversized corner lot. Smart home features included. Chrome and nickel finishes/fixtures. Resilient vinyl plank flooring throughout the main level. Neighborhood park, playground and multi use paths for your enjoyment. A short drive to many everyday conveniences like groceries, banking, pharmacies, casual dining and more. Walkable to Hamilton Local Schools. Interior photos are of a model, not the actual home.
Contingent
$429,900
5060 Ranger Dr Lot 87, Lockbourne, OH 43137
4beds
2,337sqft
Single Family Residence
Built in 2026
10,454 Square Feet Lot
$429,800 Zestimate®
$184/sqft
$105/mo HOA
What's special
Cozy multi use loftBlanco maple quartz counterBeautiful oversized corner lotSmart home features includedSpacious owners suiteBeautiful sinclair flagstone cabinetsSpring carnival laminate counters
- 195 days
- 2
- 0
Zillow last checked:
Listing updated:
Listed by:
Charlene K Fairman 614-425-7676,
The Realty Firm
Source: Columbus and Central Ohio Regional MLS ,MLS#: 226006232
Facts & features
Interior
Bedrooms & bathrooms
- Bedrooms: 4
- Bathrooms: 3
- Full bathrooms: 2
- 1/2 bathrooms: 1
Heating
- Forced Air
Cooling
- Central Air
Appliances
- Included: Dishwasher, Electric Range, Microwave
Features
- Flooring: Laminate, Carpet, Vinyl
- Windows: Insulated Windows
- Basement: Full
- Common walls with other units/homes: No Common Walls
Interior area
- Total structure area: 2,337
- Total interior livable area: 2,337 sqft
Property
Parking
- Total spaces: 2
- Parking features: Attached
- Garage spaces: 2
Features
- Levels: Two
Lot
- Size: 10,454 Square Feet
Details
- Parcel number: 15200227600
Construction
Type & style
- Home type: SingleFamily
- Property subtype: Single Family Residence
Condition
- New construction: Yes
- Year built: 2026
Utilities & green energy
- Sewer: Public Sewer
- Water: Public
Community & HOA
Community
- Subdivision: Buckstone Bend
HOA
- Has HOA: Yes
- Amenities included: Park, Sidewalk
- Services included: Cable TV
- HOA fee: $105 monthly
Location
- Region: Lockbourne
Financial & listing details
- Price per square foot: $184/sqft
- Date on market: 3/4/2026
Estimated market value
$429,800
$408,000 - $451,000
$3,094/mo
Price history
| Date | Event | Price |
|---|---|---|
| 5/10/2026 | Contingent | $429,900$184/sqft |
Source:  Columbus and Central Ohio Regional MLS #226006232 Report a problem Columbus and Central Ohio Regional MLS #226006232 Report a problem | ||
| 3/4/2026 | Listed for sale | $429,900$184/sqft |
Source: Columbus and Central Ohio Regional MLS #226006232 Report a problem | ||
Public tax history
Tax history is unavailable.
Monthly payment
Est. payment
Payment breakdown
Explore the cost of this home by adjusting the details. Changes won't be saved.Climate risks
Neighborhood: 43137
Similar homes
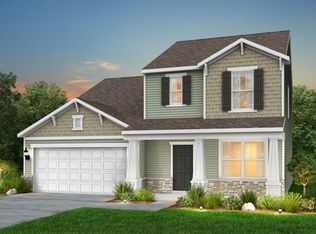
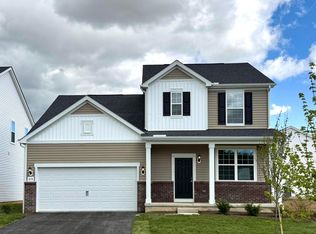
- $439,9004 bd3 ba2.2k sqft1383 Acuff Ave, Lockbourne, OH 43137New Construction
 Pulte
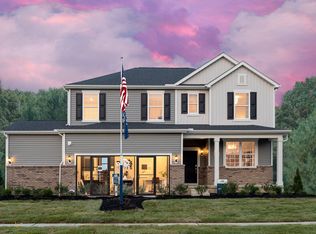
Pulte - $449,9004 bd3 ba2.6k sqft1351 Acuff Ave, Lockbourne, OH 43137New Construction
 Pulte
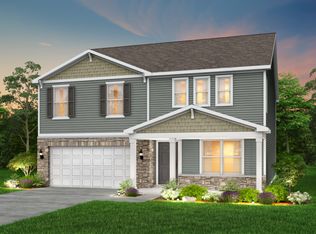
Pulte - from $438,9904 bd3 ba3k sqftMitchell Plan, Buckstone Bend, Lockbourne, OH 43137New Construction
 Pulte
Pulte - from $418,9904 bd3 ba2.6k sqftHampton Plan, Buckstone Bend, Lockbourne, OH 43137New ConstructionPulte
- $385,5014 bd3 ba2k sqft9 Water Mill Dr, Ashville, OH 43103New Construction
 Columbus and Central Ohio Regional MLS
 - $389,9004 bd3 ba2.3k sqft256 Dowler Dr Lot 311, South Bloomfield, OH 43103New ConstructionMLS ID #226033414, Charlene K Fairman, The Realty Firm. Columbus and Central Ohio Regional MLS
- $464,9004 bd3 ba2.4k sqft56 Chambers Bay Rd, Commercial Point, OH 43116For SaleMLS ID #226006655, Jon Bolon, Red 1 Realty. Columbus and Central Ohio Regional MLS
- $424,6854 bd3 ba2k sqft6204 Encosta Way, Galloway, OH 43119New ConstructionMLS ID #226033045, Alan J RafiyQ, D.R. Horton Realty of Ohio, In. Columbus and Central Ohio Regional MLS
- $404,9004 bd3 ba2.2k sqft341 Burren Ln Lot 92, Galloway, OH 43119New ConstructionMLS ID #226031185, Charlene K Fairman, The Realty Firm. Columbus and Central Ohio Regional MLS
- $414,9004 bd3 ba2.6k sqft361 Rye St Lot 129, Galloway, OH 43119New ConstructionMLS ID #226031190, Charlene K Fairman, The Realty Firm. Columbus and Central Ohio Regional MLS
- $409,9004 bd3 ba2.6k sqft258 Dowler Dr Lot 310, South Bloomfield, OH 43103New ConstructionMLS ID #226030137, Charlene K Fairman, The Realty Firm. Columbus and Central Ohio Regional MLS
- $409,9004 bd3 ba2.6k sqft362 Rye St Lot 58, Galloway, OH 43119New ConstructionMLS ID #226031184, Charlene K Fairman, The Realty Firm. Columbus and Central Ohio Regional MLS
- $419,9004 bd3 ba3k sqft337 Honeysuckle St Lot 320, South Bloomfield, OH 43103New ConstructionMLS ID #226030138, Charlene K Fairman, The Realty Firm. Columbus and Central Ohio Regional MLS
- $420,5444 bd3 ba1.9k sqft4231 Water Avenue Dr, Canal Winchester, OH 43110New ConstructionColumbus and Central Ohio Regional MLS
- $419,9004 bd3 ba3k sqft350 Rye St Lot 56, Galloway, OH 43119New ConstructionMLS ID #226026930, Charlene K Fairman, The Realty Firm. Columbus and Central Ohio Regional MLS
