Price Improved on top of what was already a great price! Wow, take a look at 12910 Azan Height in the new community of Arcadia Ridge that offer nearly 2,900 SF, 4 bedrooms, 3.5 bathrooms and a heated pool and spa, oasis-like backyard ready for your summer fun! This 2022 built home is simply impeccable inside and out and offers incredible energy efficiency with very low energy bills! Located on a small cul-de-sac, the home presents an appealing exterior upon your arrival from the combination of brick, stone and stucco to go long with a nice size front yard. Upon entering, you are greeted with attractive LVP flooring and an office or formal dining room that offers flexibility. As you proceed towards the living space, you will be impressed with how well the floor plan was designed as the kitchen, spacious eating area and family room seamlessly flow together. The kitchen offers a large granite island, gas cooking and ample cabinetry, while the family room offers great views of the beautiful pool and pool deck outside. The main floor primary bedroom is not only over-sized, while boasting a quartz double vanity bathroom with a large walk-in shower and closet, but it also sits above the pool and offers relaxing views of the backyard. Upstairs you will be spoiled with lots of space and options! A generous game room/loft greets you and would be ideal for movies, crafting or just lounging, while the adjoining flex room can be used for a myriad of purposes. Three spacious guest bedrooms are located upstairs, along with two full bathrooms, one of which is an en-suite directly connected to one of the bedrooms. If you are in the market for like-new, immaculate home with a private pool and spa, enjoy the benefits of living on a small cul-de-sac, want a backyard oasis, a lock and leave, low maintenance yard, plenty of space for all, like to be close to shopping and dining, you need to put 12910 Azan Height on your very short list! You will be hard pressed to find another home in this condition with so many features, a great location, a private heated pool and spa for such a price!
Sold
Price Unknown
12910 Azan Height, San Antonio, TX 78245
4beds
2,871sqft
Single Family Residence
Built in 2022
6,185 Square Feet Lot
$439,500 Zestimate®
$--/sqft
$2,703 Estimated rent
Home value
$439,500
$409,000 - $475,000
$2,703/mo
Zestimate® history
Owner options
List your home for rent
$2,703/mo
Rent Zestimate®
Find your next renter with Zillow Rental Manager. Plus, with online applications, you can quickly screen prospective tenants – for free.
$2,703/mo
Rent Zestimate®
Refinance and save
$420/mo
Est. payment
Refinancing to a lower rate could help reduce your monthly payments and save thousands over the life of the loan.
$420/mo
Est. payment
Explore your selling options
Work with a Zillow partner agent
Leverage their expertise and Zillow's premium Showcase listings to get your home seen by more buyers.
Get startedList with your own agent
Get your home in front of millions of buyers by listing it on Zillow.
Learn how to do itSell it yourself
Take full control of how buyers see your home on Zillow by listing For Sale by Owner (FSBO).
List your homeWhat's special
Heated pool and spaGas cookingBackyard oasisOasis-like backyardAttractive lvp flooringLarge granite islandLarge walk-in shower
Zillow last checked:
Listing updated:
Listed by:
Mark Phillips TREC #636392 (210) 419-3604,
Hill Country Flat Fee Realty
Source: LERA MLS,MLS#: 1853602
Facts & features
Interior
Bedrooms & bathrooms
- Bedrooms: 4
- Bathrooms: 4
- Full bathrooms: 3
- 1/2 bathrooms: 1
Primary bedroom
- Features: Split
- Area: 270
- Dimensions: 15 x 18
Bedroom 2
- Area: 110
- Dimensions: 10 x 11
Bedroom 3
- Area: 120
- Dimensions: 10 x 12
Bedroom 4
- Area: 156
- Dimensions: 12 x 13
Primary bathroom
- Features: Shower Only, Double Vanity
- Area: 99
- Dimensions: 9 x 11
Dining room
- Area: 130
- Dimensions: 10 x 13
Family room
- Area: 255
- Dimensions: 15 x 17
Kitchen
- Area: 153
- Dimensions: 9 x 17
Heating
- Central, Electric
Cooling
- 16+ SEER AC, Central Air
Appliances
- Included: Built-In Oven, Self Cleaning Oven, Microwave, Range, Disposal, Dishwasher, Vented Exhaust Fan, Electric Water Heater, ENERGY STAR Qualified Appliances, High Efficiency Water Heater
- Laundry: Main Level, Washer Hookup, Dryer Connection
Features
- Three Living Area, Separate Dining Room, Eat-in Kitchen, Two Eating Areas, Kitchen Island, Breakfast Bar, Pantry, Loft, Utility Room Inside, High Ceilings, Open Floorplan, High Speed Internet, Telephone, Walk-In Closet(s), Master Downstairs, Ceiling Fan(s), Solid Counter Tops, Programmable Thermostat
- Flooring: Carpet, Ceramic Tile, Vinyl
- Windows: Double Pane Windows, Low Emissivity Windows
- Has basement: No
- Attic: 12"+ Attic Insulation
- Has fireplace: No
- Fireplace features: Not Applicable
Interior area
- Total structure area: 2,871
- Total interior livable area: 2,871 sqft
Property
Parking
- Total spaces: 2
- Parking features: Two Car Garage, Attached, Garage Door Opener
- Attached garage spaces: 2
Features
- Levels: Two
- Stories: 2
- Has private pool: Yes
- Pool features: In Ground, Pool/Spa Combo, Heated, Community
Lot
- Size: 6,185 Square Feet
Details
- Parcel number: 043553610110
Construction
Type & style
- Home type: SingleFamily
- Property subtype: Single Family Residence
Materials
- Brick, Stone, Foam Insulation
- Foundation: Slab
- Roof: Composition
Condition
- Pre-Owned
- New construction: No
- Year built: 2022
Details
- Builder name: Meritage Homes
Utilities & green energy
- Sewer: Sewer System
- Water: Water System
- Utilities for property: Cable Available, City Garbage service
Green energy
- Green verification: ENERGY STAR Certified Homes
- Indoor air quality: Mechanical Fresh Air, Contaminant Control, Integrated Pest Management
- Water conservation: Low Flow Commode, Low-Flow Fixtures, EF Irrigation Control
Community & HOA
Community
- Features: Playground, Jogging Trails, BBQ/Grill
- Security: Smoke Detector(s), Prewired
- Subdivision: Arcadia Ridge Phase 1 - Bexar
HOA
- Has HOA: Yes
- HOA fee: $420 annually
- HOA name: FIRST RESIDENTIAL SERVICE
Location
- Region: San Antonio
Financial & listing details
- Annual tax amount: $8,005
- Date on market: 3/28/2025
- Cumulative days on market: 292 days
- Listing terms: Conventional,FHA,VA Loan,Cash
Price history
| Date | Event | Price |
|---|---|---|
| 5/21/2025 | Sold | -- |
Source:  LERA MLS #1853602 Report a problem LERA MLS #1853602 Report a problem | ||
| 4/28/2025 | Pending sale | $449,900$157/sqft |
Source: LERA MLS #1853602 Report a problem | ||
| 4/18/2025 | Contingent | $449,900$157/sqft |
Source: LERA MLS #1853602 Report a problem | ||
| 4/9/2025 | Price change | $449,900-2%$157/sqft |
Source: LERA MLS #1853602 Report a problem | ||
| 3/28/2025 | Listed for sale | $459,000-2.1%$160/sqft |
Source: LERA MLS #1853602 Report a problem | ||
| 3/20/2025 | Listing removed | $469,000$163/sqft |
Source: LERA MLS #1825536 Report a problem | ||
| 3/2/2025 | Price change | $469,000-0.2%$163/sqft |
Source: LERA MLS #1825536 Report a problem | ||
| 2/11/2025 | Price change | $469,900-0.4%$164/sqft |
Source: LERA MLS #1825536 Report a problem | ||
| 1/27/2025 | Price change | $472,000+0.4%$164/sqft |
Source: LERA MLS #1825536 Report a problem | ||
| 11/24/2024 | Listed for sale | $469,900-3.9%$164/sqft |
Source: LERA MLS #1825536 Report a problem | ||
| 10/28/2024 | Listing removed | $489,000$170/sqft |
Source: LERA MLS #1816805 Report a problem | ||
| 10/17/2024 | Listed for sale | $489,000-1.2%$170/sqft |
Source: LERA MLS #1816805 Report a problem | ||
| 9/10/2024 | Listing removed | $495,000$172/sqft |
Source: LERA MLS #1783831 Report a problem | ||
| 8/22/2024 | Price change | $495,000-0.7%$172/sqft |
Source: LERA MLS #1783831 Report a problem | ||
| 6/13/2024 | Listed for sale | $498,500+12.8%$174/sqft |
Source: LERA MLS #1783831 Report a problem | ||
| 6/1/2023 | Listing removed | -- |
Source:  Meritage Homes Report a problem Meritage Homes Report a problem | ||
| 2/1/2023 | Price change | $441,990-7.5%$154/sqft |
Source: Meritage Homes Report a problem | ||
| 3/8/2022 | Price change | $477,990+1.5%$166/sqft |
Source: Meritage Homes Report a problem | ||
| 2/21/2022 | Price change | $470,990+0.2%$164/sqft |
Source: Meritage Homes Report a problem | ||
| 2/18/2022 | Price change | $469,990-0.2%$164/sqft |
Source: Meritage Homes Report a problem | ||
| 2/7/2022 | Price change | $470,990+2.4%$164/sqft |
Source: Meritage Homes Report a problem | ||
| 2/3/2022 | Listed for sale | $459,990$160/sqft |
Source: Meritage Homes Report a problem | ||
Public tax history
Tax history is unavailable.
Neighborhood: 78245
Nearby homes
- $437,8004 bd2 ba2.8k sqft12910 Azan Hts, San Antonio, TX 78245Off Market
- $--3 bd2 ba1.9k sqft12914 Azan Hts, San Antonio, TX 78245Sold

- $391,0004 bd3 ba2.8k sqft12918 Azan Height, San Antonio, TX 78245Off Market
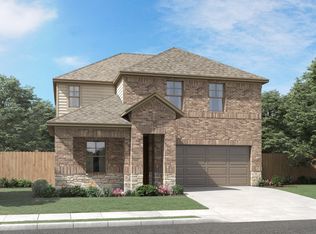
- $307,8004 bd2 ba1.7k sqft12907 Trapezus Ct, San Antonio, TX 78245Off Market
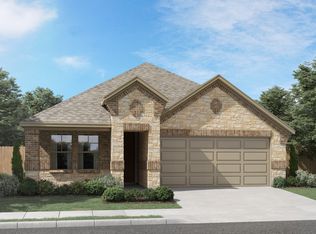
- $348,2004 bd3 ba2.4k sqft12922 Azan Height, San Antonio, TX 78245Off Market
- $100-- bd-- ba-- sqft12903 Azan Hts, San Antonio, TX 78245Off Market
- $348,1004 bd3 ba2.1k sqft12919 Azan Height, San Antonio, TX 78245Off Market
- $371,8004 bd2 ba2.3k sqft12926 Azan Hts, San Antonio, TX 78245Off Market
Nearby schools
GreatSchools rating
- 5/10Mora Elementary SchoolGrades: PK-5Distance: 1.3 mi
- 4/10Luna Middle SchoolGrades: 6-8Distance: 1.3 mi
- 6/10Brennan High SchoolGrades: 9-12Distance: 3.1 mi
Schools provided by the listing agent
- Elementary: Mora
- Middle: Bernal
- High: William Brennan
- District: Northside
Source: LERA MLS. This data may not be complete. We recommend contacting the local school district to confirm school assignments for this home.
Get a cash offer in 3 minutes
Find out how much your home could sell for in as little as 3 minutes with a no-obligation cash offer.
Estimated market value
$439,500
Get a cash offer in 3 minutes
Find out how much your home could sell for in as little as 3 minutes with a no-obligation cash offer.
Estimated market value
$439,500
- Texas
- Bexar County
- San Antonio
- 78245
- 12910 Azan Height
Nearby cities
Nearby neighborhoods
Nearby zip codes
Other San Antonio Topics
