Better than New and all the extras! Washer/Dryer/SS Fridge/Water Softener/Security System/Custom Closets...all stay! Immaculate home by Meritage Homes has 3 large bedrooms/2 baths and VERY large closets. The open layout offers unique blends of function & space. Find a separate office as you enter the home, drop zone off the garage, and additional flex/media room adjoining the secondary bedrooms. *Qualifies for VA-Assumable loan at 5.12**Live-Work-Play here: Top-rated district and schools within walking distance. Unmatched value! The modern appliances, W/D, custom closets and water softener all convey. This home on quiet cul-de-sac will save thousands vs New-construction...this one has all the upgrades such as Gas Stove, pendant lights & title backsplash. Arcadia Ridge is a lower-taxed Master-Planned community sought-after for its centralized location near SeaWorld, Golfing, shopping, jogging paths and beautiful park/community pool. **Incredible value & VA assumable loan at low rate of 5.12** Verify map locations, residence located in Arcadia Ridge community off Potranco Rd.**$5K towards buyer's closing costs for a Limited Time!
Sold
Price Unknown
12914 AZAN HTS, San Antonio, TX 78245
3beds
1,957sqft
Single Family Residence
Built in 2021
6,185 Square Feet Lot
$346,300 Zestimate®
$--/sqft
$1,994 Estimated rent
Home value
$346,300
$322,000 - $374,000
$1,994/mo
Zestimate® history
Owner options
List your home for rent
$1,994/mo
Rent Zestimate®
Find your next renter with Zillow Rental Manager. Plus, with online applications, you can quickly screen prospective tenants – for free.
$1,994/mo
Rent Zestimate®
Refinance and save
$420/mo
Est. payment
Refinancing to a lower rate could help reduce your monthly payments and save thousands over the life of the loan.
$420/mo
Est. payment
Explore your selling options
Work with a Zillow partner agent
Leverage their expertise and Zillow's premium Showcase listings to get your home seen by more buyers.
Get startedList with your own agent
Get your home in front of millions of buyers by listing it on Zillow.
Learn how to do itSell it yourself
Take full control of how buyers see your home on Zillow by listing For Sale by Owner (FSBO).
List your homeWhat's special
Modern appliancesGas stoveSeparate officeLarge closetsOpen layoutPendant lights
Zillow last checked:
Listing updated:
Listed by:
Joanna Liriano Alvarado TREC #771490 (832) 792-1187,
JPAR San Antonio
Source: LERA MLS,MLS#: 1850779
Facts & features
Interior
Bedrooms & bathrooms
- Bedrooms: 3
- Bathrooms: 2
- Full bathrooms: 2
Primary bedroom
- Area: 266
- Dimensions: 19 x 14
Bedroom 2
- Area: 143
- Dimensions: 11 x 13
Bedroom 3
- Area: 110
- Dimensions: 11 x 10
Primary bathroom
- Features: Tub/Shower Separate
- Area: 110
- Dimensions: 10 x 11
Dining room
- Area: 196
- Dimensions: 14 x 14
Family room
- Area: 117
- Dimensions: 13 x 9
Kitchen
- Area: 196
- Dimensions: 14 x 14
Living room
- Area: 432
- Dimensions: 16 x 27
Office
- Area: 120
- Dimensions: 10 x 12
Heating
- Central, Electric, Natural Gas
Cooling
- Central Air
Appliances
- Included: Washer, Dryer, Built-In Oven, Microwave, Range, Gas Cooktop, Refrigerator, Disposal, Dishwasher, Water Softener Owned, Plumb for Water Softener
- Laundry: Washer Hookup, Dryer Connection
Features
- One Living Area, Master Downstairs, Ceiling Fan(s), Solid Counter Tops
- Flooring: Carpet
- Windows: Window Coverings
- Has basement: No
- Has fireplace: No
- Fireplace features: Not Applicable
Interior area
- Total structure area: 1,957
- Total interior livable area: 1,957 sqft
Property
Parking
- Total spaces: 2
- Parking features: Two Car Garage, Garage Door Opener
- Garage spaces: 2
Accessibility
- Accessibility features: 2+ Access Exits
Features
- Levels: One
- Stories: 1
- Pool features: None, Community
Lot
- Size: 6,185 Square Feet
- Features: Cul-De-Sac, Curbs, Street Gutters, Sidewalks, Streetlights
Details
- Parcel number: 043553610100
Construction
Type & style
- Home type: SingleFamily
- Property subtype: Single Family Residence
Materials
- Brick, 3 Sides Masonry
- Foundation: Slab
- Roof: Composition
Condition
- Pre-Owned
- New construction: No
- Year built: 2021
Details
- Builder name: Meritage Homes
- Warranty included: Yes
Utilities & green energy
- Sewer: Sewer System
- Utilities for property: City Garbage service
Green energy
- Indoor air quality: Integrated Pest Management
Community & HOA
Community
- Features: Playground, Jogging Trails, Bike Trails
- Security: Prewired, Carbon Monoxide Detector(s)
- Subdivision: Arcadia Ridge Phase 1 - Bexar
HOA
- Has HOA: Yes
- HOA fee: $420 annually
- HOA name: FIRST SERVICE RESIDENTIAL
Location
- Region: San Antonio
Financial & listing details
- Tax assessed value: $354,000
- Annual tax amount: $6,258
- Date on market: 3/18/2025
- Cumulative days on market: 29 days
- Listing terms: Conventional,FHA,VA Loan,Cash,Assumable
- Road surface type: Paved
Price history
| Date | Event | Price |
|---|---|---|
| 8/1/2025 | Sold | -- |
Source:  LERA MLS #1850779 Report a problem LERA MLS #1850779 Report a problem | ||
| 4/16/2025 | Pending sale | $359,000$183/sqft |
Source: LERA MLS #1850779 Report a problem | ||
| 4/7/2025 | Price change | $359,000-2.7%$183/sqft |
Source: LERA MLS #1850779 Report a problem | ||
| 3/18/2025 | Listed for sale | $369,000-4.7%$189/sqft |
Source: LERA MLS #1850779 Report a problem | ||
| 8/18/2023 | Listing removed | -- |
Source: LERA MLS #1694589 Report a problem | ||
| 8/16/2023 | Price change | $1,975-3.7%$1/sqft |
Source: LERA MLS #1694589 Report a problem | ||
| 7/19/2023 | Price change | $2,050-4.7%$1/sqft |
Source: LERA MLS #1694589 Report a problem | ||
| 6/13/2023 | Listing removed | -- |
Source: LERA MLS #1688895 Report a problem | ||
| 6/9/2023 | Listed for rent | $2,150$1/sqft |
Source: LERA MLS #1694589 Report a problem | ||
| 5/25/2023 | Price change | $387,000-1.3%$198/sqft |
Source: LERA MLS #1688895 Report a problem | ||
| 5/18/2023 | Listed for sale | $392,000$200/sqft |
Source: LERA MLS #1688895 Report a problem | ||
Public tax history
| Year | Property taxes | Tax assessment |
|---|---|---|
| 2025 | $1,945 | $354,000 -4.5% |
| 2024 | -- | $370,820 -0.7% |
| 2023 | -- | $373,350 +320% |
| 2022 | $1,810 | $88,900 |
Find assessor info on the county website
Neighborhood: 78245
Nearby homes
- $437,8004 bd2 ba2.8k sqft12910 Azan Hts, San Antonio, TX 78245Off Market
- $--4 bd4 ba2.8k sqft12910 Azan Height, San Antonio, TX 78245Sold
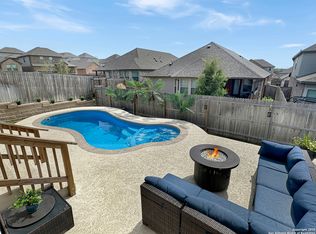
- $391,0004 bd3 ba2.8k sqft12918 Azan Height, San Antonio, TX 78245Off Market
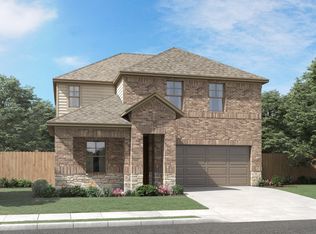
- $348,2004 bd3 ba2.4k sqft12922 Azan Height, San Antonio, TX 78245Off Market
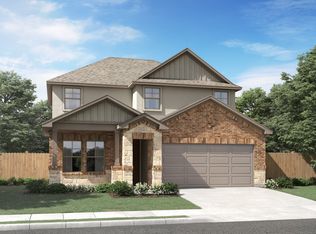
- $371,8004 bd2 ba2.3k sqft12926 Azan Hts, San Antonio, TX 78245Off Market
- $306,0004 bd2 ba1.7k sqft12907 Trapezus Ct, San Antonio, TX 78245Off Market
- $348,1004 bd3 ba2.1k sqft12919 Azan Height, San Antonio, TX 78245Off Market
- $346,7004 bd3 ba2.4k sqft12923 Azan Height, San Antonio, TX 78245Off Market
Nearby schools
GreatSchools rating
- 5/10Mora Elementary SchoolGrades: PK-5Distance: 1.4 mi
- 4/10Luna Middle SchoolGrades: 6-8Distance: 1.3 mi
- 6/10Brennan High SchoolGrades: 9-12Distance: 3.1 mi
Schools provided by the listing agent
- Elementary: Edmund Lieck
- Middle: Bernal
- High: William Brennan
- District: Northside
Source: LERA MLS. This data may not be complete. We recommend contacting the local school district to confirm school assignments for this home.
Get a cash offer in 3 minutes
Find out how much your home could sell for in as little as 3 minutes with a no-obligation cash offer.
Estimated market value
$346,300
Get a cash offer in 3 minutes
Find out how much your home could sell for in as little as 3 minutes with a no-obligation cash offer.
Estimated market value
$346,300
- Texas
- Bexar County
- San Antonio
- 78245
- 12914 AZAN HTS
Nearby cities
Nearby neighborhoods
Nearby zip codes
Other San Antonio Topics
