Skip main navigation
Off market
  • $520,200

    12910 Cinqueterre Dr, Venice, FL 34293

    5beds
    3,285sqft
    Single Family Residence
    Built in 2019
    10,798 Square Feet Lot
    $520,200 Zestimate®
    $158/sqft
    $3,856 Estimated rent

    Home value

    $520,200

    $489,000 - $551,000

    $3,856/mo

    Zestimate® history
    Loading
    Loading...

    Owner options

    List your home for rent

    $3,856/mo

    Rent Zestimate®

    Find your next renter with Zillow Rental Manager. Plus, with online applications, you can quickly screen prospective tenants – for free.

    Learn more

    $3,856/mo

    Rent Zestimate®

    Refinance and save

    $3,547/mo

    Est. payment

    Refinancing to a lower rate could help reduce your monthly payments and save thousands over the life of the loan.

    See today's rates

    $3,547/mo

    Est. payment

    Explore your selling options

    Work with a Zillow partner agent

    Leverage their expertise and Zillow's premium Showcase listings to get your home seen by more buyers.

    Get started

    List with your own agent

    Get your home in front of millions of buyers by listing it on Zillow.

    Learn how to do it

    Sell it yourself

    Take full control of how buyers see your home on Zillow by listing For Sale by Owner (FSBO).

    List your home

    What's special

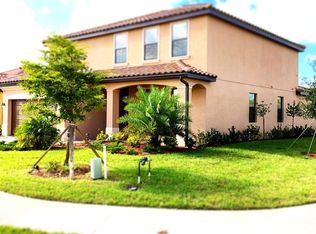
    Beautiful Sunsets and Wide-Open Spaces Are What You Will Find in this Nearly New 2019 Monte Carlo 5 Bedroom, 3 Bath + Den & Bonus Room along with a 3-Car Garage Home in the Luxurious Community of Gran Paradiso. Lightly Lived-In, the Entire Home Was Just Freshly Painted (July 2020). This Fantastic Home Features White Wood Cabinetry and Granite Counters, with Stainless Steel Appliances, Soft Gray Tile Set on the Diagonal and a Mother-In-Law Suite on the 1st Floor (Created by the Owner). All Public Rooms on the 1st Floor Have Crown Molding and High Ceilings. Bring the Entire Extended Family as there is Room for Everyone! Plenty of Privacy for Each Family Member. The Grand Master Bedroom Suite on the 2nd Floor Runs the Entire Length of the House with a Luxurious Master Bath, Complete with Dual Vanities, Stall Shower and Garden Tub, Plus Crown Molding. Create a Family Game Room, Media Home Theatre Room, or the Ultimate Home Office with Double Doors Located Just off the Spacious and Airy 2nd Floor Loft. The Corner Homesite Has a Preserve View and a Long Park-Like Open View for Spectacular Sunsets. Miles of Lakes, Preserves, Bike Trails, and Sidewalks for Walking, plus Curved Streets that Lead to South Sarasota County's Most Elegant Clubhouse with the Largest Geothermal-Heated Resort Pool in the County. Enjoy Tennis, Pickleball, Steam Rooms, Sauna, On-Site Massage, a Movement Studio for Yoga, Zumba, and Various Fitness Classes, Billiards and Crafts, Elegant Gathering Room with Soaring Windows Overlooking Resort Pool, Fireplace, and a Tot Lot, plus the Most Superb Fitness Center that Overlooks the Resort Pool. A Lifestyle Director Plans a Multitude of Activities for Your Enjoyment. Minutes from Gulf Beaches, Golf, Restaurants, Grocery, Shopping, Medical and the NEW Atlanta Braves Spring Training Stadium. You're Right in the Center of WEST VILLAGES/WELLEN PARK, Where Everything is Happening. Call for Your Appointment to See this Beautiful Home. Safely Purchase Now for Your Enjoyment!

    This property is off market, which means it's not currently listed for sale or rent on Zillow. This may be different from what's available on other websites or public sources.
    Originating MLS: Venice

    Facts & features

    Interior

    Bedrooms & bathrooms
    • Bedrooms: 5
    • Bathrooms: 3
    • Full bathrooms: 3
    Heating
    • Forced air, Electric
    Cooling
    • Central
    Appliances
    • Included: Dishwasher, Dryer, Garbage disposal, Microwave, Range / Oven, Refrigerator, Washer
    • Laundry: Inside, Laundry Room
    Features
    • Ceiling Fans(s), Eating Space In Kitchen, High Ceiling(s), Open Floorplan, Split Bedroom, Stone Counters, Walk-In Closet(s), Crown Molding, Solid Wood Cabinets, Thermostat, Kitchen/Family Room Combo, Window Treatments, In Wall Pest System
    • Flooring: Tile, Carpet
    • Windows: Blinds
    Interior area
    • Total interior livable area: 3,285 sqft

    Property

    Parking
    • Total spaces: 3
    • Parking features: Garage - Attached
    Features
    • Levels: Two
    Lot
    • Size: 10,798 Square Feet
    Details
    • Parcel number: 0777029250
    • Zoning: V

    Construction

    Type & style
    • Home type: SingleFamily
    • Property subtype: Single Family Residence
    Materials
    • Wood
    • Foundation: Concrete
    • Roof: Tile
    Condition
    • Year built: 2019
    Details
    • Builder model: Monte Carlo

    Utilities & green energy

    • Sewer: Public Sewer
    • Water: Canal/Lake For Irrigation
    • Utilities for property: Electricity Connected, Sewer Connected, Public, Street Lights, Underground Utilities, Cable Connected, Fiber Optics, Sprinkler Recycled, Water Connected

    Community & HOA

    Community
    • Security: Smoke Detector(s), Gated Community
    • Subdivision: GRAN PARADISO PH 1
    HOA
    • Has HOA: Yes
    • Amenities included: Playground, Clubhouse, Fitness Center, Pool, Security, Spa/Hot Tub, Gated, Tennis Court(s), Recreation Facilities, Pickleball Court(s)
    • Services included: Community Pool, Maintenance Grounds, Recreational Facilities, Security, Cable TV, Pool Maintenance, Manager
    • HOA fee: $191 monthly
    Location
    • Region: Venice

    Financial & listing details

    • Price per square foot: $158/sqft
    • Tax assessed value: $457,700
    • Annual tax amount: $8,886
    • Listing terms: Cash, Conventional, FHA, VA Loan
    • Ownership: Fee Simple

    Price history

    DateEventPrice
    9/17/2020Sold$398,000-2.8%$121/sqft
    Source: Public Record Report a problem
    8/6/2020Pending sale$409,500$125/sqft
    Source: RE/MAX PLATINUM REALTY #N6111259 Report a problem
    8/3/2020Listed for sale$409,500+9.6%$125/sqft
    Source: RE/MAX PLATINUM REALTY #N6111259 Report a problem
    9/4/2019Sold$373,800$114/sqft
    Source: Public Record Report a problem

    Public tax history

    YearProperty taxesTax assessment
    2025$8,886 -7.1%$457,700 -10.7%
    2024$9,567 -12.9%$512,400 -14.8%
    2023$10,980 +4.8%$601,726 +3%
    2022$10,481 +40.9%$584,200 +70%
    2021$7,439 +3.2%$343,600 +6.2%
    2020$7,209 +196.5%$323,600 +720.4%
    2019$2,431 $39,446 -18.2%
    2018$2,431 +6.7%$48,200 +47.9%
    2017$2,279 $32,600
    Find assessor info on the county website

    Neighborhood: 34293

    Nearby schools

    GreatSchools rating
    Schools provided by the listing agent
    • Elementary: Taylor Ranch Elementary
    • Middle: Venice Area Middle
    • High: Venice Senior High

    Source: The MLS. This data may not be complete. We recommend contacting the local school district to confirm school assignments for this home.

    Get a cash offer in 3 minutes
    Find out how much your home could sell for in as little as 3 minutes with a no-obligation cash offer.
    Estimated market value
    $520,200
    Get a cash offer in 3 minutes
    Find out how much your home could sell for in as little as 3 minutes with a no-obligation cash offer.
    Estimated market value
    $520,200