Celebrate the Holidays in Oak Tree Meadows
Move in before the end of the year and enjoy the seasons ahead in this beautifully-updated home on a stunning park-like lot.
This 4-bedroom, 2 1/2 -bath home in the desirable Oak Tree Meadows community of Overland Park offers the perfect blend of comfort, charm, and thoughtful design. Pride of ownership shines throughout with consistent updates including an updated roof, fresh exterior paint, and an updated kitchen that opens to the hearth room, dining room, and living room—all overlooking a spectacular backyard.
The kitchen features painted cabinetry, granite counters, stainless steel appliances, and an eat-in hearth area accented by a brick fireplace and a clever barn-door drop zone for everyday organization. The living room boasts a stone fireplace framed by built-ins and rich hardwood floors that bring warmth and character to the main level.
Step outside to your own private oasis—a lush, level .39-acre treed lot with a stamped concrete patio, tranquil water feature, and ample space for entertaining or quiet evenings under the trees.
Upstairs, the spacious primary suite includes a sitting area, updated ensuite bath with granite double vanity, walk-in shower, jacuzzi tub, and generous walk-in closet. Secondary bedrooms are equally spacious and share a hall bath with painted vanity and skylight.
The finished lower level is designed for fun and function—featuring a family room, wet bar, exercise space, and a stylish barn door accent.
Nestled in a quiet, established neighborhood with access to Stoll Park, a private neighborhood lake, and just minutes from shopping, dining, and major highways (I-35, 435, and 69)—this home perfectly balances comfort, convenience, and community.
Sold
Price Unknown
12910 W 116th St, Overland Park, KS 66210
4beds
3,864sqft
Single Family Residence
Built in 1986
0.39 Acres Lot
$543,800 Zestimate®
$--/sqft
$3,820 Estimated rent
Home value
$543,800
$506,000 - $582,000
$3,820/mo
Zestimate® history
Owner options
List your home for rent
$3,820/mo
Rent Zestimate®
Find your next renter with Zillow Rental Manager. Plus, with online applications, you can quickly screen prospective tenants – for free.
$3,820/mo
Rent Zestimate®
Refinance and save
$330/mo
Est. payment
Refinancing to a lower rate could help reduce your monthly payments and save thousands over the life of the loan.
$330/mo
Est. payment
Explore your selling options
Work with a Zillow partner agent
Leverage their expertise and Zillow's premium Showcase listings to get your home seen by more buyers.
Get startedList with your own agent
Get your home in front of millions of buyers by listing it on Zillow.
Learn how to do itSell it yourself
Take full control of how buyers see your home on Zillow by listing For Sale by Owner (FSBO).
List your homeWhat's special
Zillow last checked:
Listing updated:
Listed by:
Veronica Jaster 816-213-4623,
ReeceNichols - Country Club Plaza,
KBT Leawood Team 913-239-2069,
ReeceNichols - Leawood
Bought with:
Catelyn OConnor, SP00234584
ReeceNichols -The Village
Source: Heartland MLS as distributed by MLS GRID,MLS#: 2579750
Facts & features
Interior
Bedrooms & bathrooms
- Bedrooms: 4
- Bathrooms: 3
- Full bathrooms: 2
- 1/2 bathrooms: 1
Primary bedroom
- Features: Carpet, Ceiling Fan(s), Walk-In Closet(s)
- Level: Second
Bedroom 2
- Features: Carpet, Ceiling Fan(s)
- Level: Second
Bedroom 3
- Features: Carpet, Ceiling Fan(s)
- Level: Second
Bedroom 4
- Features: Carpet
- Level: Second
Primary bathroom
- Features: Ceramic Tiles, Double Vanity, Separate Shower And Tub
- Level: Second
Dining room
- Level: First
Family room
- Features: Fireplace, Granite Counters, Vinyl, Wet Bar
- Level: Basement
Great room
- Features: Built-in Features, Ceiling Fan(s), Fireplace
- Level: First
Half bath
- Level: First
Hearth room
- Features: Built-in Features, Fireplace
- Level: First
Kitchen
- Features: Granite Counters, Kitchen Island
- Level: First
Laundry
- Features: Built-in Features
- Level: First
Office
- Level: First
Heating
- Natural Gas
Cooling
- Electric
Appliances
- Included: Cooktop, Dishwasher, Disposal, Microwave, Stainless Steel Appliance(s)
- Laundry: Main Level, Off The Kitchen
Features
- Ceiling Fan(s), Kitchen Island, Painted Cabinets, Vaulted Ceiling(s), Walk-In Closet(s), Wet Bar
- Flooring: Carpet, Tile, Wood
- Windows: Skylight(s)
- Basement: Finished,Full
- Number of fireplaces: 1
- Fireplace features: Great Room, Hearth Room
Interior area
- Total structure area: 3,864
- Total interior livable area: 3,864 sqft
- Finished area above ground: 2,864
- Finished area below ground: 1,000
Property
Parking
- Total spaces: 2
- Parking features: Attached, Garage Faces Front
- Attached garage spaces: 2
Features
- Patio & porch: Patio
- Spa features: Bath
- Fencing: Wood
Lot
- Size: 0.39 Acres
- Features: City Limits, Level
Details
- Parcel number: NP569000080074
Construction
Type & style
- Home type: SingleFamily
- Architectural style: Traditional
- Property subtype: Single Family Residence
Materials
- Stone Veneer, Stucco & Frame
- Roof: Composition
Condition
- Year built: 1986
Utilities & green energy
- Sewer: Public Sewer
- Water: Public
Community & HOA
Community
- Subdivision: Oak Tree Meadow
HOA
- Has HOA: Yes
- HOA fee: $330 semi-annually
Location
- Region: Overland Park
Financial & listing details
- Tax assessed value: $503,900
- Annual tax amount: $5,935
- Date on market: 10/23/2025
- Listing terms: Cash,Conventional,FHA,VA Loan
- Ownership: Private
Price history
| Date | Event | Price |
|---|---|---|
| 12/8/2025 | Sold | -- |
Source:  Heartland MLS as distributed by MLS GRID #2579750 Report a problem Heartland MLS as distributed by MLS GRID #2579750 Report a problem | ||
| 11/14/2025 | Pending sale | $535,000$138/sqft |
Source: Heartland MLS as distributed by MLS GRID #2579750 Report a problem | ||
| 10/31/2025 | Contingent | $535,000$138/sqft |
Source: Heartland MLS as distributed by MLS GRID #2579750 Report a problem | ||
| 10/23/2025 | Listed for sale | $535,000$138/sqft |
Source: Heartland MLS as distributed by MLS GRID #2579750 Report a problem | ||
Public tax history
| Year | Property taxes | Tax assessment |
|---|---|---|
| 2025 | $6,242 +5.2% | $57,949 +6.5% |
| 2024 | $5,935 +7% | $54,418 +8.8% |
| 2023 | $5,546 +6.4% | $50,037 +8.7% |
| 2022 | $5,211 | $46,012 +6.5% |
| 2021 | -- | $43,217 +17.3% |
| 2020 | $4,379 | $36,846 -2.6% |
| 2019 | -- | $37,813 +5.9% |
| 2018 | -- | $35,708 +7.3% |
| 2017 | $4,047 +12.1% | $33,282 +9.3% |
| 2016 | $3,611 +3.3% | $30,441 +2.2% |
| 2015 | $3,497 +8.6% | $29,774 +13.2% |
| 2013 | $3,219 +6.7% | $26,313 -0.1% |
| 2012 | $3,016 -0.7% | $26,347 -1.3% |
| 2010 | $3,036 +5.6% | $26,704 |
| 2009 | $2,874 -7.2% | $26,704 -2.6% |
| 2008 | $3,096 +3.1% | $27,405 |
| 2007 | $3,002 +3.4% | $27,405 |
| 2006 | $2,904 | $27,405 |
| 2005 | -- | $27,405 |
Find assessor info on the county website
Neighborhood: 66210
Nearby homes
- $497,2003 bd3 ba2.8k sqft12906 W 116th St, Overland Park, KS 66210Off Market
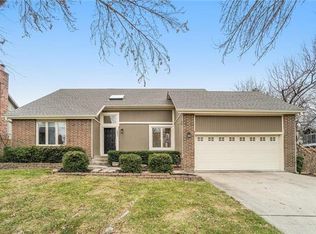
- $453,2004 bd3 ba2.2k sqft11515 Gillette St, Overland Park, KS 66210Off Market
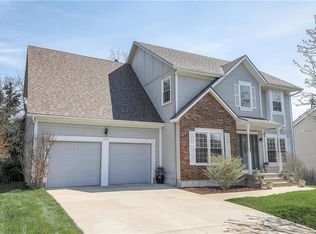
- $539,7004 bd5 ba3.5k sqft11519 Gillette St, Overland Park, KS 66210Off Market
- $484,9004 bd3 ba2.1k sqft11511 Gillette St, Overland Park, KS 66210Off Market
- $497,2004 bd2 ba2.5k sqft11522 Bradshaw St, Overland Park, KS 66210Off Market
- $482,7004 bd2 ba2.4k sqft11542 Bradshaw St, Overland Park, KS 66210Off Market
- $--4 bd4 ba3k sqft11544 Bradshaw St, Overland Park, KS 66210Sold
- $460,8004 bd2 ba2.2k sqft11509 Gillette St, Overland Park, KS 66210Off Market
Nearby schools
GreatSchools rating
- 9/10Walnut Grove Elementary SchoolGrades: PK-5Distance: 0.5 mi
- 5/10Pioneer Trail Middle SchoolGrades: 6-8Distance: 1.9 mi
- 9/10Olathe East Sr High SchoolGrades: 9-12Distance: 1.8 mi
Schools provided by the listing agent
- Elementary: Walnut Grove
- Middle: Pioneer Trail
- High: Olathe East
Source: Heartland MLS as distributed by MLS GRID. This data may not be complete. We recommend contacting the local school district to confirm school assignments for this home.
Get a cash offer in 3 minutes
Find out how much your home could sell for in as little as 3 minutes with a no-obligation cash offer.
Estimated market value
$543,800
Get a cash offer in 3 minutes
Find out how much your home could sell for in as little as 3 minutes with a no-obligation cash offer.
Estimated market value
$543,800
- Kansas
- Johnson County
- Overland Park
- 66210
- 12910 W 116th St
Nearby cities
Nearby neighborhoods
Nearby zip codes
Other Overland Park Topics
