Skip main navigation
Sold for $525,000
  • $525,000

    12910 W ALEGRE Court, Litchfield Park, AZ 85340

    3beds
    2,148sqft
    Single Family Residence
    Built in 2002
    8,299 Square Feet Lot
    $534,000 Zestimate®
    $244/sqft
    $2,802 Estimated rent

    Home value

    $534,000

    $507,000 - $561,000

    $2,802/mo

    Zestimate® history
    Loading
    Loading...

    Owner options

    List your home for rent

    $2,802/mo

    Rent Zestimate®

    Find your next renter with Zillow Rental Manager. Plus, with online applications, you can quickly screen prospective tenants – for free.

    Learn more

    $2,802/mo

    Rent Zestimate®

    Refinance and save

    $3,130/mo

    Est. payment

    Refinancing to a lower rate could help reduce your monthly payments and save thousands over the life of the loan.

    See today's rates

    $3,130/mo

    Est. payment

    Explore your selling options

    Work with a Zillow partner agent

    Leverage their expertise and Zillow's premium Showcase listings to get your home seen by more buyers.

    Get started

    List with your own agent

    Get your home in front of millions of buyers by listing it on Zillow.

    Learn how to do it

    Sell it yourself

    Take full control of how buyers see your home on Zillow by listing For Sale by Owner (FSBO).

    List your home

    What's special

    Contemporary fixturesFully updated kitchenFresh interior paintNew tileWarm stylish finishes throughoutNew countertopsDesirable cul-de-sac location
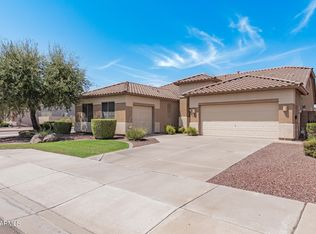
    Tucked at the end of a quiet cul-de-sac, this beautifully updated home features a gorgeous modern remodel with warm, stylish finishes throughout. From the moment you walk in, you'll notice the brand-new chic light wood flooring that flows seamlessly through the home, creating a bright and inviting atmosphere. The fully updated kitchen shines with new countertops, appliances, and contemporary fixtures, making it both functional and visually stunning. Bathrooms throughout the home have been tastefully renovated with new tile, vanities, and a bathtub, while the primary bathroom has been fully remodeled to create a spa-like retreat. (The shower glass is scheduled to be installed later this week.) Additional improvements include fresh interior paint, updated plumbing and electrical, and n baseboards and finish work, giving the home a polished, move-in-ready feel. With its thoughtful upgrades, modern design, and desirable cul-de-sac location, this home offers the perfect blend of comfort, style, and quality craftsmanship.

    Zillow last checked:

    Listing updated:

    Listed by:

    John Fuller 928-395-9777,

    My Home Group Real Estate

    Bought with:

    Matthew Caren, SA643217000

    SERHANT.

    Shalin Caren, SA656307000

    SERHANT.

    Source: ARMLS,MLS#: 7015629MLS Logo

    Facts & features

    Interior

    Bedrooms & bathrooms
    • Bedrooms: 3
    • Bathrooms: 2
    • Full bathrooms: 2
    Heating
    • Natural Gas
    Cooling
    • Central Air, Ceiling Fan(s)
    Appliances
    • Included: Refrigerator, Built-in Microwave, Dishwasher, Electric Range, Electric Cooktop, Built-In Electric Oven
    • Laundry: Inside, Gas Dryer Hookup
    Features
    • Quartz Countertops, High Speed Internet, Double Vanity, Master Downstairs, Breakfast Bar, Kitchen Island, Full Bth Master Bdrm, Separate Shwr & Tub
    • Flooring: Laminate, Tile
    • Windows: Double Pane Windows
    • Has basement: No
    • Has fireplace: No
    Interior area
    • Total structure area: 2,148
    • Total interior livable area: 2,148 sqft

    Property

    Parking
    • Total spaces: 5
    • Parking features: Attached, Garage Door Opener, Direct Access
    • Attached garage spaces: 3
    • Uncovered spaces: 2
    Features
    • Stories: 1
    • Patio & porch: Covered
    • Spa features: None
    • Fencing: Block
    Lot
    • Size: 8,299 Square Feet
    • Features: Desert Front, Cul-De-Sac, Gravel/Stone Front, Gravel/Stone Back
    Details
    • Parcel number: 50807633

    Construction

    Type & style
    • Home type: SingleFamily
    • Property subtype: Single Family Residence
    Materials
    • Stucco, Wood Frame, Painted
    • Roof: Tile
    Condition
    • Year built: 2002
    Details
    • Builder name: STANDARD PACIFIC HOMES

    Utilities & green energy

    • Electric: 220 Volts in Kitchen
    • Sewer: Public Sewer
    • Water: Pvt Water Company

    Community & HOA

    Community
    • Features: Playground
    • Subdivision: WIGWAM CREEK SOUTH PARCEL 1
    HOA
    • Has HOA: Yes
    • Services included: Maintenance Grounds
    • HOA fee: $79 monthly
    • HOA name: WIGWAM CREEK
    • HOA phone: 480-551-4300
    Location
    • Region: Litchfield Park

    Financial & listing details

    • Price per square foot: $244/sqft
    • Tax assessed value: $394,600
    • Annual tax amount: $2,066
    • Date on market: 4/17/2026
    • Cumulative days on market: 40 days
    • Listing terms: Cash,Conventional,FHA,VA Loan
    • Ownership: Fee Simple
    • Electric utility on property: Yes
    • Road surface type: Asphalt

    Price history

    DateEventPrice
    5/27/2026Sold$525,000-1.9%$244/sqft
    Source: ARMLS #7015629 Report a problem
    4/17/2026Listed for sale$535,000+84.5%$249/sqft
    Source: ARMLS #7015629 Report a problem
    3/6/2026Sold$290,000+63.5%$135/sqft
    Source: Public Record Report a problem
    8/6/2002Sold$177,380$83/sqft
    Source: Public Record Report a problem

    Public tax history

    YearProperty taxesTax assessment
    2025$1,857 +3.3%$39,460 -5.5%
    2024$1,798 +3.1%$41,770 +122.5%
    2023$1,744 -15%$18,771 -29.6%
    2022$2,053 +4.6%$26,660 +5.3%
    2021$1,963 +1%$25,330 +7.5%
    2020$1,944 +2%$23,570 +8.1%
    2019$1,906 $21,800 +4.2%
    2018$1,906 -10.2%$20,920 +9.9%
    2017$2,123 +12.2%$19,030 +7.1%
    2016$1,892 +9.1%$17,770 +3%
    2015$1,735 $17,260 +34.5%
    2014-- $12,830 +16.6%
    2013-- $11,000 -8.7%
    2012-- $12,050 -2.7%
    2011-- $12,380 -18.7%
    2010-- $15,220 -30.3%
    2009-- $21,830 -17.9%
    2008-- $26,600 +7.3%
    2007-- $24,800 +53.6%
    2006-- $16,150
    2005-- $16,150 +1.6%
    2004-- $15,900 +409.6%
    2003-- $3,120
    Find assessor info on the county website

    Neighborhood: 85340

    Nearby schools

    GreatSchools rating
    Schools provided by the listing agent
    • Elementary: Corte Sierra Elementary School
    • Middle: Wigwam Creek Middle School
    • High: Millennium High School
    • District: Litchfield Elementary District

    Source: ARMLS. This data may not be complete. We recommend contacting the local school district to confirm school assignments for this home.

    Get a cash offer in 3 minutes
    Find out how much your home could sell for in as little as 3 minutes with a no-obligation cash offer.
    Estimated market value
    $534,000
    Get a cash offer in 3 minutes
    Find out how much your home could sell for in as little as 3 minutes with a no-obligation cash offer.
    Estimated market value
    $534,000