Skip main navigation
Sold for $544,700
  • $544,700

    12904 W ALEGRE Court, Litchfield Park, AZ 85340

    3beds
    2baths
    2,149sqft
    Single Family Residence
    Built in 2002
    7,982 Square Feet Lot
    $532,100 Zestimate®
    $253/sqft
    $2,857 Estimated rent

    Home value

    $532,100

    $505,000 - $559,000

    $2,857/mo

    Zestimate® history
    Loading
    Loading...

    Owner options

    List your home for rent

    $2,857/mo

    Rent Zestimate®

    Find your next renter with Zillow Rental Manager. Plus, with online applications, you can quickly screen prospective tenants – for free.

    Learn more

    $2,857/mo

    Rent Zestimate®

    Refinance and save

    $3,235/mo

    Est. payment

    Refinancing to a lower rate could help reduce your monthly payments and save thousands over the life of the loan.

    See today's rates

    $3,235/mo

    Est. payment

    Explore your selling options

    Work with a Zillow partner agent

    Leverage their expertise and Zillow's premium Showcase listings to get your home seen by more buyers.

    Get started

    List with your own agent

    Get your home in front of millions of buyers by listing it on Zillow.

    Learn how to do it

    Sell it yourself

    Take full control of how buyers see your home on Zillow by listing For Sale by Owner (FSBO).

    List your home

    What's special

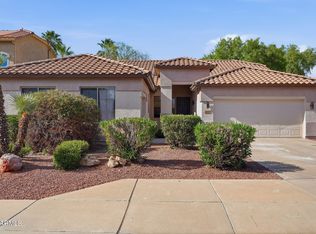
    Step into this stunning 3-bedroom + den, 2-bathroom home that exemplifies modern living with a touch of elegance. Boasting an array of updated features, this residence invites comfort and exudes sophistication. The heart of the home, the kitchen, has been beautifully remodeled to include an oversized island, pristine white cabinets, a double oven, separate cooktop, and sleek stainless steel appliances, all complemented by gorgeous quartz countertops. Enjoy the well-designed split floor plan that enhances privacy—the spacious primary bedroom is discreetly separated from the other bedrooms, creating a tranquil retreat. Each bedroom is generously sized, offering ample space for relaxation and rest. You'll love all the designer accents throughout the home, all of which shows true pride of ownership. The backyard is an entertainer's paradise, featuring a sparkling pool with a tranquil waterfall feature, a cozy hot tub, and an outdoor fireplace with a seating area, perfect for hosting gatherings. The landscaping is meticulous, complete with a productive lime tree that's ideal for crafting fresh margaritas on a sunny afternoon. Situated on a sought-after cul-de-sac lot, this home promises privacy and tranquility with a park directly across the street, adding to its appeal. A spacious 3-car garage provides plenty of room for vehicles and storage. This home is not just a must-see but a must-experience!

    Zillow last checked:

    Listing updated:

    Listed by:

    Becky Garcia 602-560-4560,

    eXp Realty

    Bought with:

    Anne Krofchek, SA633775000

    West USA Realty

    Ernestina Salazar, SA503279000

    West USA Realty

    Source: ARMLS,MLS#: 6700185MLS Logo

    Facts & features

    Interior

    Bedrooms & bathrooms
    • Bedrooms: 3
    • Bathrooms: 2
    Heating
    • Natural Gas
    Cooling
    • Central Air, Ceiling Fan(s)
    Appliances
    • Included: Electric Cooktop
    Features
    • High Speed Internet, Double Vanity, Eat-in Kitchen, Breakfast Bar, 9+ Flat Ceilings, Kitchen Island, Pantry, Full Bth Master Bdrm, Separate Shwr & Tub
    • Flooring: Carpet, Laminate
    • Windows: Double Pane Windows
    • Has basement: No
    • Has fireplace: Yes
    • Fireplace features: Exterior Fireplace
    Interior area
    • Total structure area: 2,149
    • Total interior livable area: 2,149 sqft

    Property

    Parking
    • Total spaces: 3
    • Parking features: Garage Door Opener, Direct Access, Attch'd Gar Cabinets
    • Garage spaces: 3
    Features
    • Stories: 1
    • Patio & porch: Covered
    • Exterior features: Misting System, Private Yard
    • Has private pool: Yes
    • Pool features: Play Pool
    • Has spa: Yes
    • Spa features: Above Ground
    • Fencing: Block
    Lot
    • Size: 7,982 Square Feet
    • Features: Sprinklers In Rear, Sprinklers In Front, Desert Back, Desert Front, Cul-De-Sac, Grass Front, Synthetic Grass Back, Auto Timer H2O Front, Auto Timer H2O Back
    Details
    • Parcel number: 50807632

    Construction

    Type & style
    • Home type: SingleFamily
    • Property subtype: Single Family Residence
    Materials
    • Stucco, Wood Frame, Painted
    • Roof: Tile
    Condition
    • Year built: 2002
    Details
    • Builder name: Standard Pacific Homes

    Utilities & green energy

    • Sewer: Public Sewer
    • Water: Pvt Water Company
    Green energy
    • Water conservation: Tankless Ht Wtr Heat

    Community & HOA

    Community
    • Features: Near Bus Stop, Playground, Biking/Walking Path
    • Security: Security System Owned
    • Subdivision: WIGWAM CREEK SOUTH
    HOA
    • Has HOA: Yes
    • Services included: Maintenance Grounds
    • HOA fee: $71 monthly
    • HOA name: Wigwam Creek HOA
    • HOA phone: 480-551-4300
    Location
    • Region: Litchfield Park

    Financial & listing details

    • Price per square foot: $253/sqft
    • Tax assessed value: $417,700
    • Annual tax amount: $2,225
    • Date on market: 5/31/2024
    • Cumulative days on market: 45 days
    • Listing terms: Cash,Conventional,FHA,VA Loan
    • Ownership: Fee Simple

    Price history

    DateEventPrice
    7/25/2024Sold$544,700+1.8%$253/sqft
    Source: ARMLS #6700185 Report a problem
    7/19/2024Pending sale$535,000$249/sqft
    Source: ARMLS #6700185 Report a problem
    6/6/2024Listed for sale$535,000+47.6%$249/sqft
    Source: ARMLS #6700185 Report a problem
    5/19/2006Sold$362,500+61.1%$169/sqft
    Source: ARMLS #2429737 Report a problem
    11/5/2003Sold$225,000-0.9%$105/sqft
    Source: Public Record Report a problem
    7/14/2003Sold$227,000+4.6%$106/sqft
    Source: Public Record Report a problem
    7/18/2002Sold$216,949$101/sqft
    Source: Public Record Report a problem

    Public tax history

    YearProperty taxesTax assessment
    2025$1,661 +3.4%$41,770 -5.3%
    2024$1,606 +3.5%$44,130 +117.1%
    2023$1,552 -21.3%$20,324 -28.9%
    2022$1,973 -6.2%$28,570 +5.3%
    2021$2,103 +6.7%$27,130 +7.2%
    2020$1,971 +2.2%$25,310 +7.4%
    2019$1,928 $23,560 +4.2%
    2018$1,928 -2.7%$22,620 +10.3%
    2017$1,982 +25.4%$20,500 +5.9%
    2016$1,581 -4.6%$19,360 +1%
    2015$1,657 $19,170 +35.7%
    2014-- $14,130 +18.6%
    2013-- $11,910 -8.1%
    2012-- $12,960 -2.3%
    2011-- $13,270 -18.5%
    2010-- $16,280 -29.6%
    2009-- $23,130 -16.2%
    2008-- $27,600 +7.2%
    2007-- $25,750 +53.7%
    2006-- $16,750
    2005-- $16,750 +2.4%
    2004-- $16,350 +364.5%
    2003-- $3,520
    Find assessor info on the county website

    Neighborhood: 85340

    Nearby schools

    GreatSchools rating
    Schools provided by the listing agent
    • Elementary: Corte Sierra Elementary School
    • Middle: Wigwam Creek Middle School
    • High: Millennium High School
    • District: Litchfield Elementary District

    Source: ARMLS. This data may not be complete. We recommend contacting the local school district to confirm school assignments for this home.

    Get a cash offer in 3 minutes
    Find out how much your home could sell for in as little as 3 minutes with a no-obligation cash offer.
    Estimated market value
    $532,100
    Get a cash offer in 3 minutes
    Find out how much your home could sell for in as little as 3 minutes with a no-obligation cash offer.
    Estimated market value
    $532,100