Popular Split 4-Bdrms Great Rm Plan w/Entertainer's backyd including pool, pizza oven grill, in-ground meat smoker, extended pergola & view fence adjacent walkway to park. Love your updated Gourmet Kitchen w/Quartz C-tops, newer stainless appliances, tons of cabinets & island w/breakfast bar overlooking vaulted Great Rm. Retreat to your owner's suite featuring massive custom tile-surround shower w/pet washing faucet, dual vanities & extra storage walk-in closet & exit to patio & pool. Attributes include hard service floors, decorative wainscot panels, newer fixtures, convenient utility sink & cabs at Ldy Rm. Enjoy hours of family time splashing in your pebbletec self-cleaning pool, smoking your fav meat, grilling, making pizza, comfortable under your extended Pergola w/no back neighbors.
Sold for $480,000
$480,000
4526 N 129TH Avenue, Litchfield Park, AZ 85340
4beds
1,923sqft
Single Family Residence
Built in 2002
6,900 Square Feet Lot
$481,500 Zestimate®
$250/sqft
$2,463 Estimated rent
Home value
$481,500
$443,000 - $525,000
$2,463/mo
Zestimate® history
Owner options
List your home for rent
$2,463/mo
Rent Zestimate®
Find your next renter with Zillow Rental Manager. Plus, with online applications, you can quickly screen prospective tenants – for free.
$2,463/mo
Rent Zestimate®
Refinance and save
$2,856/mo
Est. payment
Refinancing to a lower rate could help reduce your monthly payments and save thousands over the life of the loan.
$2,856/mo
Est. payment
Explore your selling options
Work with a Zillow partner agent
Leverage their expertise and Zillow's premium Showcase listings to get your home seen by more buyers.
Get startedList with your own agent
Get your home in front of millions of buyers by listing it on Zillow.
Learn how to do itSell it yourself
Take full control of how buyers see your home on Zillow by listing For Sale by Owner (FSBO).
List your homeWhat's special
Pebbletec self-cleaning poolExtended pergolaNewer fixturesIn-ground meat smokerTons of cabinetsUpdated gourmet kitchenPizza oven grill
Zillow last checked:
Listing updated:
Listed by:
Julie Morris 6026797653,
HomeSmart,
Andrew Filipowicz 602-686-3936,
HomeSmart
Bought with:
Mizael Uvari Martinez, BR576869000
Coldwell Banker Realty
Source: ARMLS,MLS#: 6969211
Facts & features
Interior
Bedrooms & bathrooms
- Bedrooms: 4
- Bathrooms: 2
- Full bathrooms: 2
Primary bedroom
- Level: First
- Area: 301.5
- Dimensions: 18.00 x 16.75
Bedroom 2
- Level: First
- Area: 123.3
- Dimensions: 12.33 x 10.00
Bedroom 3
- Level: First
- Area: 121
- Dimensions: 11.00 x 11.00
Bedroom 4
- Level: First
- Area: 120.75
- Dimensions: 11.50 x 10.50
Great room
- Level: First
- Area: 288
- Dimensions: 24.00 x 12.00
Kitchen
- Level: First
- Area: 307.5
- Dimensions: 20.50 x 15.00
Heating
- Forced Air, Natural Gas
Cooling
- Central Air, Ceiling Fan(s)
Appliances
- Included: Dryer, Washer, Water Softener Owned, Refrigerator, Built-in Microwave, Dishwasher, Disposal, Electric Oven, Electric Cooktop
- Laundry: Inside
Features
- Quartz Countertops, High Speed Internet, Double Vanity, Eat-in Kitchen, Breakfast Bar, No Interior Steps, Vaulted Ceiling(s), Kitchen Island, Pantry, 3/4 Bath Master Bdrm
- Flooring: Vinyl, Tile
- Windows: Screens, Double Pane Windows
- Has basement: No
- Has fireplace: No
Interior area
- Total structure area: 1,923
- Total interior livable area: 1,923 sqft
Property
Parking
- Total spaces: 4
- Parking features: Attached, Garage Door Opener, Direct Access
- Attached garage spaces: 2
- Uncovered spaces: 2
Accessibility
- Accessibility features: Bath Grab Bars
Features
- Stories: 1
- Patio & porch: Covered, Patio
- Exterior features: Built-in Barbecue
- Has private pool: Yes
- Pool features: Outdoor Pool, Play Pool
- Spa features: None
- Fencing: Back Yard,Block,Wrought Iron
Lot
- Size: 6,900 Square Feet
- Features: Borders Common Area, Sprinklers In Rear, Sprinklers In Front, Desert Back, Desert Front
Details
- Parcel number: 50807325
Construction
Type & style
- Home type: SingleFamily
- Architectural style: Ranch
- Property subtype: Single Family Residence
Materials
- Stucco, Wood Frame
- Roof: Tile
Condition
- Year built: 2002
Details
- Builder name: Standard Pacific
Utilities & green energy
- Sewer: Public Sewer
- Water: City Water
- Utilities for property: Natural Gas Connected
Community & HOA
Community
- Features: Playground, Biking/Walking Path
- Security: Security System Owned
- Subdivision: WIGWAM CREEK SOUTH PARCEL 5
HOA
- Has HOA: Yes
- Services included: Maintenance Grounds
- HOA fee: $76 monthly
- HOA name: Wigwam Creek South
- HOA phone: 480-551-4300
Location
- Region: Litchfield Park
Financial & listing details
- Price per square foot: $250/sqft
- Tax assessed value: $374,600
- Annual tax amount: $1,595
- Date on market: 1/24/2026
- Cumulative days on market: 68 days
- Listing terms: Cash,Conventional,FHA,VA Loan
- Ownership: Fee Simple
- Road surface type: Paved, Asphalt
Price history
| Date | Event | Price |
|---|---|---|
| 4/15/2026 | Sold | $480,000$250/sqft |
Source:  ARMLS #6969211 Report a problem ARMLS #6969211 Report a problem | ||
| 4/2/2026 | Pending sale | $480,000$250/sqft |
Source: ARMLS #6969211 Report a problem | ||
| 3/20/2026 | Price change | $480,000+1.3%$250/sqft |
Source: ARMLS #6969211 Report a problem | ||
| 3/7/2026 | Price change | $474,000-1%$246/sqft |
Source: ARMLS #6969211 Report a problem | ||
| 2/24/2026 | Price change | $479,000-2.2%$249/sqft |
Source: ARMLS #6969211 Report a problem | ||
| 2/9/2026 | Price change | $489,990-2%$255/sqft |
Source: ARMLS #6969211 Report a problem | ||
| 1/24/2026 | Listed for sale | $499,990+11.1%$260/sqft |
Source: ARMLS #6969211 Report a problem | ||
| 8/31/2022 | Sold | $450,000-1.5%$234/sqft |
Source: ARMLS #6420073 Report a problem | ||
| 8/24/2022 | Pending sale | $457,000$238/sqft |
Source: ARMLS #6420073 Report a problem | ||
| 8/11/2022 | Price change | $457,000-7.7%$238/sqft |
Source: ARMLS #6420073 Report a problem | ||
| 7/29/2022 | Price change | $495,000-6.6%$257/sqft |
Source: ARMLS #6420073 Report a problem | ||
| 7/15/2022 | Price change | $530,000-2.9%$276/sqft |
Source: ARMLS #6420073 Report a problem | ||
| 7/1/2022 | Price change | $546,000-2.5%$284/sqft |
Source: ARMLS #6420073 Report a problem | ||
| 6/19/2022 | Listed for sale | $560,000+27.8%$291/sqft |
Source: ARMLS #6420073 Report a problem | ||
| 6/13/2022 | Sold | $438,200+94.8%$228/sqft |
Source: Public Record Report a problem | ||
| 9/29/2014 | Sold | $225,000$117/sqft |
Source: Public Record Report a problem | ||
| 8/23/2014 | Listed for sale | $225,000+25%$117/sqft |
Source: Welcome Home Realty #5161298 Report a problem | ||
| 1/24/2013 | Listing removed | $180,000$94/sqft |
Source: Welcome Home Realty #4876764 Report a problem | ||
| 1/18/2013 | Listed for sale | $180,000+17%$94/sqft |
Source: Welcome Home Realty #4876764 Report a problem | ||
| 8/30/2002 | Sold | $153,828$80/sqft |
Source: Public Record Report a problem | ||
Public tax history
| Year | Property taxes | Tax assessment |
|---|---|---|
| 2025 | $1,392 +3.4% | $37,460 -5% |
| 2024 | $1,346 +3.5% | $39,420 +131.5% |
| 2023 | $1,301 -26.1% | $17,031 -31.5% |
| 2022 | $1,761 +16.4% | $24,850 +5.7% |
| 2021 | $1,512 -7.8% | $23,510 +7.5% |
| 2020 | $1,640 +7% | $21,870 +9% |
| 2019 | $1,532 | $20,070 +7.3% |
| 2018 | $1,532 +7.4% | $18,700 +10.1% |
| 2017 | $1,426 +18.2% | $16,980 +5.8% |
| 2016 | $1,207 -7.4% | $16,050 +1.6% |
| 2015 | $1,302 | $15,800 +33.3% |
| 2014 | -- | $11,850 +18.7% |
| 2013 | -- | $9,980 -7.6% |
| 2012 | -- | $10,800 -2.9% |
| 2011 | -- | $11,120 -15.6% |
| 2010 | -- | $13,170 -32.5% |
| 2009 | -- | $19,510 -22.7% |
| 2008 | -- | $25,250 +20.5% |
| 2007 | -- | $20,950 +55.8% |
| 2006 | -- | $13,450 |
| 2005 | -- | $13,450 +3.9% |
| 2004 | -- | $12,950 +376.1% |
| 2003 | -- | $2,720 |
Find assessor info on the county website
Neighborhood: 85340
Nearby homes
- $446,5004 bd2 ba2k sqft4520 N 129th Ave, Litchfield Park, AZ 85340Off Market
- $463,8003 bd2 ba2k sqft4532 N 129th Ave, Litchfield Park, AZ 85340Off Market
- $415,4004 bd2 ba1.9k sqft4538 N 129th Ave, Litchfield Park, AZ 85340Off Market
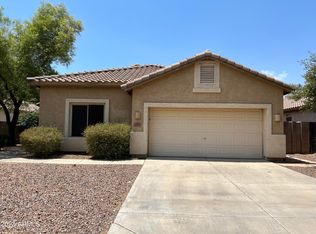
- $458,2004 bd3 ba2.4k sqft4514 N 129th Ave, Litchfield Park, AZ 85340Off Market
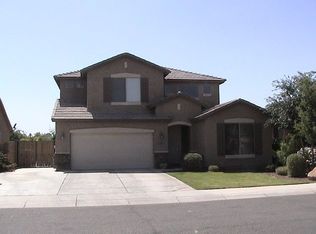
- $419,100-- bd3 ba1.9k sqft12846 W Alegre Dr, Litchfield Park, AZ 85340Off Market
- $544,7003 bd2 ba2.1k sqft12904 W Alegre Ct, Litchfield Park, AZ 85340Sold
- $425,0004 bd2 ba2.1k sqft4544 N 129th Ave, Litchfield Park, AZ 85340Sold
- $401,5004 bd2 ba1.9k sqft4508 N 129th Ave, Litchfield Park, AZ 85340Off Market
Nearby schools
GreatSchools rating
- 5/10Wigwam Creek Middle SchoolGrades: 5-8Distance: 0.2 mi
- 4/10Agua Fria High SchoolGrades: 9-12Distance: 4.3 mi
- 4/10Corte Sierra Elementary SchoolGrades: PK-6Distance: 1 mi
Schools provided by the listing agent
- Elementary: Corte Sierra Elementary School
- Middle: Wigwam Creek Middle School
- High: Agua Fria High School
- District: Litchfield Elementary District
Source: ARMLS. This data may not be complete. We recommend contacting the local school district to confirm school assignments for this home.
Get a cash offer in 3 minutes
Find out how much your home could sell for in as little as 3 minutes with a no-obligation cash offer.
Estimated market value
$481,500
Get a cash offer in 3 minutes
Find out how much your home could sell for in as little as 3 minutes with a no-obligation cash offer.
Estimated market value
$481,500
- Arizona
- Maricopa County
- Litchfield Park
- 85340
- 4526 N 129TH Avenue
Nearby cities
Nearby zip codes
Other Litchfield Park Topics
