Skip main navigation
Sold for $480,000
  • $480,000

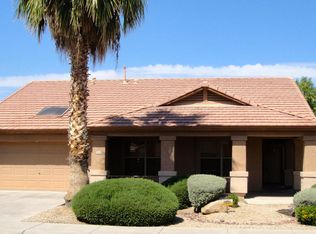
    12910 W LEWIS Avenue, Avondale, AZ 85392

    3beds
    2baths
    1,967sqft
    Single Family Residence
    Built in 1998
    6,328 Square Feet Lot
    $448,300 Zestimate®
    $244/sqft
    $2,175 Estimated rent

    Home value

    $448,300

    $426,000 - $475,000

    $2,175/mo

    Zestimate® history
    Loading
    Loading...

    Owner options

    List your home for rent

    $2,175/mo

    Rent Zestimate®

    Find your next renter with Zillow Rental Manager. Plus, with online applications, you can quickly screen prospective tenants – for free.

    Learn more

    $2,175/mo

    Rent Zestimate®

    Refinance and save

    $2,912/mo

    Est. payment

    Refinancing to a lower rate could help reduce your monthly payments and save thousands over the life of the loan.

    See today's rates

    $2,912/mo

    Est. payment

    Explore your selling options

    Work with a Zillow partner agent

    Leverage their expertise and Zillow's premium Showcase listings to get your home seen by more buyers.

    Get started

    List with your own agent

    Get your home in front of millions of buyers by listing it on Zillow.

    Learn how to do it

    Sell it yourself

    Take full control of how buyers see your home on Zillow by listing For Sale by Owner (FSBO).

    List your home

    What's special

    Cozy fireplaceBuilt-in entertainment centerTravertine-covered courtyardCustom tuscan-style doorHardwood floorsVaulted ceilingsTumbled travertine tiles
    Motivated Seller - Priced to Move! Step into this luxury home at an unbeatable price, perfect for buyers who appreciate elegance and value. This dream property features a stunning travertine-covered courtyard leading to a custom Tuscan-style door, creating a grand first impression. Inside, the spacious family room boasts,vaulted ceilings, a built-in entertainment center, and a cozy fireplace, perfect for both entertaining and relaxation. The hardwood floors and tumbled travertine tiles throughout add a touch of class and durability to this exquisite home. With a motivated seller offering this home at a *educed price, now's the time to act. Don't miss out on this incredible real estate opportunity!

    Zillow last checked:

    Listing updated:

    Listed by:

    Diego F Rios drios.realtor56@gmail.com,

    West USA Realty

    Bought with:

    Jermaine O Miller, SA672005000

    Barrett Real Estate

    Source: ARMLS,MLS#: 6736679MLS Logo

    Facts & features

    Interior

    Bedrooms & bathrooms
    • Bedrooms: 3
    • Bathrooms: 2
    Heating
    • Electric
    Cooling
    • Central Air, Ceiling Fan(s), Programmable Thmstat
    Appliances
    • Included: Refrigerator, Built-in Microwave, Dishwasher, Disposal, Gas Range, Gas Oven, Gas Cooktop
    • Laundry: Inside
    Features
    • Non-laminate Counter, High Speed Internet, Double Vanity, Eat-in Kitchen, Breakfast Bar, No Interior Steps, Vaulted Ceiling(s), Kitchen Island, Pantry, Full Bth Master Bdrm
    • Flooring: Stone, Tile
    • Windows: Double Pane Windows
    • Has basement: No
    • Number of fireplaces: 3
    • Fireplace features: Fire Pit, Exterior Fireplace, Family Room, Gas
    Interior area
    • Total structure area: 1,967
    • Total interior livable area: 1,967 sqft

    Property

    Parking
    • Total spaces: 4
    • Parking features: Garage Door Opener, Direct Access, Attch'd Gar Cabinets
    • Garage spaces: 2
    • Uncovered spaces: 2
    Features
    • Stories: 1
    • Patio & porch: Covered, Patio
    • Exterior features: Private Yard, Built-in Barbecue
    • Pool features: None
    • Spa features: None
    • Fencing: Block
    Lot
    • Size: 6,328 Square Feet
    • Features: North/South Exposure, Sprinklers In Rear, Sprinklers In Front, Grass Front, Grass Back
    Details
    • Parcel number: 50189852

    Construction

    Type & style
    • Home type: SingleFamily
    • Architectural style: Santa Barbara/Tuscan
    • Property subtype: Single Family Residence
    Materials
    • Stucco, Wood Frame
    • Roof: Tile
    Condition
    • Year built: 1998
    Details
    • Builder name: GREYSTONE HOMES INC

    Utilities & green energy

    • Sewer: Public Sewer
    • Water: City Water

    Community & HOA

    Community
    • Features: Playground
    • Subdivision: RANCHO SANTA FE PARCELS 12,13,14
    HOA
    • Has HOA: Yes
    • Services included: Maintenance Grounds
    • HOA fee: $137 quarterly
    • HOA name: RANCHO SANTA FE
    • HOA phone: 480-759-4945
    Location
    • Region: Avondale

    Financial & listing details

    • Price per square foot: $244/sqft
    • Tax assessed value: $350,100
    • Annual tax amount: $1,325
    • Date on market: 8/1/2024
    • Cumulative days on market: 100 days
    • Listing terms: Cash,Conventional,FHA,VA Loan
    • Ownership: Fee Simple

    Price history

    DateEventPrice
    11/8/2024Sold$480,000+0%$244/sqft
    Source: ARMLS #6736679 Report a problem
    9/27/2024Price change$479,999-3.2%$244/sqft
    Source: ARMLS #6736679 Report a problem
    8/24/2024Price change$495,900-4.6%$252/sqft
    Source: ARMLS #6736679 Report a problem
    8/2/2024Listed for sale$520,000+77.8%$264/sqft
    Source: ARMLS #6736679 Report a problem
    4/5/2018Sold$292,500+6.4%$149/sqft
    Source: ARMLS #5723830 Report a problem
    2/15/2018Listed for sale$275,000+37.6%$140/sqft
    Source: Realty ONE Group #5723830 Report a problem
    7/21/2014Listing removed$1,295$1/sqft
    Source: RE/MAX Professionals Report a problem
    6/20/2014Listed for rent$1,295$1/sqft
    Source: REMAX Professionals Report a problem
    11/23/2004Sold$199,900+25.8%$102/sqft
    Source: Public Record Report a problem
    6/14/2002Sold$158,900+7.6%$81/sqft
    Source: Public Record Report a problem
    9/9/1999Sold$147,704$75/sqft
    Source: Public Record Report a problem

    Public tax history

    YearProperty taxesTax assessment
    2025$1,397 +3.7%$35,010 -3.5%
    2024$1,348 +3.8%$36,270 +153.9%
    2023$1,299 +0.9%$14,283 -38%
    2022$1,287 -1.1%$23,030 +7.8%
    2021$1,302 +1.3%$21,370 +6.9%
    2020$1,285 +1.5%$20,000 +12.5%
    2019$1,266 $17,780 +5.1%
    2018$1,266 +7.7%$16,920 +10%
    2017$1,175 +9.8%$15,380 +6.8%
    2016$1,070 -4.5%$14,400 +1.6%
    2015$1,121 $14,170 +43.4%
    2014-- $9,880 +18%
    2013-- $8,370 -7.7%
    2012-- $9,070 -6.7%
    2011-- $9,720 -18.7%
    2010-- $11,950 -33.3%
    2009-- $17,920 -21.1%
    2008-- $22,700 +13.8%
    2007-- $19,950 +56.5%
    2006-- $12,750
    2005-- $12,750 +8.1%
    2004-- $11,800
    2003-- $11,800 +11.3%
    2002-- $10,600
    Find assessor info on the county website

    Neighborhood: Rancho Santa Fe

    Nearby schools

    GreatSchools rating
    Schools provided by the listing agent
    • Elementary: Rancho Santa Fe Elementary School
    • Middle: Wigwam Creek Middle School
    • High: Agua Fria High School
    • District: Litchfield Elementary District

    Source: ARMLS. This data may not be complete. We recommend contacting the local school district to confirm school assignments for this home.

    Get a cash offer in 3 minutes
    Find out how much your home could sell for in as little as 3 minutes with a no-obligation cash offer.
    Estimated market value
    $448,300
    Get a cash offer in 3 minutes
    Find out how much your home could sell for in as little as 3 minutes with a no-obligation cash offer.
    Estimated market value
    $448,300