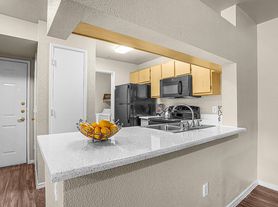
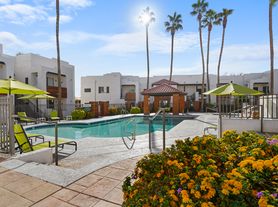
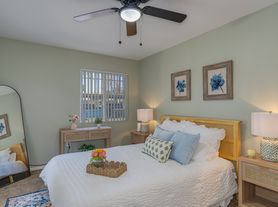
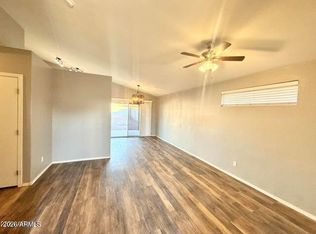
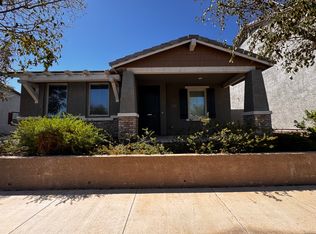
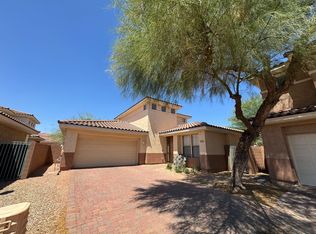
Welcome home to this inviting 3-bedroom, 2-bathroom residence featuring a bright, open floor plan designed for comfortable everyday living and entertaining. The welcoming entry leads into a spacious living area with a mix of tile and carpet flooring. The large eat-in kitchen is the heart of the home, featuring sleek black appliances, a center island, generous counter space, and ample wood cabinetry. The primary suite offers a spacious walk-in closet and a beautifully appointed bathroom with dual sinks and a separate shower and tub. Outside, enjoy a private fenced yard with a patio, plus a 2-car garage and additional slab parking. Situated on a desirable corner lot, this home offers added privacy and convenience.
Key Features:
Open Floor Plan: An inviting entryway leads into a spacious layout that flows seamlessly between the main living areas.
Spacious Kitchen: Large eat-in kitchen featuring sleek black appliances, a center island, ample wood cabinetry, and plenty of counter space.
Primary Suite: Features a large walk-in closet and an en suite bathroom with dual sinks and a separate shower and tub.
Comfortable Flooring: A combination of tile and carpet flooring throughout provides both style and comfort.
Corner Lot: Enjoy added privacy with a desirable corner-lot location.
Outdoor Space: Private fenced yard with a patio, perfect for relaxing or entertaining.
Parking: 2-car garage plus additional slab parking for added convenience.
Prime Location:
Conveniently located in Avondale, this home is close to shopping, dining, entertainment, and everyday essentials. With easy access to I-10 and Loop 101, getting around the West Valley is a breeze. Enjoy nearby parks and recreational spots, all while being just minutes from the best Avondale has to offer.
Don't miss this opportunity to make this beautiful corner-lot home your next place to live! Schedule your showing today!
** Pet Policy: Prior to applying, please verify the property's pet policy.
--
Monthly Fee: Resident Benefit Package $49.99
Security Deposit: Equal to one months rent
Cleaning Deposit: $400.00
Pet Deposit: $200.00 per pet
One Time Lease Administrative Fee: $150.00
Breakfast Room
Disposal
Double Sinks
Full Master Bedroom
Separate Shower And Tub
Tub With Jets
House for rent
$1,975/moFees may apply
12918 W Lewis Ave, Avondale, AZ 85392
3beds
2,313sqft
Price may not include required fees and charges. Learn more|
Single family residence
Available now
Small dogs OK
Air conditioner, central air
Hookups laundry
2 Attached garage spaces parking
Central
What's special
Additional slab parkingBright open floor planLarge eat-in kitchenPrimary suiteSeparate shower and tubCenter islandGenerous counter space
- 19 days |
- -- |
- -- |
Zillow last checked:
Listing updated:
Travel times

Let’s turn your rent into credit progress
Build credit history with every on-time payment and get credit for the payment you’re already making.
Facts & features
Interior
Bedrooms & bathrooms
- Bedrooms: 3
- Bathrooms: 2
- Full bathrooms: 2
Heating
- Central
Cooling
- Air Conditioner, Central Air
Appliances
- Included: Dishwasher, Microwave Oven, Refrigerator
- Laundry: Hookups
Features
- Ceiling Fan(s), Eat-in Kitchen, Pantry, Range/Oven, Walk In Closet
- Flooring: Carpet, Tile
Interior area
- Total interior livable area: 2,313 sqft
Property
Parking
- Total spaces: 2
- Parking features: Attached, Covered, Garage, Off Street
- Has attached garage: Yes
- Details: Contact manager
Features
- Patio & porch: Covered, Patio
- Exterior features: Dining room, Dogs ok, Dogs ok up to 25 lbs, Family room, Fenced yard, Hardwood cabinets, Living room, Master bath, No cats, No smoking, One year lease, Open floor plan, Range/Oven, RangeOven, Tenant pays all utilities, Walk In Closet, Walk-in closet, Yard
- Fencing: Fenced Yard
Details
- Additional structures: Garage(s)
- Parcel number: 50189854
Construction
Type & style
- Home type: SingleFamily
- Property subtype: Single Family Residence
Community & HOA
Location
- Region: Avondale
Financial & listing details
- Lease term: One Year Lease
Price history
| Date | Event | Price |
|---|---|---|
| 9/2/2026 | Price change | $1,975-1.3%$1/sqft |
Source: Zillow Rentals Report a problem | ||
| 8/17/2026 | Listed for rent | $2,000+11.4%$1/sqft |
Source: Zillow Rentals Report a problem | ||
| 6/21/2021 | Listing removed | -- |
Source: Zillow Rental Network Premium Report a problem | ||
| 6/7/2021 | Listed for rent | $1,795+33%$1/sqft |
Source: Zillow Rental Network Premium Report a problem | ||
| 2/8/2019 | Listing removed | $1,350$1/sqft |
Source: Capstone Realty Professionals Report a problem | ||
| 1/10/2019 | Listed for rent | $1,350+8%$1/sqft |
Source: Zillow Rental Network Report a problem | ||
| 1/20/2017 | Listing removed | $1,250$1/sqft |
Source: Capstone Realty Professionals #5535620 Report a problem | ||
| 1/13/2017 | Listed for rent | $1,250+8.7%$1/sqft |
Source: Capstone Realty Professionals #5535620 Report a problem | ||
| 7/3/2014 | Listing removed | $1,150 |
Source: Capstone Realty #5094102 Report a problem | ||
| 6/19/2014 | Price change | $1,150-2.1% |
Source: Capstone Realty, LLC Report a problem | ||
| 5/28/2014 | Price change | $1,175-2.1%$1/sqft |
Source: Capstone Realty, LLC Report a problem | ||
| 4/3/2014 | Listed for rent | $1,200+11.6%$1/sqft |
Source: Capstone Realty, LLC Report a problem | ||
| 11/17/2011 | Listing removed | $1,075 |
Source: Rentbits Report a problem | ||
| 8/4/2011 | Listed for rent | $1,075 |
Source: Rentbits Report a problem | ||
| 9/7/2004 | Sold | $190,000+34.4%$82/sqft |
Source: Public Record Report a problem | ||
| 11/23/1999 | Sold | $141,385$61/sqft |
Source: Public Record Report a problem | ||
Neighborhood: Rancho Santa Fe
Nearby schools
GreatSchools rating
- 7/10Rancho Santa Fe Elementary SchoolGrades: PK-6Distance: 0.5 mi
- 5/10Wigwam Creek Middle SchoolGrades: 5-8Distance: 1.9 mi
- 4/10Agua Fria High SchoolGrades: 9-12Distance: 2.3 mi