Charming 4-Bedroom Home in Sought-After Quail Run Neighborhood with Screened Porch & Finished Basement with Bar Nestled in a Quail Run, this spacious 4-bedroom, 3.5-bathroom single-family residence combines modern amenities with classic charm. Perfect for families and entertainers alike, the home features a **beautiful screened-in porch** ideal for enjoying morning coffee or evening sunsets, while providing a peaceful outdoor retreat. Step inside and discover a bright, open floor plan with generously sized living spaces. The main level boasts a cozy family room with plenty of natural light, a well-appointed kitchen with ample counter space and storage, and a formal dining room perfect for hosting gatherings. **The fully finished basement** is a standout feature, complete with a stylish **bar area** – perfect for relaxing with friends or enjoying movie nights in the comfort of your own home. Whether you're entertaining guests or winding down, this basement offers endless possibilities for recreation and relaxation. The spacious bedrooms are located on the upper level, providing privacy and comfort. The **primary suite** offers a tranquil retreat with a large closet and en-suite bathroom. Additional highlights include a two-car garage, lush landscaping, and proximity to local parks, shopping, and schools. This is an exceptional opportunity to own a home in one of the most sought-after neighborhoods. **Be sure to view the video tour as well as the floor plan**
Sold for $960,000
$960,000
12911 Buckeye Dr, Gaithersburg, MD 20878
4beds
4,054sqft
Single Family Residence
Built in 1994
0.7 Acres Lot
$956,100 Zestimate®
$237/sqft
$5,148 Estimated rent
Home value
$956,100
$870,000 - $1.05M
$5,148/mo
Zestimate® history
Owner options
List your home for rent
$5,148/mo
Rent Zestimate®
Find your next renter with Zillow Rental Manager. Plus, with online applications, you can quickly screen prospective tenants – for free.
$5,148/mo
Rent Zestimate®
Refinance and save
$5,891/mo
Est. payment
Refinancing to a lower rate could help reduce your monthly payments and save thousands over the life of the loan.
$5,891/mo
Est. payment
Explore your selling options
Work with a Zillow partner agent
Leverage their expertise and Zillow's premium Showcase listings to get your home seen by more buyers.
Get startedList with your own agent
Get your home in front of millions of buyers by listing it on Zillow.
Learn how to do itSell it yourself
Take full control of how buyers see your home on Zillow by listing For Sale by Owner (FSBO).
List your homeWhat's special
Zillow last checked:
Listing updated:
Listed by:
Jonathan Layne 724-766-5863,
Compass,
Listing Team: Layne Residential Group Of Compass
Bought with:
Nader Bagheri, 651107
Weichert, REALTORS
Source: Bright MLS,MLS#: MDMC2168106
Facts & features
Interior
Bedrooms & bathrooms
- Bedrooms: 4
- Bathrooms: 4
- Full bathrooms: 3
- 1/2 bathrooms: 1
- Main level bathrooms: 1
Rooms
- Room types: Living Room, Dining Room, Primary Bedroom, Bedroom 2, Bedroom 3, Bedroom 4, Kitchen, Game Room, Family Room, Basement, Library, Foyer, Breakfast Room, Laundry, Storage Room
Primary bedroom
- Features: Flooring - Carpet
- Level: Upper
Bedroom 2
- Features: Flooring - Carpet
- Level: Upper
Bedroom 3
- Features: Flooring - Carpet
- Level: Upper
Bedroom 4
- Features: Flooring - Carpet
- Level: Upper
Basement
- Level: Lower
Breakfast room
- Features: Flooring - HardWood
- Level: Main
Dining room
- Features: Flooring - HardWood
- Level: Main
Family room
- Features: Flooring - HardWood, Fireplace - Gas
- Level: Main
Foyer
- Features: Flooring - HardWood
- Level: Main
Game room
- Level: Lower
Kitchen
- Features: Flooring - HardWood
- Level: Main
Laundry
- Level: Unspecified
Library
- Features: Flooring - HardWood
- Level: Main
Living room
- Features: Flooring - HardWood
- Level: Main
Storage room
- Level: Unspecified
Heating
- Forced Air, Heat Pump, Zoned, Electric, Natural Gas
Cooling
- Central Air, Heat Pump, Electric
Appliances
- Included: Cooktop, Down Draft, Dishwasher, Disposal, Exhaust Fan, Ice Maker, Microwave, Double Oven, Self Cleaning Oven, Oven, Refrigerator, Gas Water Heater
- Laundry: Washer/Dryer Hookups Only, Laundry Room
Features
- Breakfast Area, Kitchen - Gourmet, Kitchen Island, Dining Area, Primary Bath(s), Built-in Features, Chair Railings, Crown Molding, Upgraded Countertops, Open Floorplan, Floor Plan - Traditional
- Flooring: Wood
- Windows: Window Treatments
- Basement: Finished,Walk-Out Access
- Number of fireplaces: 1
- Fireplace features: Gas/Propane
Interior area
- Total structure area: 5,604
- Total interior livable area: 4,054 sqft
- Finished area above ground: 3,204
- Finished area below ground: 850
Property
Parking
- Total spaces: 2
- Parking features: Garage Faces Side, Garage Door Opener, Driveway, Attached
- Attached garage spaces: 2
- Has uncovered spaces: Yes
Accessibility
- Accessibility features: None
Features
- Levels: Three
- Stories: 3
- Pool features: None
Lot
- Size: 0.7 Acres
Details
- Additional structures: Above Grade, Below Grade
- Parcel number: 160602854825
- Zoning: .
- Special conditions: Standard
Construction
Type & style
- Home type: SingleFamily
- Architectural style: Colonial
- Property subtype: Single Family Residence
Materials
- Brick
- Foundation: Permanent
- Roof: Asphalt
Condition
- New construction: No
- Year built: 1994
- Major remodel year: 2009
Details
- Builder model: RICHMOND
- Builder name: NV HOMES
Utilities & green energy
- Sewer: Septic Exists
- Water: Public
Green energy
- Water conservation: Low-Flow Fixtures
Community & HOA
Community
- Security: Electric Alarm, Smoke Detector(s)
- Subdivision: Quail Run
HOA
- Has HOA: Yes
- Services included: Snow Removal, Trash
- HOA fee: $50 monthly
Location
- Region: Gaithersburg
Financial & listing details
- Price per square foot: $237/sqft
- Tax assessed value: $965,233
- Annual tax amount: $11,559
- Date on market: 2/28/2025
- Listing agreement: Exclusive Right To Sell
- Ownership: Fee Simple
Price history
| Date | Event | Price |
|---|---|---|
| 4/15/2025 | Sold | $960,000-4%$237/sqft |
Source:  Bright MLS #MDMC2168106 Report a problem Bright MLS #MDMC2168106 Report a problem | ||
| 3/15/2025 | Contingent | $999,999$247/sqft |
Source: Bright MLS #MDMC2168106 Report a problem | ||
| 3/10/2025 | Listed for sale | $999,999$247/sqft |
Source: Bright MLS #MDMC2168106 Report a problem | ||
| 3/4/2025 | Contingent | $999,999$247/sqft |
Source: Bright MLS #MDMC2168106 Report a problem | ||
| 2/26/2025 | Listed for sale | $999,999-4.8%$247/sqft |
Source: Bright MLS #MDMC2161326 Report a problem | ||
| 2/25/2025 | Contingent | $1,050,000$259/sqft |
Source: Bright MLS #MDMC2161326 Report a problem | ||
| 2/13/2025 | Price change | $1,050,000-4.5%$259/sqft |
Source: Bright MLS #MDMC2161326 Report a problem | ||
| 1/31/2025 | Listed for sale | $1,099,995+35%$271/sqft |
Source: Bright MLS #MDMC2161326 Report a problem | ||
| 7/20/2011 | Sold | $815,000-1.8%$201/sqft |
Source: Public Record Report a problem | ||
| 4/12/2011 | Price change | $830,000-4.3%$205/sqft |
Source: Long & Foster Real Estate #MC7449870 Report a problem | ||
| 1/31/2011 | Price change | $867,500-3.5%$214/sqft |
Source: Long & Foster Real Estate #MC7449870 Report a problem | ||
| 10/3/2010 | Listed for sale | $899,000+132%$222/sqft |
Source: Long & Foster Real Estate #MC7449870 Report a problem | ||
| 4/12/1995 | Sold | $387,500-4.6%$96/sqft |
Source: Public Record Report a problem | ||
| 9/26/1994 | Sold | $406,118+41.2%$100/sqft |
Source: Public Record Report a problem | ||
| 4/28/1994 | Sold | $287,640$71/sqft |
Source: Public Record Report a problem | ||
Public tax history
| Year | Property taxes | Tax assessment |
|---|---|---|
| 2025 | $11,646 +12.5% | $965,233 +7.3% |
| 2024 | $10,353 +5.3% | $899,300 +5.4% |
| 2023 | $9,827 +10.4% | $852,900 +5.8% |
| 2022 | $8,900 +6.2% | $806,500 +6.1% |
| 2021 | $8,380 +3.8% | $760,100 +3.9% |
| 2020 | $8,072 +8.5% | $731,667 +8.4% |
| 2019 | $7,441 -0.2% | $674,800 |
| 2018 | $7,455 +1.6% | $674,800 +4.3% |
| 2017 | $7,338 -3.6% | $646,967 +4.5% |
| 2016 | $7,614 | $619,133 +4.7% |
| 2015 | $7,614 | $591,300 |
| 2014 | $7,614 | $591,300 |
| 2013 | -- | $591,300 -18.2% |
| 2012 | -- | $723,300 |
| 2011 | -- | $723,300 |
| 2010 | -- | $723,300 -21.7% |
| 2009 | -- | $923,920 +10% |
| 2008 | -- | $840,146 +11.1% |
| 2007 | -- | $756,373 +12.5% |
| 2006 | -- | $672,600 +13.6% |
| 2005 | -- | $592,000 +15.8% |
| 2004 | -- | $511,400 +18.7% |
| 2003 | -- | $430,800 +4% |
| 2002 | -- | $414,170 |
| 2001 | -- | $414,170 |
Find assessor info on the county website
Neighborhood: 20878
Nearby homes
- $1,212,100-- bd4 ba3.3k sqft12913 Buckeye Dr, Gaithersburg, MD 20878Off Market
- $1,682,1006 bd5 ba5.5k sqft12909 Buckeye Dr, Gaithersburg, MD 20878Off Market
- $1,331,4005 bd4 ba5.7k sqft12905 Buckeye Dr, Darnestown, MD 20878Off Market
- $1,323,5005 bd5 ba4.3k sqft12915 Buckeye Dr, Gaithersburg, MD 20878Off Market
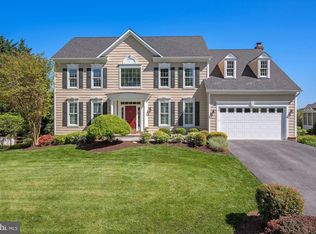
- $517,6630.841 Acres12905 Quail Run Ct, Darnestown, MD 20878Sold
- $1,202,3005 bd5 ba3.3k sqft12912 Buckeye Dr, Darnestown, MD 20878Off Market
- $1,415,2004 bd6 ba5.8k sqft12908 Buckeye Dr, Gaithersburg, MD 20878Off Market
- $1,125,100-- bd4 ba3.2k sqft12903 Buckeye Dr, Gaithersburg, MD 20878Off Market
Nearby schools
GreatSchools rating
- 5/10Jones Lane Elementary SchoolGrades: K-5Distance: 0.2 mi
- 6/10Ridgeview Middle SchoolGrades: 6-8Distance: 1.9 mi
- 8/10Quince Orchard High SchoolGrades: 9-12Distance: 1.1 mi
Schools provided by the listing agent
- District: Montgomery County Public Schools
Source: Bright MLS. This data may not be complete. We recommend contacting the local school district to confirm school assignments for this home.
Get a cash offer in 3 minutes
Find out how much your home could sell for in as little as 3 minutes with a no-obligation cash offer.
Estimated market value
$956,100
Get a cash offer in 3 minutes
Find out how much your home could sell for in as little as 3 minutes with a no-obligation cash offer.
Estimated market value
$956,100
- Maryland
- Montgomery County
- Darnestown
- 20878
- 12911 Buckeye Dr
Nearby cities
Nearby zip codes
Other Darnestown Topics
