Skip main navigation
Off market
  • $1,323,500

    12915 Buckeye Dr, Gaithersburg, MD 20878

    5beds
    4,398sqft
    SingleFamily
    Built in 1995
    0.51 Acres Lot
    $1,323,500 Zestimate®
    $301/sqft
    $5,850 Estimated rent

    Home value

    $1,323,500

    $1.26M - $1.39M

    $5,850/mo

    Zestimate® history
    Loading
    Loading...

    Owner options

    List your home for rent

    $5,850/mo

    Rent Zestimate®

    Find your next renter with Zillow Rental Manager. Plus, with online applications, you can quickly screen prospective tenants – for free.

    Learn more

    $5,850/mo

    Rent Zestimate®

    Refinance and save

    $8,049/mo

    Est. payment

    Refinancing to a lower rate could help reduce your monthly payments and save thousands over the life of the loan.

    See today's rates

    $8,049/mo

    Est. payment

    Explore your selling options

    Work with a Zillow partner agent

    Leverage their expertise and Zillow's premium Showcase listings to get your home seen by more buyers.

    Get started

    List with your own agent

    Get your home in front of millions of buyers by listing it on Zillow.

    Learn how to do it

    Sell it yourself

    Take full control of how buyers see your home on Zillow by listing For Sale by Owner (FSBO).

    List your home

    What's special

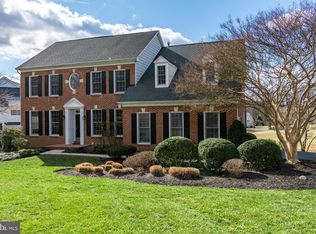
    This is the one you've been waiting for!! Exceptional Quail Run Estate boasts timeless craftsmanship and stunning design elements with three light filled levels of gracious living and a spectacular outdoor oasis! Open, light filled design with beautiful appointments throughout. Smart lines and superb design offer fabulous gathering space, making this classic colonial an entertainer's dream. A gracious two story foyer greets you with a freshly painted interior and gleaming hardwoods. A private office with French doors is ideal for remote work. An exquisite formal dining room with elegant molding extends to the light filled living room, which opens to the gourmet center-island kitchen and family room. Ideal for everyday living and entertaining, the Chef's kitchen boasts custom cabinetry, a superb center-island, professional series stainless steel appliances with a paneled refrigerator, an elevated breakfast bar, rich granite countertops, a workstation and generous table space with picturesque views. The family room offers two sets of French doors flanked by built-in display shelving, a gas fireplace and rich hardwoods. Retreat upstairs and you'll find five bedrooms and three bathrooms, including the primary bedroom suite with sitting area and walk-in closet. Newly updated, the primary bathroom offers a new double sink vanity with new faucets, new mirrors, new shower door and separate water closet. Each of the four additional rooms offer sizable closet space and multiple windows with stunning views. The second full bathroom includes a tub/shower and is positioned between the third and fourth bedrooms, and the fifth bedrooms includes the third full bathroom. The gracious living space extends to the fully finished walkout lower level, which boasts an expansive club room, fourth full bathroom, theater room, laundry area and several storage closets. Multiple full size windows and French doors cast an abundance of natural light throughout the open recreation room. This spacious room boasts new carpet, a mahogany bar with granite countertop, recessed lighting and surround sound. Enjoy a movie on the large screen in the theater room. The laundry area offers updated washer, dryer and utility sink. This fully finished lower level offers substantial storage with several closets. The impressive living space continues outside where you'll discover unparalleled beauty and tranquility! Extensive hardscape includes a raised deck with rich brazilian wood flooring and elegant pergola. Stairs lead to the lower level flagstone patio, which features a large gathering area with a firepit, plus a separate dining area. Tucked in the heart of Quail Run, this distinctive home is nestled on a lush .50 acre of gorgeous grounds with mature landscape, a tree-lined setting, fully fenced rear yard and spectacular vistas. Welcome and Enjoy!

    This property is off market, which means it's not currently listed for sale or rent on Zillow. This may be different from what's available on other websites or public sources.

    Facts & features

    Interior

    Bedrooms & bathrooms
    • Bedrooms: 5
    • Bathrooms: 5
    • Full bathrooms: 4
    • 1/2 bathrooms: 1
    Heating
    • Forced air, Heat pump
    Cooling
    • Central
    Features
    • Flooring: Tile, Carpet, Hardwood
    • Basement: Finished
    • Has fireplace: Yes
    Interior area
    • Total interior livable area: 4,398 sqft

    Property

    Parking
    • Parking features: Garage - Attached
    Features
    • Exterior features: Other
    Lot
    • Size: 0.51 Acres
    Details
    • Parcel number: 0602854803

    Construction

    Type & style
    • Home type: SingleFamily
    • Architectural style: Conventional
    Materials
    • Roof: Shake / Shingle
    Condition
    • Year built: 1995

    Community & HOA

    HOA
    • Has HOA: Yes
    • HOA fee: $60 monthly
    Location
    • Region: Gaithersburg

    Financial & listing details

    • Price per square foot: $301/sqft
    • Tax assessed value: $955,367
    • Annual tax amount: $10,985

    Price history

    DateEventPrice
    7/15/2022Sold$1,200,000+9.6%$273/sqft
    Source: Bright MLS #MDMC2050972 Report a problem
    6/2/2022Pending sale$1,095,000$249/sqft
    Source: Bright MLS #MDMC2050972 Report a problem
    5/16/2022Contingent$1,095,000$249/sqft
    Source: Bright MLS #MDMC2050972 Report a problem
    5/12/2022Listed for sale$1,095,000+177.2%$249/sqft
    Source: Bright MLS #MDMC2050972 Report a problem
    5/8/1995Sold$395,000+164%$90/sqft
    Source: Public Record Report a problem
    11/1/1994Sold$149,630$34/sqft
    Source: Public Record Report a problem

    Public tax history

    YearProperty taxesTax assessment
    2025$10,985 +9.9%$955,367 +10%
    2024$9,996 +5.4%$868,300 +5.4%
    2023$9,488 +10.4%$823,433 +5.8%
    2022$8,591 +6.2%$778,567 +6.1%
    2021$8,089 +3%$733,700 +3.1%
    2020$7,854 +6.6%$711,967 +6.5%
    2019$7,372 -0.2%$668,500
    2018$7,385 +1.6%$668,500 +4.3%
    2017$7,269 -2.8%$640,867 +4.5%
    2016$7,475 $613,233 +4.7%
    2015$7,475 $585,600
    2014$7,475 $585,600
    2013-- $585,600 -17.6%
    2012-- $710,900
    2011-- $710,900
    2010-- $710,900 -20.9%
    2009-- $898,360 +10.1%
    2008-- $816,156 +11.2%
    2007-- $733,953 +12.6%
    2006-- $651,750 +13.7%
    2005-- $573,446 +15.8%
    2004-- $495,143 +18.8%
    2003-- $416,840 +4.5%
    2002-- $398,902
    2001-- $398,902
    Find assessor info on the county website

    Neighborhood: 20878

    Nearby schools

    GreatSchools rating
    Schools provided by the listing agent
    • District: MONTGOMERY COUNTY PUBLIC SCHOOLS

    Source: The MLS. This data may not be complete. We recommend contacting the local school district to confirm school assignments for this home.

    Get a cash offer in 3 minutes
    Find out how much your home could sell for in as little as 3 minutes with a no-obligation cash offer.
    Estimated market value
    $1,323,500
    Get a cash offer in 3 minutes
    Find out how much your home could sell for in as little as 3 minutes with a no-obligation cash offer.
    Estimated market value
    $1,323,500