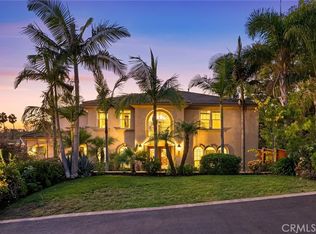
Perfectly perched at the top of a private cul-de-sac. The desirable flag lot configuration ensures ultimate privacy and offers ample additional parking.
A charming gated garden area welcomes you at the end of the long driveway (easily convertible to RV parking with a concrete slab if desired). Step inside to discover engineered hardwood flows throughout the downstairs, while durable luxury vinyl plank graces the laundry, utility room, and back office. Upstairs, you'll find wide tiling in the bathrooms and plush carpeting in bedrooms and halls.
The heart of the home is the traditional kitchen, thoughtfully updated with sleek stainless steel appliances including a GE Profile cooktop, a large vent hood, sink, and beverage cooler. A Bosch dishwasher and convection oven, along with gleaming quartz countertops and a breakfast bar with extra seating, make this kitchen a chef's delight.
Cozy up by the fireplaces in either the inviting family room that was opened up to flow seamlessly from the dining nook, or the luxurious master suite. The master bedroom is a true sanctuary, featuring a double-door entry, vaulted beamed ceilings, and a spacious walk-in closet. A stylish sliding barn door reveals the freshly remodeled master bathroom – a spa-like haven with tiled flooring, a chic stand-alone tub, a separate tiled shower with clear glass walls, and a dual-sink vanity.
Thoughtful upgrades continue with a full en-suite bath supplementing the front-facing southernmost bedroom. Another bedroom offers captivating city lights and Catalina views, while the third enjoys a peaceful outlook onto the beautifully landscaped yard and pool area. The secondary bathroom is equally impressive with a newer bathtub, glass enclosure, tiled walls and flooring, and a double vanity.
Beyond the welcoming front yard, a large concrete slab on the side yard provides versatile outdoor space. The backyard boasts a newly remodeled, sparkling pool and spa, complemented by a large, elevated deck area perfect for gatherings.
Peace of mind comes with a newer HVAC system (replaced less than 4 years ago) and a water heater less than 5 years old. The home office/gym (a former tandem garage space) offers flexibility and could be converted back to a 3-car garage by removing two non-bearing walls.
Located within the attendance boundaries of award-winning Tustin schools (Foothill High, Hewes Middle, and Arroyo Elementary) and conveniently close to shopping, employment, and transportation
Sold for $1,785,000
Listed by: Seven Gables Real Estate • Jordan Crews • Contact: 714-731-3777
Bought with: Gibson Group
$1,785,000
12911 Villa Rose Dr, Santa Ana, CA 92705
4beds
2,848sqft
Single Family Residence
Built in 1977
0.3 Acres Lot
$1,810,900 Zestimate®
$627/sqft
$7,322 Estimated rent
Home value
$1,810,900
$1.67M - $1.97M
$7,322/mo
Zestimate® history
Owner options
List your home for rent
$7,322/mo
Rent Zestimate®
Find your next renter with Zillow Rental Manager. Plus, with online applications, you can quickly screen prospective tenants – for free.
$7,322/mo
Rent Zestimate®
Refinance and save
$11,063/mo
Est. payment
Refinancing to a lower rate could help reduce your monthly payments and save thousands over the life of the loan.
$11,063/mo
Est. payment
Explore your selling options
Work with a Zillow partner agent
Leverage their expertise and Zillow's premium Showcase listings to get your home seen by more buyers.
Get startedList with your own agent
Get your home in front of millions of buyers by listing it on Zillow.
Learn how to do itSell it yourself
Take full control of how buyers see your home on Zillow by listing For Sale by Owner (FSBO).
List your homeWhat's special
Pool and spaBreakfast barPrivate cul-de-sacEngineered hardwoodRemodeled master bathroomBeautifully landscaped yardQuartz countertops
Zillow last checked:
Listing updated:
Listed by:
Jordan Crews DRE #02116888 714-731-3777,
Seven Gables Real Estate
Bought with:
Scott Gibson, DRE #01234749
Gibson Group
Source: CRMLS,MLS#: PW25100033 Originating MLS: California Regional MLS
Originating MLS: California Regional MLSFacts & features
Interior
Bedrooms & bathrooms
- Bedrooms: 4
- Bathrooms: 4
- Full bathrooms: 2
- 3/4 bathrooms: 1
- 1/2 bathrooms: 1
- Main level bathrooms: 1
Rooms
- Room types: Attic, Bedroom, Entry/Foyer, Exercise Room, Family Room, Kitchen, Laundry, Living Room, Primary Bathroom, Primary Bedroom, Office
Bedroom
- Features: All Bedrooms Up
Bathroom
- Features: Bathroom Exhaust Fan, Bathtub, Dual Sinks, Remodeled, Separate Shower, Tub Shower, Walk-In Shower
Kitchen
- Features: Kitchen/Family Room Combo, Pots & Pan Drawers, Quartz Counters, Remodeled, Updated Kitchen
Heating
- Central, Fireplace(s), Natural Gas
Cooling
- Central Air, Electric, Gas, Whole House Fan, Attic Fan
Appliances
- Included: Built-In Range, Convection Oven, Dishwasher, Gas Cooktop, Gas Water Heater, Microwave, Range Hood, Self Cleaning Oven, Water Softener, Water To Refrigerator, Water Heater
- Laundry: Laundry Chute, Electric Dryer Hookup, Gas Dryer Hookup, Inside, Laundry Room
Features
- Beamed Ceilings, Wet Bar, Breakfast Bar, Built-in Features, Breakfast Area, Block Walls, Cathedral Ceiling(s), Eat-in Kitchen, High Ceilings, Quartz Counters, Recessed Lighting, Suspended Ceiling(s), Sunken Living Room, Two Story Ceilings, Unfurnished, Bar, All Bedrooms Up, Attic
- Flooring: Carpet, Tile, Wood
- Windows: Blinds, Casement Window(s), Double Pane Windows, Drapes, Stained Glass
- Has fireplace: Yes
- Fireplace features: Family Room, Masonry, Primary Bedroom
- Common walls with other units/homes: No Common Walls
Interior area
- Total interior livable area: 2,848 sqft
Property
Parking
- Total spaces: 7
- Parking features: Concrete, Covered, Driveway Down Slope From Street, Direct Access, Door-Single, Driveway, Garage Faces Front, Garage, On Site, Off Street, Paved, Private
- Attached garage spaces: 2
- Uncovered spaces: 5
Accessibility
- Accessibility features: Safe Emergency Egress from Home, Accessible Doors
Features
- Levels: Two
- Stories: 2
- Entry location: South elevation, 1st floor
- Patio & porch: Concrete
- Exterior features: Lighting, Rain Gutters
- Has private pool: Yes
- Pool features: Gunite, Gas Heat, Heated, In Ground, Private, Tile, Waterfall
- Has spa: Yes
- Spa features: Gunite, Heated, In Ground, Private
- Fencing: Masonry,Wood,Wrought Iron
- Has view: Yes
- View description: City Lights, Coastline, Neighborhood, Peek-A-Boo
- Has water view: Yes
- Water view: Coastline
Lot
- Size: 0.3 Acres
- Dimensions: 13000
- Features: Back Yard, Cul-De-Sac, Front Yard, Garden, Sprinklers In Rear, Sprinklers In Front, Lawn, Landscaped, Sprinkler System, Yard
Details
- Parcel number: 39306144
- Zoning: E4
- Special conditions: Standard
Construction
Type & style
- Home type: SingleFamily
- Architectural style: Tudor
- Property subtype: Single Family Residence
Materials
- Blown-In Insulation, Brick, Block, Drywall, Frame, Glass, Concrete, Plaster, Stucco
- Foundation: Slab
- Roof: Asphalt,Composition,Shingle
Condition
- Updated/Remodeled
- New construction: No
- Year built: 1977
Details
- Builder name: Warmington
Utilities & green energy
- Electric: 220 Volts in Laundry, 220 Volts For Spa
- Sewer: Public Sewer
- Water: Public
- Utilities for property: Cable Connected, Electricity Connected, Natural Gas Connected, Sewer Connected, Water Connected
Community & HOA
Community
- Features: Foothills
- Security: Carbon Monoxide Detector(s), Smoke Detector(s)
Location
- Region: Santa Ana
Financial & listing details
- Price per square foot: $627/sqft
- Tax assessed value: $1,534,590
- Annual tax amount: $18,022
- Date on market: 5/7/2025
- Cumulative days on market: 43 days
- Listing terms: Submit
- Inclusions: W&D, Kitchen Appliances except refrigerator,
- Exclusions: All hanging light fixtures and chandeliers, potted plants and veg, refrigerator, furniture, wall hangings
- Road surface type: Paved
Price history
| Date | Event | Price |
|---|---|---|
| 7/17/2025 | Sold | $1,785,000$627/sqft |
Source:  CRMLS #PW25100033 Report a problem CRMLS #PW25100033 Report a problem | ||
| 7/12/2025 | Pending sale | $1,785,000$627/sqft |
Source: CRMLS #PW25100033 Report a problem | ||
| 6/26/2025 | Contingent | $1,785,000$627/sqft |
Source: CRMLS #PW25100033 Report a problem | ||
| 6/25/2025 | Listed for sale | $1,785,000$627/sqft |
Source: CRMLS #PW25100033 Report a problem | ||
| 6/25/2025 | Contingent | $1,785,000$627/sqft |
Source: CRMLS #PW25100033 Report a problem | ||
| 6/21/2025 | Listed for sale | $1,785,000+21%$627/sqft |
Source: CRMLS #PW25100033 Report a problem | ||
| 9/14/2022 | Sold | $1,475,000-1.7%$518/sqft |
Source: Public Record Report a problem | ||
| 8/21/2022 | Contingent | $1,499,900$527/sqft |
Source: CRMLS #PW22126920 Report a problem | ||
| 8/20/2022 | Price change | $1,499,900-3.2%$527/sqft |
Source: CRMLS #PW22126920 Report a problem | ||
| 7/15/2022 | Price change | $1,549,900-6.1%$544/sqft |
Source: CRMLS #PW22126920 Report a problem | ||
| 6/29/2022 | Price change | $1,649,900-5.7%$579/sqft |
Source: CRMLS #PW22126920 Report a problem | ||
| 6/25/2022 | Listed for sale | $1,749,900$614/sqft |
Source: CRMLS #PW22126920 Report a problem | ||
Public tax history
| Year | Property taxes | Tax assessment |
|---|---|---|
| 2025 | $18,022 +4.7% | $1,534,590 +2% |
| 2024 | $17,208 -32% | $1,504,500 +2% |
| 2023 | $25,292 +327.2% | $1,475,000 +187.1% |
| 2022 | $5,920 +2.4% | $513,778 +2% |
| 2021 | $5,779 +0.5% | $503,704 +1% |
| 2020 | $5,748 | $498,540 +2% |
| 2019 | $5,748 +2.5% | $488,765 +2% |
| 2018 | $5,608 +3.5% | $479,182 +2% |
| 2017 | $5,420 | $469,787 +2% |
| 2016 | $5,420 +1.8% | $460,576 +1.5% |
| 2015 | $5,323 +1.5% | $453,658 +2% |
| 2014 | $5,247 | $444,772 +0.5% |
| 2013 | -- | $442,762 +2% |
| 2012 | -- | $434,081 +2% |
| 2011 | -- | $425,570 +0.8% |
| 2010 | -- | $422,390 -0.2% |
| 2009 | -- | $423,394 +2% |
| 2008 | -- | $415,093 +2% |
| 2007 | -- | $406,954 +2% |
| 2006 | -- | $398,975 +2% |
| 2005 | -- | $391,152 +2% |
| 2004 | -- | $383,483 +1.9% |
| 2003 | -- | $376,455 +2% |
| 2002 | -- | $369,074 +2% |
| 2001 | $3,668 +2.1% | $361,838 +2% |
| 2000 | $3,593 | $354,744 |
Find assessor info on the county website
Neighborhood: 92705
Nearby homes
- $2,500,0005 bd5 ba4k sqft12941 Villa Rose Dr, Santa Ana, CA 92705Sold
- $1,962,9003 bd3 ba2.6k sqft12912 Villa Rose Dr, Santa Ana, CA 92705Off Market
- $1,623,0003 bd2 ba2.6k sqft13002 Springwood Dr, Santa Ana, CA 92705Off Market
- $2,147,4003 bd3 ba2.4k sqft13012 Springwood Dr, Santa Ana, CA 92705Off Market

- $1,496,3003 bd2 ba2.3k sqft12921 Villa Rose Dr, Santa Ana, CA 92705Off Market
- $1,494,6003 bd2 ba2.7k sqft12992 Springwood Dr, Santa Ana, CA 92705Off Market
- $2,729,1005 bd4 ba3.8k sqft12922 Villa Rose Dr, Santa Ana, CA 92705Off Market
- $2,598,4005 bd4 ba3.3k sqft12902 Villa Rose Dr, Santa Ana, CA 92705Off Market
Nearby schools
GreatSchools rating
- 8/10Arroyo Elementary SchoolGrades: K-5Distance: 0.8 mi
- 7/10Hewes Middle SchoolGrades: 6-8Distance: 0.6 mi
- 9/10Foothill High SchoolGrades: 9-12Distance: 0.5 mi
Schools provided by the listing agent
- Elementary: Arroyo
- Middle: Hewes
- High: Foothill
Source: CRMLS. This data may not be complete. We recommend contacting the local school district to confirm school assignments for this home.
Get a cash offer in 3 minutes
Find out how much your home could sell for in as little as 3 minutes with a no-obligation cash offer.
Estimated market value
$1,810,900
Get a cash offer in 3 minutes
Find out how much your home could sell for in as little as 3 minutes with a no-obligation cash offer.
Estimated market value
$1,810,900
- California
- Orange County
- North Tustin
- 92705
- 12911 Villa Rose Dr
Nearby cities
Nearby zip codes
Other North Tustin Topics
