Bask in breathtaking sunset views from this beautifully refreshed North Tustin retreat, where mature palms grace the property and create a tranquil ambiance. Set on a private cul-de-sac, this home blends space, comfort, and timeless style with striking curb appeal. 5 bedrooms, 4 bathrooms, plus a detached office or flex space with 1/2 bath, and approximately 4035 sq. ft. of well-designed living space. 12941 Villa Rose Drive is made for both grand entertaining and everyday living. Step inside to a welcoming entry with formal living and dining rooms that set the tone for gracious gatherings. The heart of the home — a gourmet kitchen — features custom cabinetry, premier Viking stainless steel appliances including three ovens, expansive granite countertops, and coffered ceilings, all opening to a spacious informal dining area and a light-filled, wonderful great room with a cozy fireplace. From here, patio doors invite you to a backyard retreat with expansive patios and decks for dining and lounging, a built-in BBQ, and a grassy yard ideal for play or relaxation. A detached room with its own 1/2 bath adds flexible space for a home office, studio, play room, or creative escape. Upstairs, the primary suite captures stunning sunset views and includes a fireplace, walk-in closet, and spa-inspired bath with dual vanities. Three additional bedrooms, including one en-suite, and a bathroom complete the upper level, while a main-level bedroom and bath offer flexibility for guests or multi-generational living. Fresh interior paint, new carpet, and stone and wood flooring enhance the home’s inviting, move-in-ready appeal. Additional highlights include an oversized tandem three-car garage with a sink and storage galore, plus a convenient upstairs laundry room. Nestled within the award-winning Tustin Unified School District, this exceptional home blends generous living spaces, modern updates, and a peaceful location — where every evening ends with a North Tustin sunset.
Sold for $2,500,000
Listed by: Seven Gables Real Estate • Dean O'Dell • Contact: 714-665-7107
Bought with: L.S. Gateway Realtors
$2,500,000
12941 Villa Rose Dr, Santa Ana, CA 92705
5beds
4,035sqft
Single Family Residence
Built in 2006
0.31 Acres Lot
$2,524,300 Zestimate®
$620/sqft
$7,865 Estimated rent
Home value
$2,524,300
$2.32M - $2.73M
$7,865/mo
Zestimate® history
Owner options
List your home for rent
$7,865/mo
Rent Zestimate®
Find your next renter with Zillow Rental Manager. Plus, with online applications, you can quickly screen prospective tenants – for free.
$7,865/mo
Rent Zestimate®
Refinance and save
$15,578/mo
Est. payment
Refinancing to a lower rate could help reduce your monthly payments and save thousands over the life of the loan.
$15,578/mo
Est. payment
Explore your selling options
Work with a Zillow partner agent
Leverage their expertise and Zillow's premium Showcase listings to get your home seen by more buyers.
Get startedList with your own agent
Get your home in front of millions of buyers by listing it on Zillow.
Learn how to do itSell it yourself
Take full control of how buyers see your home on Zillow by listing For Sale by Owner (FSBO).
List your homeWhat's special
Oversized tandem three-car garageGourmet kitchenPrivate cul-de-sacCustom cabinetryConvenient upstairs laundry roomFresh interior paintNew carpet
Zillow last checked:
Listing updated:
Listed by:
Dean O'Dell DRE #01060767 dean@theodellgroup.com,
Seven Gables Real Estate
Bought with:
Holly Nguyen, DRE #01489052
L.S. Gateway Realtors
Source: CRMLS,MLS#: PW25248182 Originating MLS: California Regional MLS
Originating MLS: California Regional MLSFacts & features
Interior
Bedrooms & bathrooms
- Bedrooms: 5
- Bathrooms: 5
- Full bathrooms: 3
- 3/4 bathrooms: 1
- 1/2 bathrooms: 1
- Main level bathrooms: 1
- Main level bedrooms: 1
Rooms
- Room types: Bedroom, Family Room, Kitchen, Laundry, Living Room, Primary Bathroom, Primary Bedroom, Other, Dining Room
Primary bedroom
- Features: Primary Suite
Bedroom
- Features: Bedroom on Main Level
Bathroom
- Features: Bathtub, Dual Sinks, Granite Counters, Remodeled, Vanity
Kitchen
- Features: Granite Counters, Kitchen/Family Room Combo, Remodeled, Updated Kitchen
Other
- Features: Walk-In Closet(s)
Heating
- Central
Cooling
- Central Air
Appliances
- Included: 6 Burner Stove, Built-In Range, Double Oven, Dishwasher, Microwave
- Laundry: Laundry Room, Upper Level
Features
- Breakfast Bar, Balcony, Separate/Formal Dining Room, Eat-in Kitchen, Granite Counters, High Ceilings, Open Floorplan, Recessed Lighting, Bedroom on Main Level, Primary Suite, Walk-In Closet(s)
- Flooring: Carpet, Tile
- Doors: Double Door Entry, Sliding Doors
- Has fireplace: Yes
- Fireplace features: Family Room, Primary Bedroom
- Common walls with other units/homes: No Common Walls
Interior area
- Total interior livable area: 4,035 sqft
Property
Parking
- Total spaces: 3
- Parking features: Direct Access, Driveway, Garage, RV Access/Parking, Tandem
- Attached garage spaces: 3
Features
- Levels: Two
- Stories: 2
- Entry location: 1
- Patio & porch: Deck, Patio
- Exterior features: Barbecue
- Pool features: None
- Spa features: None
- Fencing: Wood
- Has view: Yes
- View description: Neighborhood, Trees/Woods
Lot
- Size: 0.31 Acres
- Features: 0-1 Unit/Acre
Details
- Additional structures: Outbuilding, Shed(s)
- Parcel number: 39306121
- Special conditions: Standard
Construction
Type & style
- Home type: SingleFamily
- Property subtype: Single Family Residence
Materials
- Stucco
- Foundation: Slab
- Roof: Tile
Condition
- Updated/Remodeled
- New construction: No
- Year built: 2006
Utilities & green energy
- Sewer: Public Sewer
- Water: Public
- Utilities for property: Electricity Connected, Natural Gas Connected, Sewer Connected, Water Connected
Community & HOA
Community
- Features: Foothills
- Security: Fire Sprinkler System
Location
- Region: Santa Ana
Financial & listing details
- Price per square foot: $620/sqft
- Tax assessed value: $1,520,807
- Annual tax amount: $17,812
- Date on market: 10/30/2025
- Cumulative days on market: 42 days
- Listing terms: Conventional
- Exclusions: Storage shelves in the garage attached to ceiling
Price history
| Date | Event | Price |
|---|---|---|
| 1/9/2026 | Sold | $2,500,000+0%$620/sqft |
Source:  CRMLS #PW25248182 Report a problem CRMLS #PW25248182 Report a problem | ||
| 12/12/2025 | Pending sale | $2,499,999$620/sqft |
Source: CRMLS #PW25248182 Report a problem | ||
| 10/30/2025 | Listed for sale | $2,499,999+102.4%$620/sqft |
Source: CRMLS #PW25248182 Report a problem | ||
| 12/7/2012 | Sold | $1,235,000-1.1%$306/sqft |
Source: Public Record Report a problem | ||
| 8/18/2012 | Price change | $1,249,000-7.4%$310/sqft |
Source: First Team Real Estate #P813244 Report a problem | ||
| 7/22/2012 | Price change | $1,349,000-3.3%$334/sqft |
Source: First Team Real Estate #P813244 Report a problem | ||
| 6/25/2012 | Price change | $1,395,000-6.7%$346/sqft |
Source: First Team Real Estate #P813244 Report a problem | ||
| 2/27/2012 | Listed for sale | $1,495,000+3.1%$371/sqft |
Source: First Team Real Estate #P813244 Report a problem | ||
| 7/1/2008 | Sold | $1,450,000-9.1%$359/sqft |
Source: Public Record Report a problem | ||
| 2/15/2008 | Listed for sale | $1,595,000+325.3%$395/sqft |
Source: Listhub #P622189 Report a problem | ||
| 12/18/2003 | Sold | $375,000$93/sqft |
Source: Public Record Report a problem | ||
Public tax history
| Year | Property taxes | Tax assessment |
|---|---|---|
| 2025 | $17,812 +4.8% | $1,520,807 +2% |
| 2024 | $17,002 +2.6% | $1,490,988 +2% |
| 2023 | $16,577 +8% | $1,461,753 +2% |
| 2022 | $15,354 +2.1% | $1,433,092 +2% |
| 2021 | $15,035 +0.5% | $1,404,993 +1% |
| 2020 | $14,962 | $1,390,587 +2% |
| 2019 | $14,962 +2.7% | $1,363,321 +2% |
| 2018 | $14,570 +3.6% | $1,336,590 +2% |
| 2017 | $14,069 | $1,310,383 +2% |
| 2016 | $14,069 +1.9% | $1,284,690 +1.5% |
| 2015 | $13,810 +3.6% | $1,265,393 +2% |
| 2014 | $13,329 | $1,240,606 +0.5% |
| 2013 | -- | $1,235,000 +17.9% |
| 2012 | -- | $1,047,360 -4% |
| 2011 | -- | $1,091,000 -16.5% |
| 2010 | -- | $1,307,000 -3.9% |
| 2009 | -- | $1,360,000 +69.3% |
| 2008 | -- | $803,334 |
| 2007 | -- | $803,334 +2% |
| 2006 | -- | $787,583 +161.8% |
| 2005 | -- | $300,860 -19.8% |
| 2004 | -- | $375,000 +491.4% |
| 2003 | -- | $63,407 +2% |
| 2002 | -- | $62,164 +2% |
| 2001 | $636 +3% | $60,946 +2% |
| 2000 | $617 | $59,751 |
Find assessor info on the county website
Neighborhood: 92705
Nearby homes
- $1,785,0004 bd4 ba2.8k sqft12911 Villa Rose Dr, Santa Ana, CA 92705Sold
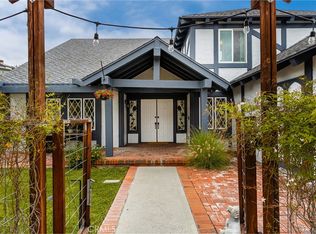
- $1,962,9003 bd3 ba2.6k sqft12912 Villa Rose Dr, Santa Ana, CA 92705Off Market
- $2,147,4003 bd3 ba2.4k sqft13012 Springwood Dr, Santa Ana, CA 92705Off Market

- $1,496,3003 bd2 ba2.3k sqft12921 Villa Rose Dr, Santa Ana, CA 92705Off Market
- $1,623,0003 bd2 ba2.6k sqft13002 Springwood Dr, Santa Ana, CA 92705Off Market
- $2,729,1005 bd4 ba3.8k sqft12922 Villa Rose Dr, Santa Ana, CA 92705Off Market
- $2,598,4005 bd4 ba3.3k sqft12902 Villa Rose Dr, Santa Ana, CA 92705Off Market
- $1,494,6003 bd2 ba2.7k sqft12992 Springwood Dr, Santa Ana, CA 92705Off Market
Nearby schools
GreatSchools rating
- 8/10Arroyo Elementary SchoolGrades: K-5Distance: 0.7 mi
- 7/10Hewes Middle SchoolGrades: 6-8Distance: 0.6 mi
- 9/10Foothill High SchoolGrades: 9-12Distance: 0.5 mi
Schools provided by the listing agent
- Elementary: Arroyo
- Middle: Hewes
- High: Foothill
Source: CRMLS. This data may not be complete. We recommend contacting the local school district to confirm school assignments for this home.
Get a cash offer in 3 minutes
Find out how much your home could sell for in as little as 3 minutes with a no-obligation cash offer.
Estimated market value
$2,524,300
Get a cash offer in 3 minutes
Find out how much your home could sell for in as little as 3 minutes with a no-obligation cash offer.
Estimated market value
$2,524,300
- California
- Orange County
- North Tustin
- 92705
- 12941 Villa Rose Dr
Nearby cities
Nearby zip codes
Other North Tustin Topics
