Skip main navigation
Off market
  • $541,000

    12911 Woodbridge St, Studio City, CA 91604

    1beds
    900sqft
    Townhouse
    Built in ----
    -- sqft lot
    $541,000 Zestimate®
    $601/sqft
    $2,439 Estimated rent

    Home value

    $541,000

    $476,000 - $617,000

    $2,439/mo

    Zestimate® history
    Loading
    Loading...

    Owner options

    List your home for rent

    $2,439/mo

    Rent Zestimate®

    Find your next renter with Zillow Rental Manager. Plus, with online applications, you can quickly screen prospective tenants – for free.

    Learn more

    $2,439/mo

    Rent Zestimate®

    Refinance and save

    $3,465/mo

    Est. payment

    Refinancing to a lower rate could help reduce your monthly payments and save thousands over the life of the loan.

    See today's rates

    $3,465/mo

    Est. payment

    Explore your selling options

    Work with a Zillow partner agent

    Leverage their expertise and Zillow's premium Showcase listings to get your home seen by more buyers.

    Get started

    List with your own agent

    Get your home in front of millions of buyers by listing it on Zillow.

    Learn how to do it

    Sell it yourself

    Take full control of how buyers see your home on Zillow by listing For Sale by Owner (FSBO).

    List your home

    What's special

    Chiseled italian porcelain tileCustom walk-in closetSolid cherry hardwood floorsExtra large bedroomArchitectural detailed vaulted ceiling

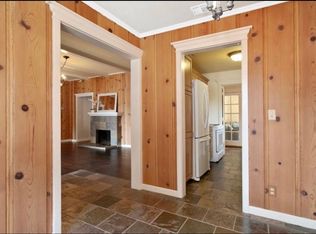
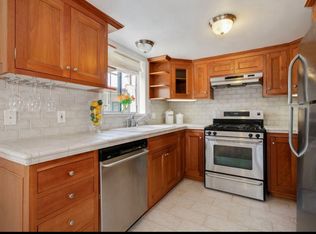
    A must see one bedroom is a great and convenient part of town, within walking distance from 2 markets, coffee shops, bagel shop, restaurants, Los Angeles River Walk between Coldwater and Fulton and bike path between Whitsett and Coldwater, multiple bus stops to various locations, Subway in Universal City and overall great and safe neighborhood. This townhouse is part of Triplex, consisting of the front house built in 1940 and these two matching townhouses attached to the original house. Each townhouse has their own private staircase to their front door and only share their exterior walkway outside with one other home. Both townhouses set above the 2 car garage in the center, which belongs to the front house and 2 - 1 car garages on the outside which belong to each townhouse home above each garage. Garage comes with shelving on garage walls for extra storage space. This home welcomes you into the first living floor with solid cherry hardwood floors and cherry cabinets in the kitchen with full size stainless steel appliances. Enter the top floor to an open floor plan into an extra large bedroom with custom walk-in closet and architectural detailed vaulted ceiling. Step down into the laundry room with two walls full of cabinetry for lots of storage space, cabinets both above W/D and opposite W/D; the cabinets run from wall to wall and ceiling to floor making this home easy to live in. Again cherry cabinet and mirrored wall cabinet set this bathroom apart including the chiseled Italian porcelain tile throughout bathroom. Same tile used throughout the kitchen and laundry room floor. Home has central heating and air conditioning in the attic for comfortable living. Feel free to call my cell for set up a viewing! NO smoking allowed inside townhouse or outside. No aquariums allowed. No pet policy. This townhouse has its own water, gas and electric meter, therefore there are no blended utilities with the front house or the other matching townhouse. Each tenant has their own recycle and non-recycle trash can. Owner of building has gardener come once a week. Each tenant is responsible for watering the small landscape against townhouse exterior wall and no yard art is allowed. No electric vehicle charging allowed.

    This property is not currently displayed as for sale or rent on Zillow. This may be different from what's on other websites or public sources.
    Zillow last checked:

    Listing updated:

    Source: Zillow Rentals

    Facts & features

    Interior

    Bedrooms & bathrooms
    • Bedrooms: 1
    • Bathrooms: 1
    • Full bathrooms: 1
    Rooms
    • Room types: []
    Heating
    • Forced Air
    Cooling
    • Central Air
    Appliances
    • Included: Dishwasher, Dryer, Refrigerator, Washer
    • Laundry: In Unit
    Features
    • Walk In Closet
    • Flooring: Carpet, Hardwood, Tile
    Interior area
    • Total interior livable area: 900 sqft

    Property

    Parking
    • Parking features: Attached
    • Has attached garage: Yes
    • Details: Contact manager
    Features
    • Exterior features: Heating system: Forced Air, Walk In Closet

    Construction

    Type & style
    • Home type: Townhouse
    • Property subtype: Townhouse

    Community & HOA

    Community
    • Deposit fee: $2,750
    Location
    • Region: Studio City

    Financial & listing details

    • Price per square foot: $601/sqft
    • Date on market: 1/1/2025
    • Lease term: 1 Year

    Price history

    DateEventPrice
    12/1/2024Listing removed$2,750$3/sqft
    Source: Zillow Rentals Report a problem
    10/20/2024Listed for rent$2,750$3/sqft
    Source: Zillow Rentals Report a problem
    9/13/2024Listing removed$2,750$3/sqft
    Source: Zillow Rentals Report a problem
    9/9/2024Listed for rent$2,750+3.8%$3/sqft
    Source: Zillow Rentals Report a problem
    8/29/2024Listing removed$2,650$3/sqft
    Source: Zillow Rentals Report a problem
    8/15/2024Listed for rent$2,650+17.8%$3/sqft
    Source: Zillow Rentals Report a problem
    7/27/2018Listing removed$2,250$3/sqft
    Source: Zillow Rental Manager Report a problem
    7/14/2018Listed for rent$2,250$3/sqft
    Source: Zillow Rental Manager Report a problem

    Public tax history

    Tax history is unavailable.

    Neighborhood: Studio City

    Nearby schools

    GreatSchools rating
    Get a cash offer in 3 minutes
    Find out how much your home could sell for in as little as 3 minutes with a no-obligation cash offer.
    Estimated market value
    $541,000
    Get a cash offer in 3 minutes
    Find out how much your home could sell for in as little as 3 minutes with a no-obligation cash offer.
    Estimated market value
    $541,000