Skip main navigation
Sold for $280,000
  • $280,000

    12912 Ironstone Way #101, Parker, CO 80134

    2beds
    929sqft
    Condominium
    Built in 2002
    -- sqft lot
    $-- Zestimate®
    $301/sqft
    $-- Estimated rent

    Home value

    Not available

    Estimated sales range

    Not available

    Not available

    Zestimate® history
    Loading
    Loading...

    Owner options

    List your home for rent

    Find your next renter with Zillow Rental Manager. Plus, with online applications, you can quickly screen prospective tenants – for free.

    Learn more
    Refinance and save

    $2,113/mo

    Est. payment

    Refinancing to a lower rate could help reduce your monthly payments and save thousands over the life of the loan.

    See today's rates

    $2,113/mo

    Est. payment

    Explore your selling options

    Work with a Zillow partner agent

    Leverage their expertise and Zillow's premium Showcase listings to get your home seen by more buyers.

    Get started

    List with your own agent

    Get your home in front of millions of buyers by listing it on Zillow.

    Learn how to do it

    Sell it yourself

    Take full control of how buyers see your home on Zillow by listing For Sale by Owner (FSBO).

    List your home

    What's special

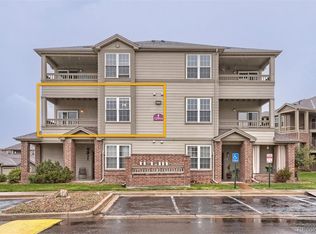
    SAVE ON YOUR MORTGAGE! We can connect you to our preferred lender for a FREE mortgage rate buy down for the first year. Charming 2-Bedroom Condo in the Heart of Parker! Welcome to 12912 Ironstone Way #101, a beautifully maintained, move-in-ready condo located in the highly desirable community of Ironstone at Parker. This spacious 2-bedroom, 1-bathroom unit boasts an open floor plan, with plenty of natural light flooding the living spaces. The kitchen features modern appliances, ample shelving space, and a breakfast bar perfect for entertaining. The large master suite includes a walk-in closet, while the second bedroom offers versatility for guests, a home office, or additional living space. Enjoy the convenience of an in-unit washer/dryer, a private patio for outdoor relaxation, two exterior storage closets and access to community amenities like a fitness center, clubhouse, and walking trails. Situated just minutes from parks, shopping, dining, and easy access to major highways, this home offers both comfort and convenience. Don't miss out on the opportunity to make this lovely condo your's today!

    Zillow last checked:

    Listing updated:

    Listed by:

    Tasha Beckman 303-419-7082 tasha@mamabearteam.com,

    EXIT Mosaic Realty

    Bought with:

    Paulina Andrade, 100096490

    Gala Realty Group, LLC

    Source: REcolorado as distributed by MLS GRID,MLS#: 3945296MLS Logo

    Facts & features

    Interior

    Bedrooms & bathrooms
    • Bedrooms: 2
    • Bathrooms: 1
    • Full bathrooms: 1
    • Main level bathrooms: 1
    • Main level bedrooms: 2
    Bedroom
    • Description: Primary Bedroom With Large Picture Window Boasting With Natural Lighting
    • Level: Main
    • Area: 145.14 Square Feet
    • Dimensions: 12.3 x 11.8
    Bedroom
    • Description: To The Right Of The Main Entrance, This Bedroom Faces North Allowing For Natural Light
    • Level: Main
    • Area: 110.24 Square Feet
    • Dimensions: 10.4 x 10.6
    Bathroom
    • Description: Custom Bathroom Vanity With Wooden Farmhouse Style Table And Vessel Sink
    • Level: Main
    • Area: 65.39 Square Feet
    • Dimensions: 5.4 x 12.11
    Kitchen
    • Description: Farmhouse Style With Custom Wood Shelving, Oversized Vessel Sink And Pendant Lighting
    • Level: Main
    • Area: 108.12 Square Feet
    • Dimensions: 10.6 x 10.2
    Laundry
    • Description: Lg Washer And Dryer In Laundry Room, Linen Closet With Built In Metal Shelving
    • Level: Main
    • Area: 32.4 Square Feet
    • Dimensions: 5.4 x 6
    Living room
    • Description: Spacious Living Room With Harbor Breeze Ceiling Fan
    • Level: Main
    • Area: 164.22 Square Feet
    • Dimensions: 11.9 x 13.8
    Heating
    • Forced Air
    Cooling
    • Central Air
    Appliances
    • Included: Disposal, Dryer, Gas Water Heater, Microwave, Oven, Refrigerator, Washer
    • Laundry: In Unit, Laundry Closet
    Features
    • Butcher Counters, Ceiling Fan(s), Walk-In Closet(s)
    • Flooring: Concrete
    • Windows: Double Pane Windows, Window Coverings
    • Has basement: No
    • Common walls with other units/homes: End Unit,2+ Common Walls
    Interior area
    • Total structure area: 929
    • Total interior livable area: 929 sqft
    • Finished area above ground: 929

    Property

    Parking
    • Total spaces: 1
    • Parking features: Concrete
    • Details: Reserved Spaces: 1
    Features
    • Levels: One
    • Stories: 1
    • Entry location: Ground
    • Patio & porch: Covered, Front Porch, Patio
    • Exterior features: Water Feature
    Details
    • Parcel number: R0451513
    • Special conditions: Standard

    Construction

    Type & style
    • Home type: Condo
    • Architectural style: Contemporary
    • Property subtype: Condominium
    • Attached to another structure: Yes
    Materials
    • Frame
    • Foundation: Slab
    • Roof: Composition
    Condition
    • Year built: 2002

    Utilities & green energy

    • Sewer: Public Sewer
    • Water: Public
    • Utilities for property: Cable Available, Electricity Connected, Phone Available

    Community & HOA

    Community
    • Subdivision: Ironstone
    HOA
    • Has HOA: Yes
    • Amenities included: Clubhouse, Coin Laundry, Fitness Center, Laundry, Parking, Pool
    • Services included: Insurance, Irrigation, Maintenance Grounds, Maintenance Structure, Road Maintenance, Sewer, Snow Removal, Trash, Water
    • HOA fee: $328 monthly
    • HOA name: LCM Property Management
    • HOA phone: 303-221-1117
    • Second HOA fee: $34 monthly
    • Second HOA name: Cherry Creek South Metro District
    • Second HOA phone: 303-224-0004
    Location
    • Region: Parker

    Financial & listing details

    • Price per square foot: $301/sqft
    • Tax assessed value: $215,718
    • Annual tax amount: $961
    • Date on market: 1/15/2025
    • Listing terms: Cash,Conventional,VA Loan
    • Exclusions: None
    • Ownership: Individual
    • Electric utility on property: Yes
    • Road surface type: Paved

    Price history

    DateEventPrice
    8/5/2026Listing removed$2,000$2/sqft
    Source: Zillow Rentals Report a problem
    6/26/2026Listed for rent$2,000$2/sqft
    Source: Zillow Rentals Report a problem
    4/2/2025Sold$280,000-3.1%$301/sqft
    Source: REcolorado as distributed by MLS GRID #3945296 Report a problem
    3/7/2025Pending sale$289,000$311/sqft
    Source: REcolorado as distributed by MLS GRID #3945296 Report a problem
    2/28/2025Price change$289,000-3.7%$311/sqft
    Source: REcolorado as distributed by MLS GRID #3945296 Report a problem
    1/15/2025Listed for sale$300,000+30.4%$323/sqft
    Source: REcolorado as distributed by MLS GRID #3945296 Report a problem
    12/29/2018Sold$230,003+53.3%$248/sqft
    Source: Agent Provided Report a problem
    4/24/2015Sold$150,000+3.4%$161/sqft
    Source: Agent Provided Report a problem
    3/20/2015Listed for sale$145,000+21.6%$156/sqft
    Source: RE/MAX Masters, Inc. #3342568 Report a problem
    6/1/2004Sold$119,286$128/sqft
    Source: Agent Provided Report a problem

    Public tax history

    YearProperty taxesTax assessment
    2019$1,129 0%$15,420 +36.1%
    2018$1,129 +40.4%$11,330
    2017$804 $11,330 +37%
    2016$804 -7.8%$8,270 -5.9%
    2015$873 +20.7%$8,790 +34.8%
    2014$723 $6,520
    Find assessor info on the county website

    Neighborhood: Stroh Ranch

    Nearby schools

    GreatSchools rating
    Schools provided by the listing agent
    • Elementary: Legacy Point
    • Middle: Sagewood
    • High: Ponderosa
    • District: Douglas RE-1

    Source: REcolorado as distributed by MLS GRID. This data may not be complete. We recommend contacting the local school district to confirm school assignments for this home.

    Get pre-qualified for a loan
    At Zillow Home Loans, we can pre-qualify you in as little as 5 minutes with no impact to your credit score.

    An equal housing lender. NMLS #10287.