PRICE REDUCED!! MOTIVATED SELLER! THIS TOWNHOME IS NOW PRICED $10k below most recent sale! Colgan HS! Welcome home to this gorgeously updated interior townhome, conveniently located in Prince William County Center. Light filled kitchen boasts updated countertops, updated appliances, a large pantry & tons of cabinet space. Plenty of space for kitchen dining or relaxing by the gas fireplace. Balcony off kitchen is perfect for after dinner drinks or morning coffee. Upstairs you’ll find laundry closet with newer washer & dryer. All bedrooms feature vaulted ceilings. Updated full baths are gorgeous and the water pressure is perfection. Basement features large room that could be used as a family room / office and a powder room (with rough in for shower behind the wall). Two car garage with lots of storage. New hot water heater, new springs for garage door. Electric car charging dedicated outlet in garage. Sought after Colgan HS! Home warranty through Old Republic conveys. This won’t last! Owner is listing agent.
Sold for $549,999
$549,999
12912 Leatherwood Ln, Woodbridge, VA 22192
3beds
2,152sqft
Townhouse
Built in 2005
1,742 Square Feet Lot
$559,500 Zestimate®
$256/sqft
$2,919 Estimated rent
Home value
$559,500
$520,000 - $604,000
$2,919/mo
Zestimate® history
Owner options
List your home for rent
$2,919/mo
Rent Zestimate®
Find your next renter with Zillow Rental Manager. Plus, with online applications, you can quickly screen prospective tenants – for free.
$2,919/mo
Rent Zestimate®
Refinance and save
$3,536/mo
Est. payment
Refinancing to a lower rate could help reduce your monthly payments and save thousands over the life of the loan.
$3,536/mo
Est. payment
Explore your selling options
Work with a Zillow partner agent
Leverage their expertise and Zillow's premium Showcase listings to get your home seen by more buyers.
Get startedList with your own agent
Get your home in front of millions of buyers by listing it on Zillow.
Learn how to do itSell it yourself
Take full control of how buyers see your home on Zillow by listing For Sale by Owner (FSBO).
List your homeWhat's special
Gas fireplaceBalcony off kitchenUpdated interior townhomeTwo car garageLots of storageBasement features large roomUpdated countertops
Zillow last checked:
Listing updated:
Listed by:
Chrissy Blackwell 703-582-6301,
Blackwell & Associates, LLC.,
Co-Listing Agent: Mohammad S. Adam 703-408-5776,
DROdio.com Realty
Bought with:
Cine Wright, 0225062765
Keller Williams Capital Properties
Source: Bright MLS,MLS#: VAPW2100342
Facts & features
Interior
Bedrooms & bathrooms
- Bedrooms: 3
- Bathrooms: 4
- Full bathrooms: 2
- 1/2 bathrooms: 2
- Main level bathrooms: 1
Rooms
- Room types: Bedroom 2, Bedroom 3, Kitchen, Family Room, Bedroom 1, Bathroom 1, Bathroom 2, Half Bath
Bedroom 1
- Level: Upper
Bedroom 2
- Level: Upper
Bedroom 3
- Level: Upper
Bathroom 1
- Level: Upper
Bathroom 2
- Level: Upper
Family room
- Level: Main
Family room
- Level: Lower
Half bath
- Level: Main
Half bath
- Level: Lower
Kitchen
- Level: Main
Heating
- Forced Air, Electric
Cooling
- Ceiling Fan(s), Central Air, Electric
Appliances
- Included: Microwave, Dishwasher, Disposal, Dryer, Ice Maker, Refrigerator, Cooktop, Washer, Gas Water Heater
- Laundry: Upper Level
Features
- Soaking Tub, Ceiling Fan(s), Crown Molding, Family Room Off Kitchen, Open Floorplan, Kitchen Island, Recessed Lighting, Upgraded Countertops, Vaulted Ceiling(s)
- Flooring: Carpet, Hardwood, Tile/Brick, Wood
- Basement: Full,Front Entrance
- Number of fireplaces: 1
- Fireplace features: Mantel(s), Screen, Gas/Propane
Interior area
- Total structure area: 2,549
- Total interior livable area: 2,152 sqft
- Finished area above ground: 1,712
- Finished area below ground: 440
Property
Parking
- Total spaces: 4
- Parking features: Garage Door Opener, Concrete, Attached, Driveway, On Street
- Garage spaces: 2
- Uncovered spaces: 2
Accessibility
- Accessibility features: None
Features
- Levels: Three
- Stories: 3
- Pool features: Community
Lot
- Size: 1,742 Square Feet
Details
- Additional structures: Above Grade, Below Grade
- Parcel number: 8093918435
- Zoning: PMD
- Special conditions: Standard
Construction
Type & style
- Home type: Townhouse
- Architectural style: Colonial
- Property subtype: Townhouse
Materials
- Brick, Brick Front, Combination
- Foundation: Slab
- Roof: Architectural Shingle
Condition
- Very Good
- New construction: No
- Year built: 2005
Utilities & green energy
- Sewer: Public Sewer
- Water: Public
- Utilities for property: Fiber Optic
Community & HOA
Community
- Features: Pool
- Security: Electric Alarm
- Subdivision: Prince William County Center
HOA
- Has HOA: Yes
- Amenities included: Common Grounds, Community Center, Fitness Center, Pool, Tennis Court(s), Tot Lots/Playground
- Services included: Common Area Maintenance, Pool(s), Snow Removal, Trash
- HOA fee: $135 monthly
- HOA name: PWC CENTER GATES HUDSON COMMUNITY MANAGEMENT
Location
- Region: Woodbridge
Financial & listing details
- Price per square foot: $256/sqft
- Tax assessed value: $476,700
- Annual tax amount: $4,585
- Date on market: 8/14/2025
- Listing agreement: Exclusive Right To Sell
- Listing terms: Cash,Conventional,FHA,VA Loan
- Ownership: Fee Simple
Price history
| Date | Event | Price |
|---|---|---|
| 12/3/2025 | Sold | $549,999$256/sqft |
Source:  Bright MLS #VAPW2100342 Report a problem Bright MLS #VAPW2100342 Report a problem | ||
| 11/5/2025 | Contingent | $549,999$256/sqft |
Source: Bright MLS #VAPW2100342 Report a problem | ||
| 10/7/2025 | Listed for sale | $549,999$256/sqft |
Source: Bright MLS #VAPW2100342 Report a problem | ||
| 10/6/2025 | Contingent | $549,999$256/sqft |
Source: Bright MLS #VAPW2100342 Report a problem | ||
| 9/14/2025 | Price change | $549,999-3.3%$256/sqft |
Source: Bright MLS #VAPW2100342 Report a problem | ||
| 8/29/2025 | Listed for sale | $569,000+45.9%$264/sqft |
Source: Bright MLS #VAPW2100342 Report a problem | ||
| 6/15/2020 | Sold | $390,000+0%$181/sqft |
Source: Public Record Report a problem | ||
| 4/24/2020 | Listed for sale | $389,900+41.8%$181/sqft |
Source: Redfin Corporation #VAPW492826 Report a problem | ||
| 6/2/2011 | Sold | $275,000-1.3%$128/sqft |
Source: Public Record Report a problem | ||
| 3/3/2011 | Listed for sale | $278,500-28.8%$129/sqft |
Source: foreclosure.com Report a problem | ||
| 3/29/2005 | Sold | $391,180$182/sqft |
Source: Public Record Report a problem | ||
Public tax history
| Year | Property taxes | Tax assessment |
|---|---|---|
| 2025 | $4,674 +4.3% | $476,700 +5.7% |
| 2024 | $4,483 +2.5% | $450,800 +7.3% |
| 2023 | $4,372 -4.8% | $420,200 +3.5% |
| 2022 | $4,591 +1.6% | $405,900 +9.8% |
| 2021 | $4,520 +5.5% | $369,700 +6.5% |
| 2020 | $4,285 +111.2% | $347,200 +3.3% |
| 2019 | $2,029 -48.3% | $336,100 +3.4% |
| 2018 | $3,926 +2.9% | $325,100 +3.3% |
| 2017 | $3,815 | $314,700 +1% |
| 2016 | $3,815 -1% | $311,500 -0.3% |
| 2015 | $3,853 | $312,500 +1.5% |
| 2014 | $3,853 | $308,000 +4.6% |
| 2013 | -- | $294,500 +11.5% |
| 2012 | -- | $264,200 +7.3% |
| 2010 | -- | $246,200 -12.6% |
| 2009 | -- | $281,800 -19.4% |
| 2008 | -- | $349,800 -14.6% |
| 2007 | -- | $409,400 +2.8% |
| 2006 | -- | $398,300 +90.8% |
| 2005 | -- | $208,700 |
Find assessor info on the county website
Neighborhood: 22192
Nearby homes
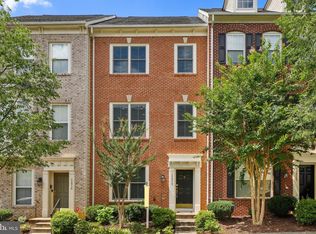
- $549,7003 bd4 ba2.2k sqft12914 Leatherwood Ln, Woodbridge, VA 22192Off Market
- $572,3003 bd4 ba2.8k sqft12910 Leatherwood Ln, Woodbridge, VA 22192Off Market
- $530,2003 bd2 ba1.7k sqft12916 Leatherwood Ln, Woodbridge, VA 22192Off Market
- $532,6003 bd2 ba1.7k sqft12918 Leatherwood Ln, Woodbridge, VA 22192Off Market
- $560,5003 bd3 ba1.8k sqft12908 Leatherwood Ln, Woodbridge, VA 22192Off Market
- $535,0003 bd4 ba2.8k sqft12920 Leatherwood Ln, Woodbridge, VA 22192Sold
- $533,3003 bd4 ba2.5k sqft12906 Leatherwood Ln, Woodbridge, VA 22192Off Market
- $537,9003 bd2 ba2.1k sqft4879 Cavallo Way, Woodbridge, VA 22192Off Market
Nearby schools
GreatSchools rating
- 9/10Sonnie Penn Elementary SchoolGrades: PK-5Distance: 0.7 mi
- 4/10Stuart M. Beville Middle SchoolGrades: 6-8Distance: 1.2 mi
- 8/10Charles J. Colgan Sr. High SchoolGrades: PK,9-12Distance: 4.8 mi
Schools provided by the listing agent
- Elementary: Penn
- Middle: Beville
- High: Charles J. Colgan Senior
- District: Prince William County Public Schools
Source: Bright MLS. This data may not be complete. We recommend contacting the local school district to confirm school assignments for this home.
Get a cash offer in 3 minutes
Find out how much your home could sell for in as little as 3 minutes with a no-obligation cash offer.
Estimated market value
$559,500
Get a cash offer in 3 minutes
Find out how much your home could sell for in as little as 3 minutes with a no-obligation cash offer.
Estimated market value
$559,500
- Virginia
- Prince William County
- Woodbridge
- 22192
- 12912 Leatherwood Ln
Nearby cities
Nearby neighborhoods
Nearby zip codes
Other Woodbridge Topics
