*MULTIPLE OFFERS RECEIVED* Don't miss your opportunity to own this spacious and exceptionally well-maintained/updated end-unit townhome in the sought-after community of Prince William County Center! This gorgeous brick-front, 3 bedroom, 4 bath townhome with a two-car garage has just been updated with fresh paint throughout, new carpet and the full A/C is less than a year old! You'll love the bright and open floor plan with no shortage of windows and high ceilings providing plenty of natural light. The large open kitchen right off the family room with 42' cabinets, hardwood floors, Gas cooking, a large center island, granite countertops, and access to the rear deck makes it perfect for entertaining or a quiet evening at home with the family. Also on the 2nd level is where you'll find the huge/open living room with hardwood floors and dining space. As you venture upstairs to the upper level, you'll find the oversized primary bedroom with a walk-in closet and owner's bath which includes a double vanity, separate soaking tub, and shower. Two additional good-sized bedrooms with cathedral ceilings are also located on the upper level along with a shared full bathroom & laundry room. The lower level (above grade) offers a sitting room with hardwood floors, another full bathroom, and direct access to the 2 car two-car garage. Very quiet community within a short walking distance of the common grounds, playground, community center, and tennis courts. All this is in addition to its fantastic location close to parks, shopping, dining, I-95 access, and what most consider the best school zone in the entire county. Do your best to schedule your showing in advance to not miss out on this one because it won't be available long!
Sold for $535,000
$535,000
12920 Leatherwood Ln, Woodbridge, VA 22192
3beds
2,816sqft
Townhouse
Built in 2005
2,909 Square Feet Lot
$577,400 Zestimate®
$190/sqft
$3,256 Estimated rent
Home value
$577,400
$549,000 - $606,000
$3,256/mo
Zestimate® history
Owner options
List your home for rent
$3,256/mo
Rent Zestimate®
Find your next renter with Zillow Rental Manager. Plus, with online applications, you can quickly screen prospective tenants – for free.
$3,256/mo
Rent Zestimate®
Refinance and save
$3,429/mo
Est. payment
Refinancing to a lower rate could help reduce your monthly payments and save thousands over the life of the loan.
$3,429/mo
Est. payment
Explore your selling options
Work with a Zillow partner agent
Leverage their expertise and Zillow's premium Showcase listings to get your home seen by more buyers.
Get startedList with your own agent
Get your home in front of millions of buyers by listing it on Zillow.
Learn how to do itSell it yourself
Take full control of how buyers see your home on Zillow by listing For Sale by Owner (FSBO).
List your homeWhat's special
Zillow last checked:
Listing updated:
Listed by:
Michael Howard 703-424-1477,
Samson Properties,
Listing Team: The Redstone Group
Bought with:
Yony Kifle, 0225200798
KW Metro Center
Source: Bright MLS,MLS#: VAPW2061206
Facts & features
Interior
Bedrooms & bathrooms
- Bedrooms: 3
- Bathrooms: 4
- Full bathrooms: 3
- 1/2 bathrooms: 1
- Main level bathrooms: 1
Rooms
- Room types: Living Room, Dining Room, Primary Bedroom, Sitting Room, Bedroom 2, Bedroom 3, Kitchen, Family Room, Foyer, Laundry, Primary Bathroom, Full Bath, Half Bath
Heating
- Heat Pump, Forced Air, Natural Gas
Cooling
- Central Air, Ceiling Fan(s), Electric
Appliances
- Included: Microwave, Dishwasher, Disposal, Dryer, Exhaust Fan, Ice Maker, Oven/Range - Gas, Refrigerator, Washer, Water Dispenser, Water Heater, Gas Water Heater
- Laundry: Upper Level, Laundry Room
Features
- Attic, Ceiling Fan(s), Chair Railings, Combination Dining/Living, Crown Molding, Family Room Off Kitchen, Open Floorplan, Kitchen - Gourmet, Kitchen Island, Kitchen - Table Space, Recessed Lighting, Soaking Tub, Upgraded Countertops, Walk-In Closet(s), 9'+ Ceilings, Dry Wall, Cathedral Ceiling(s)
- Flooring: Carpet, Ceramic Tile, Hardwood, Wood
- Doors: Six Panel
- Windows: Double Pane Windows, Screens, Vinyl Clad, Window Treatments
- Basement: Front Entrance,Exterior Entry,Rear Entrance,Finished,Full,Heated,Walk-Out Access,Windows
- Number of fireplaces: 1
- Fireplace features: Mantel(s), Gas/Propane
Interior area
- Total structure area: 2,816
- Total interior livable area: 2,816 sqft
- Finished area above ground: 2,816
Property
Parking
- Total spaces: 4
- Parking features: Garage Door Opener, Concrete, Off Street, Attached, Driveway
- Attached garage spaces: 2
- Uncovered spaces: 2
Accessibility
- Accessibility features: None
Features
- Levels: Three
- Stories: 3
- Patio & porch: Deck
- Pool features: Community
Lot
- Size: 2,909 Square Feet
- Features: Corner Lot, Landscaped, Front Yard, SideYard(s)
Details
- Additional structures: Above Grade
- Parcel number: 8093918227
- Zoning: PMD
- Special conditions: Standard
Construction
Type & style
- Home type: Townhouse
- Architectural style: Traditional
- Property subtype: Townhouse
Materials
- Combination, Brick, Brick Front
- Foundation: Slab
- Roof: Asphalt
Condition
- Excellent
- New construction: No
- Year built: 2005
Utilities & green energy
- Electric: 120/240V
- Sewer: Public Sewer
- Water: Public
- Utilities for property: Cable Available, Electricity Available, Natural Gas Available, Phone Available, Underground Utilities, Fiber Optic, Cable
Community & HOA
Community
- Subdivision: Prince William County Center
HOA
- Has HOA: Yes
- Amenities included: Common Grounds, Community Center, Pool, Tennis Court(s), Tot Lots/Playground, Dog Park, Fitness Center
- Services included: Common Area Maintenance, Management, Pool(s), Recreation Facility, Reserve Funds, Road Maintenance, Snow Removal, Trash
- HOA fee: $120 monthly
- HOA name: PRINCE WILLIAM COUNTY CENTER OWNERS ASSOCIATION
Location
- Region: Woodbridge
Financial & listing details
- Price per square foot: $190/sqft
- Tax assessed value: $455,900
- Annual tax amount: $5,134
- Date on market: 12/7/2023
- Listing agreement: Exclusive Right To Sell
- Listing terms: Cash,Conventional,FHA,VA Loan,VHDA
- Ownership: Fee Simple
- Road surface type: Black Top
Price history
| Date | Event | Price |
|---|---|---|
| 12/29/2023 | Sold | $535,000+1.9%$190/sqft |
Source:  Bright MLS #VAPW2061206 Report a problem Bright MLS #VAPW2061206 Report a problem | ||
| 12/28/2023 | Pending sale | $524,900$186/sqft |
Source: Bright MLS #VAPW2061206 Report a problem | ||
| 12/11/2023 | Contingent | $524,900$186/sqft |
Source: Bright MLS #VAPW2061206 Report a problem | ||
| 12/7/2023 | Listed for sale | $524,900+80.4%$186/sqft |
Source: Bright MLS #VAPW2061206 Report a problem | ||
| 5/4/2018 | Listing removed | $2,300$1/sqft |
Source: Berkshire Hathaway HomeServices PenFed Realty #1000298254 Report a problem | ||
| 3/29/2018 | Listed for rent | $2,300+2.2%$1/sqft |
Source: Berkshire Hathaway Homeservices Penfed Realty #1000298254 Report a problem | ||
| 9/28/2017 | Listing removed | $2,250$1/sqft |
Source: Berkshire Hathaway HomeServices PenFed Realty #PW10042026 Report a problem | ||
| 8/31/2017 | Listed for rent | $2,250$1/sqft |
Source: Berkshire Hathaway HomeServices PenFed Realty #PW10042026 Report a problem | ||
| 9/6/2012 | Listing removed | $2,250$1/sqft |
Source: Select Realty Report a problem | ||
| 8/10/2012 | Listed for rent | $2,250$1/sqft |
Source: Select Realty Report a problem | ||
| 3/12/2010 | Listing removed | $290,900+2.1%$103/sqft |
Source: RE/MAX Olympic Realty #PW6915798 Report a problem | ||
| 1/20/2009 | Sold | $285,000-2%$101/sqft |
Source: Public Record Report a problem | ||
| 11/13/2008 | Price change | $290,900-6.2%$103/sqft |
Source: foreclosure.com Report a problem | ||
| 11/5/2008 | Listed for sale | -- |
Source: foreclosure.com Report a problem | ||
| 10/15/2008 | Sold | $310,000-41%$110/sqft |
Source: Public Record Report a problem | ||
| 7/29/2005 | Sold | $525,000+21%$186/sqft |
Source: Public Record Report a problem | ||
| 3/28/2005 | Sold | $434,060$154/sqft |
Source: Public Record Report a problem | ||
Public tax history
| Year | Property taxes | Tax assessment |
|---|---|---|
| 2025 | $5,126 +5.4% | $522,800 +6.9% |
| 2024 | $4,865 +2.6% | $489,200 +7.3% |
| 2023 | $4,744 -4.6% | $455,900 +3.5% |
| 2022 | $4,975 +1.5% | $440,500 +9.7% |
| 2021 | $4,900 +5.6% | $401,500 +6.6% |
| 2020 | $4,642 +111.1% | $376,800 +3.4% |
| 2019 | $2,199 -47.6% | $364,300 +4.9% |
| 2018 | $4,195 +4.3% | $347,400 +4% |
| 2017 | $4,021 | $334,000 +1.6% |
| 2016 | $4,021 -1% | $328,700 -0.3% |
| 2015 | $4,063 | $329,800 +1.4% |
| 2014 | $4,063 | $325,200 +4.6% |
| 2013 | -- | $310,900 +11.5% |
| 2012 | -- | $278,800 +7.1% |
| 2010 | -- | $260,400 -12.9% |
| 2009 | -- | $299,100 -19.5% |
| 2008 | -- | $371,600 -14.7% |
| 2007 | -- | $435,700 +2.8% |
| 2006 | -- | $423,700 +92.5% |
| 2005 | -- | $220,100 |
Find assessor info on the county website
Neighborhood: 22192
Nearby homes
- $532,6003 bd4 ba2.2k sqft12918 Leatherwood Ln, Woodbridge, VA 22192Off Market
- $530,2003 bd2 ba1.7k sqft12916 Leatherwood Ln, Woodbridge, VA 22192Off Market
- $549,7003 bd4 ba2.2k sqft12914 Leatherwood Ln, Woodbridge, VA 22192Off Market
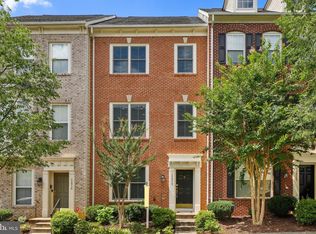
- $549,9993 bd4 ba2.1k sqft12912 Leatherwood Ln, Woodbridge, VA 22192Sold
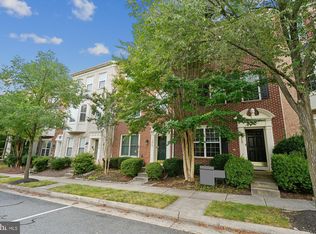
- $521,1003 bd3 ba2.1k sqft4883 Cavallo Way, Woodbridge, VA 22192Off Market
- $546,2003 bd3 ba2.8k sqft4885 Cavallo Way, Woodbridge, VA 22192Off Market
- $525,0003 bd4 ba2.2k sqft4881 Cavallo Way, Woodbridge, VA 22192Sold
- $572,3003 bd4 ba2.8k sqft12910 Leatherwood Ln, Woodbridge, VA 22192Off Market
Nearby schools
GreatSchools rating
- 9/10Sonnie Penn Elementary SchoolGrades: PK-5Distance: 0.7 mi
- 4/10Stuart M. Beville Middle SchoolGrades: 6-8Distance: 1.2 mi
- 8/10Charles J. Colgan Sr. High SchoolGrades: PK,9-12Distance: 4.8 mi
Schools provided by the listing agent
- Elementary: Penn
- Middle: Beville
- High: Charles J. Colgan,sr.
- District: Prince William County Public Schools
Source: Bright MLS. This data may not be complete. We recommend contacting the local school district to confirm school assignments for this home.
Get a cash offer in 3 minutes
Find out how much your home could sell for in as little as 3 minutes with a no-obligation cash offer.
Estimated market value
$577,400
Get a cash offer in 3 minutes
Find out how much your home could sell for in as little as 3 minutes with a no-obligation cash offer.
Estimated market value
$577,400
- Virginia
- Prince William County
- Woodbridge
- 22192
- 12920 Leatherwood Ln
Nearby cities
Nearby neighborhoods
Nearby zip codes
Other Woodbridge Topics
