Skip main navigation
Off market
  • $444,100

    12912 SE 91st Ct, Summerfield, FL 34491

    3beds
    2,438sqft
    Single Family Residence
    Built in 2004
    0.27 Acres Lot
    $444,100 Zestimate®
    $182/sqft
    $2,413 Estimated rent

    Home value

    $444,100

    $417,000 - $475,000

    $2,413/mo

    Zestimate® history
    Loading
    Loading...

    Owner options

    List your home for rent

    $2,413/mo

    Rent Zestimate®

    Find your next renter with Zillow Rental Manager. Plus, with online applications, you can quickly screen prospective tenants – for free.

    Learn more

    $2,413/mo

    Rent Zestimate®

    Refinance and save

    $3,178/mo

    Est. payment

    Refinancing to a lower rate could help reduce your monthly payments and save thousands over the life of the loan.

    See today's rates

    $3,178/mo

    Est. payment

    Explore your selling options

    Work with a Zillow partner agent

    Leverage their expertise and Zillow's premium Showcase listings to get your home seen by more buyers.

    Get started

    List with your own agent

    Get your home in front of millions of buyers by listing it on Zillow.

    Learn how to do it

    Sell it yourself

    Take full control of how buyers see your home on Zillow by listing For Sale by Owner (FSBO).

    List your home

    What's special

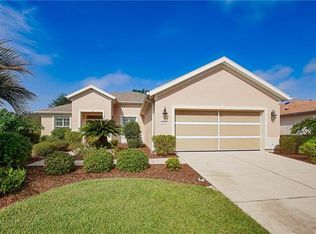
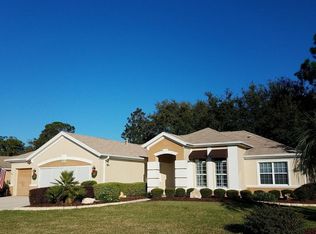
    POPULAR Kingston home in Torrey Pines on the Golf Course - #6 of Memorial. BRAND NEW HVAC system, NEWER SS Appliances and BRAND NEW Kitchen and Laundry Room Cabinets (White). This home, built in 2004, is perfectly situated on an oversized lot on the golf course with BEAUTIFUL views and a lovely tree to shade you from the West setting sun. The Designer painted driveway and walkway leads to the leaded glass double front doors. Upon entering the home you will find a very spacious dining room and formal living room with ceramic tile and crown molding. The master bedroom suite is HUGE and located on the entire north side of the home with sliding doors that open to the completely finished lanai with crown molding, which is under heat and air. The master bedroom has been freshly painted and has a HUGE walk-in closet with built-ins. The en suite includes a water closet, dual sinks, corner garden tub and LARGE walk-in shower. Back in the heart of the home you find the kitchen with brand new kitchen cabinets, all with pull-out shelving and a lazy susan. There is also a breakfast bar that looks onto the eat-in kitchen nook with sliding doors to the lanai and family room. There are also two (2) bedrooms, a guest bath (also freshly painted) and 2 linen closets on the south side of the home, both bedrooms with crown molding. The blue bedroom has brand new carpet. The oversized (EXTENDED 4') garage with golf cart garage has pull down attic stairs with additional storage, as well as, storage cabinets and a slop sink. This home has be RE-piped and has a GAS hot water heater. This home is currently unfurnished. Come see this lovely home on the GOLF COURSE!

    This property is off market, which means it's not currently listed for sale or rent on Zillow. This may be different from what's available on other websites or public sources.
    Originating MLS: Lake and Sumter

    Facts & features

    Interior

    Bedrooms & bathrooms
    • Bedrooms: 3
    • Bathrooms: 2
    • Full bathrooms: 2
    Heating
    • Heat pump, Gas
    Cooling
    • Central
    Appliances
    • Included: Dishwasher, Dryer, Garbage disposal, Microwave, Range / Oven, Refrigerator, Washer
    • Laundry: Laundry Room
    Features
    • Ceiling Fans(s), Eating Space In Kitchen, Open Floorplan, Split Bedroom, Walk-In Closet(s), Crown Molding, Solid Wood Cabinets, Kitchen/Family Room Combo, Solid Surface Counters, Window Treatments, Coffered Ceiling(s)
    • Flooring: Tile, Carpet
    • Windows: Blinds, Window Treatments, Drapes, Shutters
    • Has fireplace: No
    Interior area
    • Structure area source: Public Records
    • Total interior livable area: 2,438 sqft

    Property

    Parking
    • Total spaces: 2
    • Parking features: Garage - Attached
    Features
    • Levels: One
    • Patio & porch: Patio, Front Porch
    • Exterior features: Stucco, Cement / Concrete
    Lot
    • Size: 0.27 Acres
    • Dimensions: 105X110
    • Features: Irregular Lot
    • Residential vegetation: Trees/Landscaped
    Details
    • Parcel number: 6113076000
    • Zoning: PUD

    Construction

    Type & style
    • Home type: SingleFamily
    • Architectural style: Ranch
    • Property subtype: Single Family Residence
    Materials
    • Concrete Block
    • Foundation: Slab
    • Roof: Other
    Condition
    • Completed
    • Year built: 2004
    Details
    • Builder model: Kingston

    Utilities & green energy

    • Sewer: Public Sewer
    • Water: Public
    • Utilities for property: Natural Gas Connected, BB/HS Internet Available, Cable Available, Underground Utilities, Private

    Community & HOA

    Community
    • Subdivision: SPRUCE CREEK GC
    HOA
    • Has HOA: Yes
    • Amenities included: Clubhouse, Fitness Center, Park, Pool, Security, Spa/Hot Tub, Gated, Tennis Court(s), Recreation Facilities, Golf Course, Handicap Modified, Pickleball Court(s), Trails
    • Services included: Community Pool, Recreational Facilities, Security, Trash, Pool Maintenance, 24-Hour Guard
    • HOA fee: $143 monthly
    Location
    • Region: Summerfield

    Financial & listing details

    • Price per square foot: $182/sqft
    • Tax assessed value: $419,691
    • Annual tax amount: $3,257
    • Listing terms: Cash, Conventional, VA Loan
    • Ownership: Fee Simple

    Price history

    DateEventPrice
    9/17/2020Sold$350,000-1.3%$144/sqft
    Source: Public Record Report a problem
    7/13/2020Pending sale$354,500$145/sqft
    Source: RE/MAX PREMIER REALTY LADY LK #G5023274 Report a problem
    6/18/2020Price change$354,500-1.4%$145/sqft
    Source: RE/MAX PREMIER REALTY LADY LK #G5023274 Report a problem
    3/9/2020Listed for sale$359,500$147/sqft
    Source: RE/MAX PREMIER REALTY LADY LK #G5023274 Report a problem
    2/20/2020Pending sale$359,500$147/sqft
    Source: RE/MAX PREMIER REALTY LADY LK #G5023274 Report a problem
    1/30/2020Price change$359,500-1.2%$147/sqft
    Source: REMAX/PREMIER REALTY - LADY LAKE #566795 Report a problem
    11/27/2019Listed for sale$363,900+45.6%$149/sqft
    Source: RE/MAX PREMIER REALTY LADY LK #G5023274 Report a problem
    6/30/2011Listing removed$249,900$103/sqft
    Source: RE/MAX PREMIER REALTY #359495 Report a problem
    6/3/2011Price change$249,900-19.1%$103/sqft
    Source: RE/MAX PREMIER REALTY #359495 Report a problem
    11/23/2010Price change$308,725-3.5%$127/sqft
    Source: FoxFire - Summerfield #345089 Report a problem
    7/28/2010Listed for sale$319,900-5.6%$131/sqft
    Source: Visual Tour #345089 Report a problem
    4/15/2010Listing removed$339,000$139/sqft
    Source: REMAX/PREMIER REALTY #329091 Report a problem
    3/13/2010Price change$339,000-1.7%$139/sqft
    Source: REMAX/PREMIER REALTY #329091 Report a problem
    9/16/2009Listed for sale$344,900+38.6%$141/sqft
    Source: REMAX/PREMIER REALTY #329091 Report a problem
    7/1/2004Sold$248,800$102/sqft
    Source: Public Record Report a problem

    Public tax history

    YearProperty taxesTax assessment
    2024$3,257 +2.6%$229,044 +3%
    2023$3,176 +2.9%$222,373 +3%
    2022$3,085 +0.1%$215,896 +3%
    2021$3,083 -14.2%$209,608 -12.5%
    2020$3,593 +1.5%$239,617 +2.3%
    2019$3,541 $234,230 +1.9%
    2018$3,541 +7.3%$229,863 +2.1%
    2017$3,299 +1%$225,135 +2.1%
    2016$3,267 $220,504 +0.9%
    2015$3,267 +6.3%$218,481 +0.8%
    2014$3,073 +2.8%$216,747 +1.5%
    2013$2,990 +0.7%$213,544 +0.5%
    2012$2,968 +3.1%$212,406 +3%
    2011$2,879 -17%$206,219 -16.1%
    2010$3,470 -0.9%$245,656 -3.3%
    2009$3,501 -2.6%$254,006 -3.9%
    2008$3,593 -2.2%$264,291 +3%
    2007$3,674 -7%$256,595 +2.5%
    2006$3,949 +718%$250,337 +3%
    2005$483 $243,045 +837.3%
    2004$483 -10.5%$25,929 -0.8%
    2002$540 $26,150
    2001-- --
    Find assessor info on the county website

    Neighborhood: 34491

    Nearby schools

    GreatSchools rating
    Schools provided by the listing agent
    • District: MARION

    Source: The MLS. This data may not be complete. We recommend contacting the local school district to confirm school assignments for this home.

    Get a cash offer in 3 minutes
    Find out how much your home could sell for in as little as 3 minutes with a no-obligation cash offer.
    Estimated market value
    $444,100
    Get a cash offer in 3 minutes
    Find out how much your home could sell for in as little as 3 minutes with a no-obligation cash offer.
    Estimated market value
    $444,100