This Captiva 2-bedroom home offers a prime location with golf course frontage, providing scenic views of the sixth hole of the Memorial Golf Course. The property boasts several attractive features:The home includes two bedrooms, a den/office, and two bathrooms. The den/office provides flexibility for various uses, such as a workspace or additional living area.The interior is adorned with tile floors throughout, except in the bedrooms and office, creating a sleek and low-maintenance living space. Crown molding adds a touch of elegance and sophistication to the rooms.The kitchen is a highlight, featuring white cabinets, an island, and a spacious eating area. This setup provides ample storage, countertop space, and room for both cooking and dining.The great room is generously sized and versatile, accommodating both living and dining areas. This space offers flexibility for entertaining guests or relaxing with family.The enclosed lanai is positioned perfectly for enjoying views of the golf course while maintaining comfort and privacy. It offers an ideal spot for relaxation or outdoor dining.The inclusion of a Generac Generator ensures peace of mind during power outages, providing a reliable backup power source for essential appliances and systems.Although the home is vacant, virtual furniture showcased in the photos gives prospective buyers a sense of how the space can be utilized and decorated.Overall, this fine home combines desirable features, a convenient layout, and a picturesque setting overlooking the golf course. It presents an excellent opportunity for those seeking a comfortable and stylish living environment in a desirable location. ALL FURNITURE SHOWN IS VIRTUAL Roof new 2021 HVAC 2010.
Sold for $300,000
$300,000
12944 SE 91st Ct, Summerfield, FL 34491
2beds
1,903sqft
Single Family Residence
Built in 2003
8,712 Square Feet Lot
$290,300 Zestimate®
$158/sqft
$2,024 Estimated rent
Home value
$290,300
$258,000 - $328,000
$2,024/mo
Zestimate® history
Owner options
List your home for rent
$2,024/mo
Rent Zestimate®
Find your next renter with Zillow Rental Manager. Plus, with online applications, you can quickly screen prospective tenants – for free.
$2,024/mo
Rent Zestimate®
Refinance and save
$2,266/mo
Est. payment
Refinancing to a lower rate could help reduce your monthly payments and save thousands over the life of the loan.
$2,266/mo
Est. payment
Explore your selling options
Work with a Zillow partner agent
Leverage their expertise and Zillow's premium Showcase listings to get your home seen by more buyers.
Get startedList with your own agent
Get your home in front of millions of buyers by listing it on Zillow.
Learn how to do itSell it yourself
Take full control of how buyers see your home on Zillow by listing For Sale by Owner (FSBO).
List your homeWhat's special
Golf course frontageEnclosed lanaiTwo bedroomsGreat roomTile floorsSpacious eating areaCrown molding
Zillow last checked:
Listing updated:
Listed by:
Robert Slutsky 352-572-0551,
RE/MAX PREMIER REALTY LADY LK 352-753-2029
Bought with:
Robert Slutsky, 572085
RE/MAX PREMIER REALTY LADY LK
Source: Stellar MLS,MLS#: G5079802 Originating MLS: Lake and Sumter
Originating MLS: Lake and Sumter
Facts & features
Interior
Bedrooms & bathrooms
- Bedrooms: 2
- Bathrooms: 2
- Full bathrooms: 2
Primary bedroom
- Features: Walk-In Closet(s)
- Level: First
- Dimensions: 14.11x13.11
Bedroom 2
- Features: Walk-In Closet(s)
- Level: First
- Dimensions: 11.3x12.2
Balcony porch lanai
- Level: First
- Dimensions: 22x9
Dinette
- Level: First
- Dimensions: 9.8x5.9
Great room
- Level: First
- Dimensions: 22.3x14.5
Kitchen
- Level: First
- Dimensions: 13.1x11.6
Heating
- Central, Natural Gas
Cooling
- Central Air
Appliances
- Included: Dishwasher, Disposal, Dryer, Gas Water Heater, Microwave, Range, Refrigerator, Washer
- Laundry: Inside, Laundry Room
Features
- Ceiling Fan(s), Crown Molding, Eating Space In Kitchen, Living Room/Dining Room Combo, Open Floorplan, Solid Surface Counters, Stone Counters, Walk-In Closet(s)
- Flooring: Carpet, Ceramic Tile
- Windows: Window Treatments
- Has fireplace: No
Interior area
- Total structure area: 2,932
- Total interior livable area: 1,903 sqft
Property
Parking
- Total spaces: 2
- Parking features: Driveway, Garage Door Opener, Garage Faces Rear, Oversized
- Attached garage spaces: 2
- Has uncovered spaces: Yes
Features
- Levels: One
- Stories: 1
- Exterior features: Irrigation System, Rain Gutters
Lot
- Size: 8,712 Square Feet
- Dimensions: 78 x 114
Details
- Parcel number: 6113074000
- Zoning: PUD
- Special conditions: None
Construction
Type & style
- Home type: SingleFamily
- Property subtype: Single Family Residence
Materials
- Block, Stucco
- Foundation: Slab
- Roof: Shingle
Condition
- New construction: No
- Year built: 2003
Details
- Builder model: Captiva
Utilities & green energy
- Sewer: Public Sewer
- Water: None
- Utilities for property: Cable Available, Electricity Connected, Natural Gas Connected, Phone Available, Sewer Connected, Underground Utilities, Water Connected
Community & HOA
Community
- Features: Clubhouse, Deed Restrictions, Dog Park, Fitness Center, Gated Community - Guard, Golf Carts OK, Pool
- Security: Gated Community
- Pet fee: $0 monthly
- Subdivision: SPRUCE CREEK GC
HOA
- Has HOA: Yes
- Amenities included: Basketball Court, Clubhouse, Fence Restrictions, Fitness Center, Gated, Pickleball Court(s), Recreation Facilities, Security, Shuffleboard Court, Spa/Hot Tub, Tennis Court(s), Trail(s), Vehicle Restrictions
- Services included: 24-Hour Guard, Common Area Taxes, Community Pool, Reserve Fund, Manager, Pool Maintenance, Private Road, Recreational Facilities, Security
- HOA fee: $211 monthly
- HOA name: Leland Management
Location
- Region: Summerfield
Financial & listing details
- Price per square foot: $158/sqft
- Tax assessed value: $354,001
- Annual tax amount: $3,784
- Date on market: 3/25/2024
- Cumulative days on market: 333 days
- Ownership: Fee Simple
- Total actual rent: 0
- Electric utility on property: Yes
- Road surface type: Asphalt, Paved
Price history
| Date | Event | Price |
|---|---|---|
| 3/24/2025 | Sold | $300,000-11.6%$158/sqft |
Source:  Stellar MLS #G5079802 Report a problem Stellar MLS #G5079802 Report a problem | ||
| 3/3/2025 | Pending sale | $339,500$178/sqft |
Source: Stellar MLS #G5079802 Report a problem | ||
| 2/25/2025 | Listed for sale | $339,500$178/sqft |
Source: Stellar MLS #G5079802 Report a problem | ||
| 2/19/2025 | Pending sale | $339,500$178/sqft |
Source: Stellar MLS #G5079802 Report a problem | ||
| 1/7/2025 | Price change | $339,500-4.4%$178/sqft |
Source: Stellar MLS #G5079802 Report a problem | ||
| 8/13/2024 | Price change | $355,000-2.7%$187/sqft |
Source: Stellar MLS #G5079802 Report a problem | ||
| 5/16/2024 | Price change | $364,900-2.7%$192/sqft |
Source: Stellar MLS #G5079802 Report a problem | ||
| 3/25/2024 | Listed for sale | $374,900+55.6%$197/sqft |
Source: Stellar MLS #G5079802 Report a problem | ||
| 3/31/2017 | Sold | $241,000-3.2%$127/sqft |
Source: Stellar MLS #G4832215 Report a problem | ||
| 1/17/2017 | Pending sale | $248,900$131/sqft |
Source: REMAX/PREMIER REALTY - LADY LAKE #506424 Report a problem | ||
| 1/17/2017 | Listed for sale | $248,900$131/sqft |
Source: RE/MAX PREMIER REALTY, INC #506424 Report a problem | ||
| 1/16/2017 | Pending sale | $248,900$131/sqft |
Source: REMAX/PREMIER REALTY - LADY LAKE #506424 Report a problem | ||
| 9/6/2016 | Listed for sale | $248,900+20.7%$131/sqft |
Source: REMAX/PREMIER REALTY - LADY LAKE #506424 Report a problem | ||
| 2/10/2003 | Sold | $206,200$108/sqft |
Source: Public Record Report a problem | ||
Public tax history
| Year | Property taxes | Tax assessment |
|---|---|---|
| 2024 | $3,879 +2.5% | $268,875 +3% |
| 2023 | $3,784 +2.9% | $261,044 +3% |
| 2022 | $3,679 0% | $253,441 +3% |
| 2021 | $3,680 +0.8% | $246,059 +1.4% |
| 2020 | $3,651 +1.5% | $242,662 +2.3% |
| 2019 | $3,599 | $237,206 +1.9% |
| 2018 | $3,599 +28% | $232,783 +19.5% |
| 2017 | $2,811 +0.9% | $194,779 +2.1% |
| 2016 | $2,785 | $190,773 +0.7% |
| 2015 | $2,785 +6.3% | $189,447 +0.8% |
| 2014 | $2,619 +2.8% | $187,943 +1.5% |
| 2013 | $2,549 +0.3% | $185,166 +0.2% |
| 2012 | $2,540 +3.1% | $184,756 +3% |
| 2011 | $2,463 -16.6% | $179,375 -15.5% |
| 2010 | $2,954 -2.6% | $212,218 -4.7% |
| 2009 | $3,032 -0.9% | $222,645 -2.3% |
| 2008 | $3,059 -2.9% | $227,877 +3% |
| 2007 | $3,152 -6.8% | $221,241 +2.5% |
| 2006 | $3,382 -0.7% | $215,844 +3% |
| 2005 | $3,406 | $209,558 +3% |
| 2004 | $3,406 +536% | $203,455 +678% |
| 2002 | $536 | $26,150 |
| 2001 | -- | -- |
Find assessor info on the county website
Neighborhood: 34491
Nearby homes
- $416,0002 bd2 ba2k sqft12962 SE 91st Ct, Summerfield, FL 34491Sold
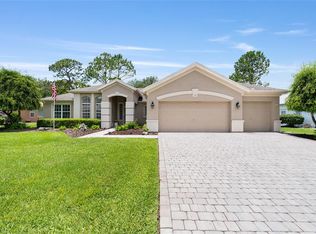
- $434,4002 bd2 ba4.1k sqft12928 SE 91st Ct, Summerfield, FL 34491Off Market
- $359,5002 bd2 ba1.7k sqft12976 SE 91st Ct, Summerfield, FL 34491Off Market
- $418,1003 bd2 ba2.1k sqft12943 SE 91st Ct, Summerfield, FL 34491Off Market
- $446,8003 bd2 ba2.4k sqft12912 SE 91st Ct, Summerfield, FL 34491Off Market
- $442,4003 bd3 ba3.5k sqft12961 SE 91st Ct, Summerfield, FL 34491Off Market
- $341,9003 bd2 ba3.2k sqft12927 SE 91st Ct, Summerfield, FL 34491Off Market
- $462,3002 bd3 ba2.4k sqft12975 SE 91st Ct, Summerfield, FL 34491Off Market
Nearby schools
GreatSchools rating
- 4/10Belleview Elementary SchoolGrades: PK-5Distance: 4.2 mi
- 4/10Lake Weir Middle SchoolGrades: 6-8Distance: 2.6 mi
- 2/10Lake Weir High SchoolGrades: 9-12Distance: 3.4 mi
Get a cash offer in 3 minutes
Find out how much your home could sell for in as little as 3 minutes with a no-obligation cash offer.
Estimated market value
$290,300
Get a cash offer in 3 minutes
Find out how much your home could sell for in as little as 3 minutes with a no-obligation cash offer.
Estimated market value
$290,300
- Florida
- Marion County
- Summerfield
- 34491
- 12944 SE 91st Ct
Nearby cities
Nearby zip codes
Other Summerfield Topics
