MOTIVATED SELLER! AMAZING OPPORTUNITY FOR YOU! Start 2026 in your new home! Don’t miss this opportunity to own one of the most desired models in the gated community of ThreeSixty at South Bay. Built in 2014, and tucked away in a quiet courtyard, this beautifully designed townhome features two primary bedrooms with en-suite baths, double sink vanities, and double closets for ample storage. Enjoy versatile living areas, including a main floor den and an upstairs loft perfect for a gaming or craft room or home office. The open-concept kitchen boasts a kitchen island, upgraded stainless steel appliances, and plenty of built-in cabinetry. Step out onto the sunny balcony, ideal for grilling and lounging. With rustic farmhouse engineered hardwood floors and natural light from Southern and Northern exposures, this home is both stylish and inviting. Parking is a breeze with a direct access three-car garage (3 CAR!) offering additional storage capacity. ThreeSixty at South Bay offers resort-inspired amenities such as heated pools, a spa, BBQ area, fitness center, tot lot, sports court and more, all within a community of friendly neighbors. Located in the award-winning Wiseburn school district; DaVinci schools and close to major employers, beaches, and highways, this home truly has it all. Your search is over!
Sold for $1,070,000
Listed by: Compass • Holly Danna • Contact: 310-241-3038
Bought with: Keller Williams-Santa Cruz
$1,070,000
12913 Mission Ave Unit 108, Hawthorne, CA 90250
2beds
1,630sqft
Townhouse
Built in 2014
0.81 Acres Lot
$1,072,600 Zestimate®
$656/sqft
$5,438 Estimated rent
Home value
$1,072,600
$976,000 - $1.18M
$5,438/mo
Zestimate® history
Owner options
List your home for rent
$5,438/mo
Rent Zestimate®
Find your next renter with Zillow Rental Manager. Plus, with online applications, you can quickly screen prospective tenants – for free.
$5,438/mo
Rent Zestimate®
Refinance and save
$7,318/mo
Est. payment
Refinancing to a lower rate could help reduce your monthly payments and save thousands over the life of the loan.
$7,318/mo
Est. payment
Explore your selling options
Work with a Zillow partner agent
Leverage their expertise and Zillow's premium Showcase listings to get your home seen by more buyers.
Get startedList with your own agent
Get your home in front of millions of buyers by listing it on Zillow.
Learn how to do itSell it yourself
Take full control of how buyers see your home on Zillow by listing For Sale by Owner (FSBO).
List your homeWhat's special
Sunny balconyDog parksBbq areaOpen-concept kitchenGreen spaceUpgraded stainless steel appliancesBuilt-in cabinetry and shelving
Zillow last checked:
Listing updated:
Listed by:
Holly Danna DRE #01988811 310-405-2769,
Compass
Bought with:
Mutallip Anwar, DRE #02125593
Keller Williams-Santa Cruz
Source: CRMLS,MLS#: SB25171146 Originating MLS: California Regional MLS
Originating MLS: California Regional MLSFacts & features
Interior
Bedrooms & bathrooms
- Bedrooms: 2
- Bathrooms: 3
- Full bathrooms: 1
- 3/4 bathrooms: 1
- 1/2 bathrooms: 1
- Main level bathrooms: 1
Rooms
- Room types: Bedroom, Foyer, Loft, Other
Bedroom
- Features: All Bedrooms Up
Bathroom
- Features: Bathroom Exhaust Fan, Dual Sinks, Enclosed Toilet, Separate Shower, Tub Shower
Kitchen
- Features: Kitchen Island, Quartz Counters
Other
- Features: Walk-In Closet(s)
Heating
- Central
Cooling
- Central Air
Appliances
- Included: Dishwasher, Electric Range, Disposal, Gas Range, High Efficiency Water Heater, Microwave, Refrigerator, Self Cleaning Oven, Dryer, Washer
- Laundry: Laundry Closet
Features
- Breakfast Bar, Built-in Features, Balcony, Ceiling Fan(s), Crown Molding, Eat-in Kitchen, High Ceilings, Multiple Staircases, Open Floorplan, Quartz Counters, Recessed Lighting, All Bedrooms Up, Entrance Foyer, Loft, Walk-In Closet(s)
- Flooring: Carpet, Tile, Wood
- Windows: Double Pane Windows, Plantation Shutters
- Has fireplace: No
- Fireplace features: None
- Common walls with other units/homes: 2+ Common Walls,No One Above,No One Below
Interior area
- Total interior livable area: 1,630 sqft
Property
Parking
- Total spaces: 3
- Parking features: Door-Multi, Garage, Oversized, Pull-through, Side By Side
- Attached garage spaces: 3
Accessibility
- Accessibility features: Safe Emergency Egress from Home
Features
- Levels: Three Or More
- Stories: 3
- Entry location: 1
- Has private pool: Yes
- Pool features: Community, In Ground, Lap, Private, Association
- Has spa: Yes
- Spa features: Association, Community, Heated, In Ground, Private
- Has view: Yes
- View description: Neighborhood
Lot
- Size: 0.81 Acres
- Features: 36-40 Units/Acre
Details
- Parcel number: 4145047118
- Zoning: ESCM*
- Special conditions: Standard
Construction
Type & style
- Home type: Townhouse
- Architectural style: Contemporary
- Property subtype: Townhouse
- Attached to another structure: Yes
Condition
- Turnkey
- New construction: No
- Year built: 2014
Utilities & green energy
- Electric: Standard
- Sewer: Public Sewer
- Water: Public
- Utilities for property: Electricity Connected, Natural Gas Connected, Sewer Connected
Community & HOA
Community
- Features: Curbs, Dog Park, Gutter(s), Storm Drain(s), Street Lights, Suburban, Sidewalks, Gated, Pool
- Security: Security System, Fire Detection System, Fire Sprinkler System, Security Gate, Gated Community, Resident Manager, Smoke Detector(s), Security Lights
HOA
- Has HOA: Yes
- Amenities included: Billiard Room, Call for Rules, Clubhouse, Controlled Access, Sport Court, Dog Park, Fitness Center, Fire Pit, Maintenance Grounds, Game Room, Management, Meeting/Banquet/Party Room, Outdoor Cooking Area, Barbecue, Picnic Area, Paddle Tennis, Playground, Pickleball, Pool, Pet Restrictions, Pets Allowed
- HOA fee: $495 monthly
- HOA name: ThreeSixty
- HOA phone: 310-694-0600
Location
- Region: Hawthorne
Financial & listing details
- Price per square foot: $656/sqft
- Tax assessed value: $822,054
- Annual tax amount: $11,530
- Date on market: 7/31/2025
- Cumulative days on market: 129 days
- Listing terms: Cash to New Loan,VA Loan
- Inclusions: All appliances and garage cabinets
- Exclusions: All staged furniture and personal belongings
- Road surface type: Paved
Price history
| Date | Event | Price |
|---|---|---|
| 1/21/2026 | Sold | $1,070,000-2.6%$656/sqft |
Source:  CRMLS #SB25171146 Report a problem CRMLS #SB25171146 Report a problem | ||
| 1/15/2026 | Listing removed | $4,950$3/sqft |
Source: CRMLS #SB25267181 Report a problem | ||
| 12/27/2025 | Contingent | $1,098,000$674/sqft |
Source: CRMLS #SB25171146 Report a problem | ||
| 12/17/2025 | Price change | $1,098,000-1.5%$674/sqft |
Source: CRMLS #SB25171146 Report a problem | ||
| 12/3/2025 | Price change | $1,115,000-0.9%$684/sqft |
Source: CRMLS #SB25171146 Report a problem | ||
| 11/27/2025 | Listed for rent | $4,950$3/sqft |
Source: CRMLS #SB25267181 Report a problem | ||
| 11/26/2025 | Listed for sale | $1,125,000$690/sqft |
Source: CRMLS #SB25171146 Report a problem | ||
| 11/13/2025 | Contingent | $1,125,000$690/sqft |
Source: CRMLS #SB25171146 Report a problem | ||
| 10/25/2025 | Price change | $1,125,000-2.2%$690/sqft |
Source: CRMLS #SB25171146 Report a problem | ||
| 9/30/2025 | Price change | $1,150,000-1.3%$706/sqft |
Source: CRMLS #SB25171146 Report a problem | ||
| 9/12/2025 | Price change | $1,165,000-0.9%$715/sqft |
Source: CRMLS #SB25171146 Report a problem | ||
| 9/2/2025 | Listed for sale | $1,175,000$721/sqft |
Source: CRMLS #SB25171146 Report a problem | ||
| 8/21/2025 | Pending sale | $1,175,000$721/sqft |
Source: CRMLS #SB25171146 Report a problem | ||
| 7/31/2025 | Listed for sale | $1,175,000+71.8%$721/sqft |
Source: CRMLS #SB25171146 Report a problem | ||
| 3/20/2015 | Sold | $684,000$420/sqft |
Source: Public Record Report a problem | ||
Public tax history
| Year | Property taxes | Tax assessment |
|---|---|---|
| 2025 | $11,530 +3.8% | $822,054 +2% |
| 2024 | $11,106 +3.2% | $805,937 +2% |
| 2023 | $10,760 +1.2% | $790,136 +2% |
| 2022 | $10,634 +2.6% | $774,644 +2% |
| 2021 | $10,360 +0.7% | $759,456 +1% |
| 2020 | $10,289 | $751,670 +2% |
| 2019 | $10,289 -2.3% | $736,933 +2% |
| 2018 | $10,536 | $722,484 +2% |
| 2017 | $10,536 +1.9% | $708,318 +2% |
| 2016 | $10,336 | $694,430 |
Find assessor info on the county website
Neighborhood: 90250
Nearby homes
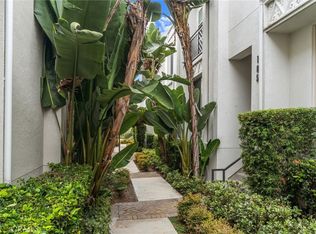
- $1,088,0002 bd3 ba1.5k sqft12913 Mission Ave UNIT 105, Hawthorne, CA 90250Sold
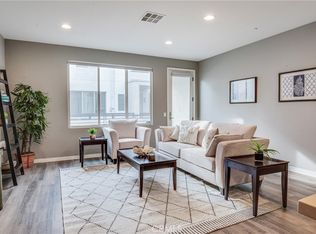
- $1,050,0002 bd3 ba1.6k sqft12921 Mission Ave UNIT 102, Hawthorne, CA 90250Sold
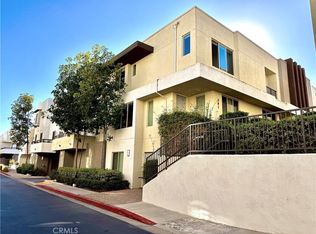
- $1,450,0004 bd4 ba2k sqft12921 Mission Ave UNIT 101, Hawthorne, CA 90250Sold
- $1,337,1004 bd4 ba2.1k sqft12913 Mission Ave UNIT 109, Hawthorne, CA 90250Off Market
- $1,169,4003 bd3 ba1.6k sqft12913 Mission Ave UNIT 107, Hawthorne, CA 90250Off Market
- $1,130,7003 bd3 ba1.5k sqft12913 Mission Ave UNIT 106, Hawthorne, CA 90250Off Market
- $980,7003 bd3 ba1.5k sqft13023 Union Ave UNIT 102, Hawthorne, CA 90250Off Market
- $1,250,0003 bd3 ba1.6k sqft13023 Union Ave UNIT 105, Hawthorne, CA 90250Sold
Nearby schools
GreatSchools rating
- NASuccess Learning CenterGrades: K-12Distance: 0.4 mi
- NAHollyglen ElementaryGrades: K-2Distance: 0.5 mi
- 6/10Wiseburn Middle SchoolGrades: 6-8Distance: 0.5 mi
Get a cash offer in 3 minutes
Find out how much your home could sell for in as little as 3 minutes with a no-obligation cash offer.
Estimated market value
$1,072,600
Get a cash offer in 3 minutes
Find out how much your home could sell for in as little as 3 minutes with a no-obligation cash offer.
Estimated market value
$1,072,600
- California
- Los Angeles County
- Hawthorne
- 90250
- 12913 Mission Ave Unit 108
Nearby cities
Nearby neighborhoods
Nearby zip codes
Other Hawthorne Topics
