Skip main navigation
Sold for $1,050,000
  • Listing Provided by: Vista Sotheby’s International Realty
    Bought with: Strand Hill Properties
    $1,050,000

    12921 Mission Ave Unit 102, Hawthorne, CA 90250

    2beds
    1,630sqft
    Townhouse
    Built in 2014
    1.06 Acres Lot
    $1,050,100 Zestimate®
    $644/sqft
    $4,775 Estimated rent

    Home value

    $1,050,100

    $956,000 - $1.16M

    $4,775/mo

    Zestimate® history
    Loading
    Loading...

    Owner options

    List your home for rent

    $4,775/mo

    Rent Zestimate®

    Find your next renter with Zillow Rental Manager. Plus, with online applications, you can quickly screen prospective tenants – for free.

    Learn more

    $4,775/mo

    Rent Zestimate®

    Refinance and save

    $7,198/mo

    Est. payment

    Refinancing to a lower rate could help reduce your monthly payments and save thousands over the life of the loan.

    See today's rates

    $7,198/mo

    Est. payment

    Explore your selling options

    Work with a Zillow partner agent

    Leverage their expertise and Zillow's premium Showcase listings to get your home seen by more buyers.

    Get started

    List with your own agent

    Get your home in front of millions of buyers by listing it on Zillow.

    Learn how to do it

    Sell it yourself

    Take full control of how buyers see your home on Zillow by listing For Sale by Owner (FSBO).

    List your home

    What's special

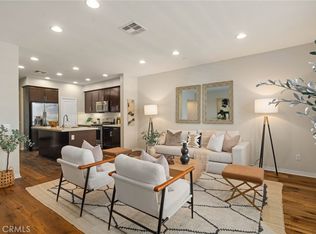
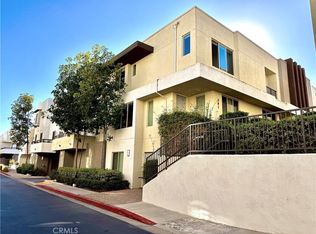
    Welcome to the most adaptable floorplan in all of Three Sixty. The open layout not only offers 2 spacious, bright bedrooms but also features 2 den/office flex rooms to perfectly accommodate your needs and lifestyle. We've seen these 2 additional spaces used for everything from a playroom to a home office, a den, and even guest or kid spaces. All of this in the resort-like setting of Three Sixty, with amenities usually found in a luxury resort. 12921 Mission #102 is a turnkey retreat with a versatile floor plan and a quiet location, featuring central air and heat, a spacious balcony, and even a 3-car+ garage. Enter through the beautiful foyer with dramatic curved walls and staircase. The spacious front flex room offers oversized windows and can be used for anything from a formal dining area to an office/den to an additional guest space, and features wide-plank flooring, new paint, and dramatic lighting. Just beyond, you enter the open kitchen with high ceilings, dark cabinetry offering abundant storage, stainless steel appliances, quartz countertops, a pantry, and a spacious kitchen island with countertop seating that will be the center of daily living. The kitchen opens to the south-facing living room, capturing great natural light through picture windows. This beautiful room features high ceilings, recessed lighting, picture windows, wide-plank flooring, custom paint, and direct access to the outdoor patio, ideal for morning coffee and summer BBQs. Head upstairs to two beautiful suites, along with an additional office/den/family room, and the conveniently located laundry. The primary suite features a small balcony ideal for capturing the beach breezes, new carpet, paint, lighting, and ceiling fan, along with TWO walk-in closets, and a beautiful primary bathroom. The additional suite features an oversized window to let in the light and offers a walk-in closet and a luxurious bath with dark cabinetry, quartz counters, a tub/shower, and a separate water closet. Three Sixty offers a true community feel, where it’s hard not to say hi and wave to the neighbors. Amenities are simply incredible, highlighted by the incredible pool deck of the "center", with multiple pools, jacuzzi, luxury cabanas, dramatic firepit, outdoor seating, BBQ areas, numerous luxury lounges, 2 dog parks, playground, grassy parks, basketball and pickleball court, and the state-of-the-art fitness center. The active and diverse residents give this a true neighborhood feel.

    Zillow last checked:

    Listing updated:

    Listing Provided by:

    Keith Kyle DRE #01712785 310-251-2344,

    Vista Sotheby’s International Realty

    Bought with:

    Justin Drury, DRE #02225163

    Strand Hill Properties

    Source: CRMLS,MLS#: SB26089082MLS LogoOriginating MLS: California Regional MLS

    Facts & features

    Interior

    Bedrooms & bathrooms
    • Bedrooms: 2
    • Bathrooms: 3
    • Full bathrooms: 3
    • Main level bathrooms: 1
    Primary bedroom
    • Features: Primary Suite
    Bedroom
    • Features: All Bedrooms Up
    Bathroom
    • Features: Bathroom Exhaust Fan, Bathtub, Dual Sinks, Separate Shower, Tub Shower, Walk-In Shower
    Family room
    • Features: Separate Family Room
    Kitchen
    • Features: Kitchen Island, Kitchen/Family Room Combo, Quartz Counters
    Heating
    • Central
    Cooling
    • Central Air
    Appliances
    • Included: Dishwasher, Exhaust Fan, Free-Standing Range, Gas Oven, Gas Range, Gas Water Heater, High Efficiency Water Heater, Microwave, Refrigerator, Range Hood, VentedExhaust Fan, Water Heater, Dryer, Washer
    • Laundry: Inside, Laundry Closet, Stacked, Upper Level
    Features
    • Breakfast Bar, Ceiling Fan(s), Separate/Formal Dining Room, Eat-in Kitchen, Quartz Counters, Stone Counters, Recessed Lighting, All Bedrooms Up, Entrance Foyer, Primary Suite
    • Flooring: Vinyl
    • Windows: Blinds, Insulated Windows
    • Has fireplace: No
    • Fireplace features: None
    • Common walls with other units/homes: 2+ Common Walls,No One Above,No One Below
    Interior area
    • Total interior livable area: 1,630 sqft

    Property

    Parking
    • Total spaces: 3
    • Parking features: Direct Access, Driveway Level, Garage, Private, Side By Side
    • Attached garage spaces: 3
    Features
    • Levels: Two
    • Stories: 2
    • Entry location: 1
    • Patio & porch: Deck
    • Pool features: Community, Heated, In Ground, Lap, Association
    • Has spa: Yes
    • Spa features: Association, Community, Heated, In Ground
    • Fencing: None
    • Has view: Yes
    • View description: None
    Lot
    • Size: 1.06 Acres
    • Features: Drip Irrigation/Bubblers, Landscaped, Near Public Transit, Trees
    Details
    • Parcel number: 4145047086
    • Special conditions: Standard

    Construction

    Type & style
    • Home type: Townhouse
    • Architectural style: Contemporary
    • Property subtype: Townhouse
    • Attached to another structure: Yes
    Materials
    • Stucco, Copper Plumbing
    • Roof: Composition
    Condition
    • Turnkey
    • New construction: No
    • Year built: 2014

    Utilities & green energy

    • Sewer: Public Sewer
    • Water: Public
    • Utilities for property: Cable Connected, Electricity Connected, Natural Gas Connected, Phone Connected, Sewer Connected, Water Connected

    Community & neighborhood

    Security
    • Security features: Carbon Monoxide Detector(s), Fire Detection System, Fire Sprinkler System, Security Gate, Gated Community, Key Card Entry, Resident Manager, Smoke Detector(s)
    Community
    • Community features: Dog Park, Storm Drain(s), Street Lights, Sidewalks, Gated, Pool
    Location
    • Region: Hawthorne

    HOA & financial

    HOA
    • Has HOA: Yes
    • HOA fee: $505 monthly
    • Amenities included: Billiard Room, Clubhouse, Controlled Access, Sport Court, Dog Park, Fitness Center, Fire Pit, Maintenance Grounds, Insurance, Meeting Room, Management, Outdoor Cooking Area, Barbecue, Picnic Area, Paddle Tennis, Playground, Pickleball, Pool, Pet Restrictions, Pets Allowed, Guard
    • Services included: Pest Control
    • Association name: Three Sixty
    • Association phone: 310-694-0600

    Other

    Other facts
    • Listing terms: Submit
    • Road surface type: Paved

    Price history

    DateEventPrice
    6/12/2026Sold$1,050,000-1.9%$644/sqft
    Source: CRMLS #SB26089082 Report a problem
    5/17/2026Pending sale$1,070,000$656/sqft
    Source: CRMLS #SB26089082 Report a problem
    5/2/2026Contingent$1,070,000$656/sqft
    Source: CRMLS #SB26089082 Report a problem
    4/24/2026Listed for sale$1,070,000+35.1%$656/sqft
    Source: CRMLS #SB26089082 Report a problem
    11/18/2016Sold$792,000$486/sqft
    Source: CRMLS #SB16713708 Report a problem

    Public tax history

    YearProperty taxesTax assessment
    2025$12,797 +3.8%$919,177 +2%
    2024$12,333 +3.3%$901,155 +2%
    2023$11,942 +1.1%$883,486 +2%
    2022$11,811 +2.7%$866,163 +2%
    2021$11,496 +0.7%$849,181 +1%
    2020$11,417 $840,475 +2%
    2019$11,417 -1.9%$823,996 +2%
    2018$11,636 $807,840 +22.7%
    2017$11,636 +18.6%$658,611 +2%
    2016$9,810 -0.4%$645,698 +1.5%
    2015$9,854 $636,000

    Find assessor info on the county website

    Neighborhood: 90250

    Nearby schools

    GreatSchools rating
    Get a cash offer in 3 minutes
    Find out how much your home could sell for in as little as 3 minutes with a no-obligation cash offer.
    Estimated market value
    $1,050,100
    Get a cash offer in 3 minutes
    Find out how much your home could sell for in as little as 3 minutes with a no-obligation cash offer.
    Estimated market value
    $1,050,100