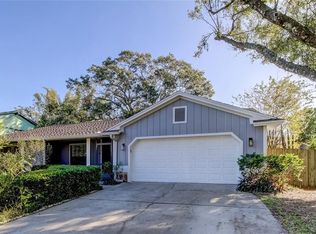
Beautifully presented Temple Terrace pool home with a welcoming FRONT PORCH, inviting curb appeal, and an OPEN-FEEL FLOOR PLAN. This 3-bedroom, 2-bath home offers formal living and dining spaces, a spacious family room with a WOOD-BURNING FIREPLACE, and a versatile separate dining area that could also serve as an office, bonus room, playroom, or possible 4TH BEDROOM. The kitchen has been updated from its original condition and features FRENCH DOORS LEADING TO THE POOL AREA, along with a window over the sink for added natural light. The primary suite includes sliding doors to the pool area, an UPDATED BATHROOM, and a DOUBLE-SINK VANITY. Imagine stepping out from the main suite to the pool area to enjoy a quiet morning coffee or relax with a good book. NO CARPET ANYWHERE. IMPORTANT UPDATES INCLUDE ROOF REPLACED IN 2019 AND A/C REPLACED IN 2017. Additional features include some DOUBLE-PANE WINDOWS, an ENCLOSED AND SCREENED POOL AREA, a COVERED BACK PORCH, and a 2-CAR GARAGE with ceiling storage and a side door leading to the yard. The exterior has been freshly painted, and the front yard was recently refreshed, adding to the home’s strong presentation and curb appeal. The inviting FRONT PORCH offers a charming place to sit and relax, while the COVERED BACK PORCH and SCREENED POOL AREA create a lovely setting for quiet mornings, relaxed evenings, or simply enjoying the outdoors. Ideally located near USF-area destinations, MOFFITT, MOSI, ADVENTHEALTH, shopping, dining, services, and major roadways, with BUSCH GARDENS and ADVENTURE ISLAND also nearby. Come see all this home has to offer and imagine the possibilities of making it your own.
Sold for $457,000
$457,000
12913 RAIN FOREST STREET, TEMPLE TERRACE, FL 33617
3beds
2,060sqft
Single Family Residence
Built in 1984
8,066 Square Feet Lot
$456,800 Zestimate®
$222/sqft
$3,018 Estimated rent
Home value
$456,800
$429,000 - $484,000
$3,018/mo
Zestimate® history
Owner options
List your home for rent
$3,018/mo
Rent Zestimate®
Find your next renter with Zillow Rental Manager. Plus, with online applications, you can quickly screen prospective tenants – for free.
$3,018/mo
Rent Zestimate®
Refinance and save
$3,172/mo
Est. payment
Refinancing to a lower rate could help reduce your monthly payments and save thousands over the life of the loan.
$3,172/mo
Est. payment
Explore your selling options
Work with a Zillow partner agent
Leverage their expertise and Zillow's premium Showcase listings to get your home seen by more buyers.
Get startedList with your own agent
Get your home in front of millions of buyers by listing it on Zillow.
Learn how to do itSell it yourself
Take full control of how buyers see your home on Zillow by listing For Sale by Owner (FSBO).
List your homeWhat's special
Spacious family roomOpen-feel floor planInviting curb appealWelcoming front porchDouble-pane windowsCovered back porchWood-burning fireplace
Zillow last checked:
Listing updated:
Listed by:
Selma Santos 813-766-7668,
BHHS FLORIDA PROPERTIES GROUP 813-908-8788,
Sade Agostinho 813-770-8831,
BHHS FLORIDA PROPERTIES GROUP
Bought with:
Jeremy Sullivan, 3368924
STILL WATER PROPERTIES
Source: Stellar MLS,MLS#: TB8494260 Originating MLS: Suncoast Tampa
Originating MLS: Suncoast Tampa
Facts & features
Interior
Bedrooms & bathrooms
- Bedrooms: 3
- Bathrooms: 2
- Full bathrooms: 2
Rooms
- Room types: Attic, Family Room, Dining Room
Primary bedroom
- Features: Ceiling Fan(s), Walk-In Closet(s)
- Level: First
- Area: 252 Square Feet
- Dimensions: 14x18
Bedroom 2
- Features: Ceiling Fan(s), Built-in Closet
- Level: First
- Area: 143 Square Feet
- Dimensions: 11x13
Bedroom 3
- Features: Ceiling Fan(s), Built-in Closet
- Level: First
- Area: 121 Square Feet
- Dimensions: 11x11
Dining room
- Level: First
- Area: 168 Square Feet
- Dimensions: 12x14
Family room
- Features: Ceiling Fan(s)
- Level: First
- Area: 240 Square Feet
- Dimensions: 15x16
Kitchen
- Level: First
- Area: 168 Square Feet
- Dimensions: 12x14
Living room
- Level: First
- Area: 224 Square Feet
- Dimensions: 14x16
Heating
- Central, Electric
Cooling
- Central Air
Appliances
- Included: Dishwasher, Disposal, Dryer, Microwave, Range, Refrigerator
- Laundry: Laundry Room
Features
- Ceiling Fan(s), Eating Space In Kitchen, Kitchen/Family Room Combo, Open Floorplan, Solid Wood Cabinets, Thermostat
- Flooring: Ceramic Tile, Laminate
- Doors: French Doors, Sliding Doors
- Has fireplace: Yes
- Fireplace features: Family Room, Wood Burning
Interior area
- Total structure area: 2,918
- Total interior livable area: 2,060 sqft
Property
Parking
- Total spaces: 2
- Parking features: Driveway, Garage Door Opener
- Attached garage spaces: 2
- Has uncovered spaces: Yes
Features
- Levels: One
- Stories: 1
- Patio & porch: Covered, Enclosed, Front Porch, Rear Porch, Screened
- Exterior features: Irrigation System, Rain Gutters
- Has private pool: Yes
- Pool features: Gunite, In Ground, Screen Enclosure
Lot
- Size: 8,066 Square Feet
- Dimensions: 74 x 109
Details
- Parcel number: T1028191HZ00000000002.0
- Zoning: R-7
- Special conditions: None
Construction
Type & style
- Home type: SingleFamily
- Architectural style: Contemporary,Ranch
- Property subtype: Single Family Residence
Materials
- Stucco
- Foundation: Slab
- Roof: Shingle
Condition
- New construction: No
- Year built: 1984
Utilities & green energy
- Sewer: Public Sewer
- Water: Public
- Utilities for property: Electricity Connected, Public, Water Connected
Community & HOA
Community
- Features: Sidewalks
- Pet fee: $0 monthly
- Subdivision: RAINTREE TERRACE ADD
HOA
- Has HOA: Yes
- Services included: Maintenance Grounds
- HOA fee: $3 monthly
Location
- Region: Temple Terrace
Financial & listing details
- Price per square foot: $222/sqft
- Tax assessed value: $325,287
- Annual tax amount: $5,525
- Date on market: 4/7/2026
- Cumulative days on market: 80 days
- Listing terms: Conventional,FHA
- Ownership: Fee Simple
- Total actual rent: 0
- Electric utility on property: Yes
- Road surface type: Asphalt
Price history
| Date | Event | Price |
|---|---|---|
| 7/31/2026 | Sold | $457,000-2.7%$222/sqft |
Source:  Stellar MLS #TB8494260 Report a problem Stellar MLS #TB8494260 Report a problem | ||
| 7/8/2026 | Contingent | $469,900$228/sqft |
Source: Stellar MLS #TB8494260 Report a problem | ||
| 6/29/2026 | Pending sale | $469,900$228/sqft |
Source: Stellar MLS #TB8494260 Report a problem | ||
| 6/12/2026 | Price change | $469,900-2.1%$228/sqft |
Source: Stellar MLS #TB8494260 Report a problem | ||
| 4/7/2026 | Listed for sale | $479,900+9.1%$233/sqft |
Source: Stellar MLS #TB8494260 Report a problem | ||
| 7/19/2022 | Sold | $440,000+8.7%$214/sqft |
Source: Public Record Report a problem | ||
| 5/20/2022 | Pending sale | $404,900$197/sqft |
Source: Stellar MLS #T3373136 Report a problem | ||
| 5/16/2022 | Listed for sale | $404,900+233.3%$197/sqft |
Source: Stellar MLS #T3373136 Report a problem | ||
| 3/30/1998 | Sold | $121,500$59/sqft |
Source: Public Record Report a problem | ||
Public tax history
| Year | Property taxes | Tax assessment |
|---|---|---|
| 2025 | $5,526 +0.6% | $325,287 -3.2% |
| 2024 | $5,492 +2.6% | $335,997 +3% |
| 2023 | $5,352 +141.1% | $326,211 +103.8% |
| 2022 | $2,220 +0.8% | $160,096 +3% |
| 2021 | $2,202 +1.1% | $155,433 +1.4% |
| 2020 | $2,178 +2.1% | $153,287 +2.3% |
| 2019 | $2,132 | $149,841 +1.9% |
| 2018 | $2,132 +0.9% | $147,047 -7.6% |
| 2017 | $2,114 -0.1% | $159,166 +12.8% |
| 2016 | $2,115 0% | $141,061 +0.7% |
| 2015 | $2,116 +3.4% | $140,080 +0.8% |
| 2014 | $2,047 | $138,968 +1.5% |
| 2013 | $2,047 +0.7% | $136,914 +1.7% |
| 2012 | $2,032 +5.4% | $134,625 +3% |
| 2011 | $1,929 +4.1% | $130,704 +1.5% |
| 2010 | $1,853 +6.3% | $128,772 +2.7% |
| 2009 | $1,743 +2.7% | $125,387 +0.1% |
| 2008 | $1,696 -10.6% | $125,262 +3% |
| 2007 | $1,898 -4.6% | $121,614 +2.5% |
| 2006 | $1,990 +1.1% | $118,648 +3% |
| 2005 | $1,968 | $115,192 +3% |
| 2004 | -- | $111,837 +1.9% |
| 2003 | -- | $109,752 +2.4% |
| 2002 | -- | $107,180 +1.7% |
| 2001 | -- | $105,408 +0.3% |
| 2000 | $1,796 | $105,138 |
Find assessor info on the county website
Neighborhood: 33617
Nearby homes
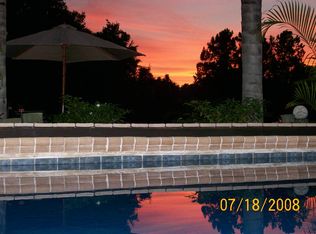
- $578,8004 bd2 ba2.3k sqft12909 Rain Forest St, Temple Terrace, FL 33617Off Market
- $482,9003 bd2 ba2k sqft12917 Rain Forest St, Temple Terrace, FL 33617Sold
- $494,4004 bd4 ba2.4k sqft12912 Rain Forest St, Temple Terrace, FL 33617Off Market
- $478,0004 bd2 ba2.1k sqft12910 Rain Forest St, Temple Terrace, FL 33617Off Market

- $506,5004 bd2 ba2.2k sqft12919 Rain Forest St, Temple Terrace, FL 33617Off Market
- $439,6004 bd3 ba2.4k sqft12907 Rain Forest St, Temple Terrace, FL 33617Off Market
- $543,9004 bd2 ba2.4k sqft12907 Rain Forest St #HOME, Tampa, FL 33617Off Market
- $439,3003 bd2 ba2k sqft12918 Rain Forest St, Temple Terrace, FL 33617Off Market
Nearby schools
GreatSchools rating
- 3/10Lewis Elementary SchoolGrades: PK-5Distance: 1.5 mi
- 2/10Greco Middle SchoolGrades: 6-8Distance: 1.1 mi
- 3/10King High SchoolGrades: 9-12Distance: 3.9 mi
Get a cash offer in 3 minutes
Find out how much your home could sell for in as little as 3 minutes with a no-obligation cash offer.
Estimated market value
$456,800
Get a cash offer in 3 minutes
Find out how much your home could sell for in as little as 3 minutes with a no-obligation cash offer.
Estimated market value
$456,800
- Florida
- Hillsborough County
- Temple Terrace
- 33617
- 12913 RAIN FOREST STREET
Nearby cities
Nearby neighborhoods
Nearby zip codes
Other Temple Terrace Topics
