*****BRAND NEW ROOF INSTALLED JANUARY 2025!!!***** BRAND NEW ROOF!! SOLAR PANELS! A/C 2022! HEATED SPA!! Welcome to your BEAUTIFUL HOME in the sought-after neighborhood of Raintree Terrace! This beautifully maintained 2.061 SqFt residence offers a perfect blend of comfort and style. With 3 spacious bedrooms and 2 baths, this home is designed for both relaxation and entertaining. Step into the UPDATED KITCHEN, where culinary adventures await, and enjoy meals in the separate dining room. The cozy family room, complete with a FIREPLACE, is perfect for gathering with loved ones. Unwind in the LOVELY SCREENED-IN PATIO, featuring a STUNNING IN-GROUND HEATED SPA, or host memorable outdoor gatherings in the ample backyard space. The open floor plan enhances the flow of natural light, creating a warm and inviting atmosphere throughout. Enjoy easy access to Temple Terrace Golf and Country Club, public parks, Hillsborough River, and a variety of amenities, including Publix, shops, restaurants, and entertainment options as well as Busch Gardens and Adventure Island just 5 minutes away. For those commuting, the prime location just minutes from I-75 and I-275 ensures effortless travel throughout the region. Plus, THIS HOME COMES WITH A ONE-YEAR HOME WARRANTY covering essential items like air conditioning, heat pump, thermostat, refrigerator with ice maker, water heaters, built-in microwave, and many more systems, adding extra peace of mind. Come see it and make it your own today!
Sold for $482,900
$482,900
12917 RAIN FOREST STREET, TEMPLE TERRACE, FL 33617
3beds
2,061sqft
Single Family Residence
Built in 1985
8,066 Square Feet Lot
$470,500 Zestimate®
$234/sqft
$2,553 Estimated rent
Home value
$470,500
$428,000 - $513,000
$2,553/mo
Zestimate® history
Owner options
List your home for rent
$2,553/mo
Rent Zestimate®
Find your next renter with Zillow Rental Manager. Plus, with online applications, you can quickly screen prospective tenants – for free.
$2,553/mo
Rent Zestimate®
Refinance and save
$3,346/mo
Est. payment
Refinancing to a lower rate could help reduce your monthly payments and save thousands over the life of the loan.
$3,346/mo
Est. payment
Explore your selling options
Work with a Zillow partner agent
Leverage their expertise and Zillow's premium Showcase listings to get your home seen by more buyers.
Get startedList with your own agent
Get your home in front of millions of buyers by listing it on Zillow.
Learn how to do itSell it yourself
Take full control of how buyers see your home on Zillow by listing For Sale by Owner (FSBO).
List your homeWhat's special
Brand new roofAmple backyard spaceCozy family roomOpen floor planHeated spaSeparate dining roomScreened-in patio
Zillow last checked:
Listing updated:
Listed by:
Selma Santos 813-766-7668,
BHHS FLORIDA PROPERTIES GROUP 813-908-8788,
Sade Agostinho 813-770-8831,
BHHS FLORIDA PROPERTIES GROUP
Bought with:
Hoss Pollard, 3363158
LPT REALTY, LLC
Source: Stellar MLS,MLS#: TB8304165 Originating MLS: Suncoast Tampa
Originating MLS: Suncoast Tampa
Facts & features
Interior
Bedrooms & bathrooms
- Bedrooms: 3
- Bathrooms: 2
- Full bathrooms: 2
Rooms
- Room types: Attic, Family Room, Dining Room, Living Room
Primary bedroom
- Features: Ceiling Fan(s), Walk-In Closet(s)
- Level: First
- Area: 180 Square Feet
- Dimensions: 12x15
Bedroom 2
- Features: Ceiling Fan(s), Built-in Closet
- Level: First
- Area: 143 Square Feet
- Dimensions: 11x13
Bedroom 3
- Features: Built-in Closet
- Level: First
- Area: 121 Square Feet
- Dimensions: 11x11
Dining room
- Level: First
- Area: 132 Square Feet
- Dimensions: 12x11
Family room
- Features: Ceiling Fan(s)
- Level: First
- Area: 240 Square Feet
- Dimensions: 15x16
Kitchen
- Level: First
- Area: 178.5 Square Feet
- Dimensions: 10.5x17
Living room
- Level: First
- Area: 224 Square Feet
- Dimensions: 14x16
Heating
- Central
Cooling
- Central Air
Appliances
- Included: Convection Oven, Cooktop, Dishwasher, Disposal, Dryer, Electric Water Heater, Exhaust Fan, Ice Maker, Microwave, Range, Refrigerator, Washer
- Laundry: Laundry Room
Features
- Ceiling Fan(s), Chair Rail, Eating Space In Kitchen, Kitchen/Family Room Combo, Primary Bedroom Main Floor, Solid Wood Cabinets, Thermostat, Walk-In Closet(s)
- Flooring: Ceramic Tile, Engineered Hardwood, Parquet
- Doors: French Doors, Sliding Doors
- Windows: Aluminum Frames, Blinds
- Has fireplace: Yes
- Fireplace features: Family Room, Wood Burning
Interior area
- Total structure area: 2,860
- Total interior livable area: 2,061 sqft
Property
Parking
- Total spaces: 2
- Parking features: Driveway, Garage Door Opener, Ground Level
- Attached garage spaces: 2
- Has uncovered spaces: Yes
Features
- Levels: One
- Stories: 1
- Patio & porch: Covered, Front Porch, Screened
- Exterior features: Lighting, Rain Gutters, Sidewalk
- Has spa: Yes
- Spa features: In Ground
- Fencing: Wood
Lot
- Size: 8,066 Square Feet
- Dimensions: 74 x 109
- Features: Sidewalk
- Residential vegetation: Mature Landscaping, Oak Trees
Details
- Parcel number: T1028191HZ00000000004.0
- Zoning: R-7
- Special conditions: None
Construction
Type & style
- Home type: SingleFamily
- Architectural style: Contemporary
- Property subtype: Single Family Residence
Materials
- Block, Stucco, Wood Siding
- Foundation: Block
- Roof: Shingle
Condition
- New construction: No
- Year built: 1985
Details
- Warranty included: Yes
Utilities & green energy
- Electric: Photovoltaics Seller Owned
- Sewer: Public Sewer
- Water: Public
- Utilities for property: Cable Connected, Electricity Connected, Public, Sewer Connected, Street Lights, Water Connected
Community & HOA
Community
- Features: Sidewalks
- Security: Security System
- Pet fee: $0 monthly
- Subdivision: RAINTREE TERRACE ADD
HOA
- Has HOA: Yes
- Services included: Maintenance Grounds
- HOA fee: $4 monthly
- HOA name: Carol Hines-Cobb
Location
- Region: Temple Terrace
Financial & listing details
- Price per square foot: $234/sqft
- Tax assessed value: $326,097
- Annual tax amount: $2,268
- Date on market: 10/21/2024
- Cumulative days on market: 140 days
- Listing terms: Cash,Conventional,FHA,VA Loan
- Ownership: Fee Simple
- Total actual rent: 0
- Electric utility on property: Yes
- Road surface type: Paved, Asphalt
Price history
| Date | Event | Price |
|---|---|---|
| 5/5/2025 | Sold | $482,900$234/sqft |
Source:  Stellar MLS #TB8304165 Report a problem Stellar MLS #TB8304165 Report a problem | ||
| 3/11/2025 | Pending sale | $482,900$234/sqft |
Source: Stellar MLS #TB8304165 Report a problem | ||
| 2/1/2025 | Price change | $482,900-0.4%$234/sqft |
Source: Stellar MLS #TB8304165 Report a problem | ||
| 11/27/2024 | Price change | $484,900+1%$235/sqft |
Source: Stellar MLS #TB8304165 Report a problem | ||
| 10/22/2024 | Listed for sale | $479,900+299.9%$233/sqft |
Source: Stellar MLS #TB8304165 Report a problem | ||
| 9/16/1998 | Sold | $120,000$58/sqft |
Source: Public Record Report a problem | ||
Public tax history
| Year | Property taxes | Tax assessment |
|---|---|---|
| 2025 | $2,546 +8.7% | $326,097 +94.3% |
| 2024 | $2,343 +3.3% | $167,868 +3% |
| 2023 | $2,269 +3.4% | $162,979 +3% |
| 2022 | $2,194 +1.2% | $158,232 +3% |
| 2021 | $2,167 +1.1% | $153,623 +1.4% |
| 2020 | $2,142 +2.1% | $151,502 +2.3% |
| 2019 | $2,097 | $148,096 +1.9% |
| 2018 | $2,097 +0.9% | $145,335 -7.3% |
| 2017 | $2,079 -0.1% | $156,801 +12.5% |
| 2016 | $2,081 0% | $139,418 +0.7% |
| 2015 | $2,081 +1.9% | $138,449 -0.2% |
| 2014 | $2,042 | $138,748 +1.5% |
| 2013 | $2,042 0% | $136,698 +1.1% |
| 2012 | $2,043 +5.3% | $135,155 +3% |
| 2011 | $1,940 +4.8% | $131,218 +2% |
| 2010 | $1,850 +6.3% | $128,666 +2.7% |
| 2009 | $1,741 +2.7% | $125,283 +0.1% |
| 2008 | $1,694 -10.7% | $125,158 +3% |
| 2007 | $1,896 -4.6% | $121,513 +2.5% |
| 2006 | $1,988 +1.1% | $118,549 +3% |
| 2005 | $1,966 | $115,096 +3% |
| 2004 | -- | $111,744 +1.9% |
| 2003 | -- | $109,660 +2.4% |
| 2002 | -- | $107,090 +1.6% |
| 2001 | -- | $105,404 -0.1% |
| 2000 | $1,807 | $105,533 |
Find assessor info on the county website
Neighborhood: 33617
Nearby homes
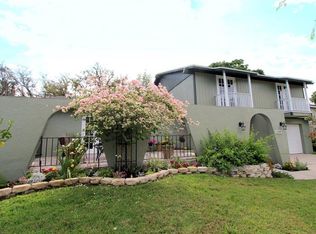
- $506,5004 bd2 ba2.2k sqft12919 Rain Forest St, Temple Terrace, FL 33617Off Market
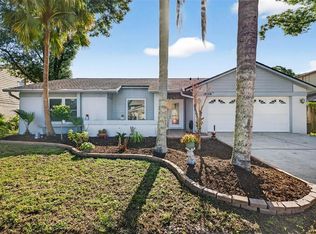
- $457,0003 bd2 ba2k sqft12913 Rain Forest St, Temple Terrace, FL 33617Sold
- $439,3003 bd2 ba2k sqft12918 Rain Forest St, Temple Terrace, FL 33617Off Market
- $494,4004 bd4 ba2.4k sqft12912 Rain Forest St, Temple Terrace, FL 33617Off Market
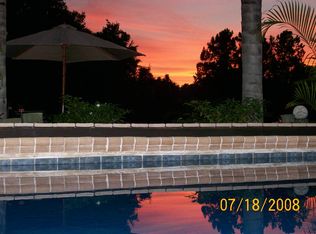
- $493,1004 bd3 ba2.4k sqft12923 Rain Forest St, Temple Terrace, FL 33617Off Market
- $519,9004 bd3 ba2.2k sqft12920 Rain Forest St, Temple Terrace, FL 33617Sold
- $478,0004 bd2 ba2.1k sqft12910 Rain Forest St, Temple Terrace, FL 33617Off Market
- $578,8004 bd2 ba2.3k sqft12909 Rain Forest St, Temple Terrace, FL 33617Off Market
Nearby schools
GreatSchools rating
- 3/10Lewis Elementary SchoolGrades: PK-5Distance: 1.5 mi
- 2/10Greco Middle SchoolGrades: 6-8Distance: 1.2 mi
- 3/10King High SchoolGrades: 9-12Distance: 3.9 mi
Schools provided by the listing agent
- Elementary: Lewis-HB
- Middle: Greco-HB
- High: King-HB
Source: Stellar MLS. This data may not be complete. We recommend contacting the local school district to confirm school assignments for this home.
Get a cash offer in 3 minutes
Find out how much your home could sell for in as little as 3 minutes with a no-obligation cash offer.
Estimated market value
$470,500
Get a cash offer in 3 minutes
Find out how much your home could sell for in as little as 3 minutes with a no-obligation cash offer.
Estimated market value
$470,500
- Florida
- Hillsborough County
- Temple Terrace
- 33617
- 12917 RAIN FOREST STREET
Nearby cities
Nearby neighborhoods
Nearby zip codes
Other Temple Terrace Topics
