DESIGNED FOR OUTDOOR ENTERTAINING - GRACIOUS SIZED SWIMMING POOL, SPACIOUS SIDE YARD, Lush Lawn and Landscaping! WELCOME HOME to this charming two-story tucked away in the serene community of Raintree Terrace, complete with sidewalks and tree lined streets. Situated on a ¼ acre premium corner homesite on a dead end street, this is the perfect place for your family! The floorplan offers gracious FLEX SPACE perfect for modern living and ideal for those working from home! The main living areas feature hardwood flooring and upgraded Pella Designer Series windows and doors for a cohesive aesthetic, and CUSTOM WOOD APPOINTMENTS including crown molding and wainscoting! The kitchen features GRANITE COUNTERTOPS, wood cabinets, center island, wine rack, and a custom corner pantry. The breakfast nook with sliding glass doors is the perfect spot to set up your morning coffee bar. The OPEN CONCEPT KITCHEN is perfect for entertaining and connects to the family room, where a WOODBURNING FIREPLACE adds warmth and ambiance, creating a cozy atmosphere. Vaulted ceiling and crown molding add grace and luxury to the primary bedroom, which includes a huge walk-in closet and ensuite primary bathroom! The secondary bedrooms provide ample space for personalization and comfort. The second bathroom has been remodeled. Step outside to discover YOUR OWN PRIVATE OASIS, featuring a SPARKLING POOL WITH PEBBLE TEC FINISH and paver lanai, perfect for enjoying Florida's sunny weather year-round. The gracious SALT WATER POOL is large enough for swimming laps. The LARGE FENCED SIDE YARD is perfect for a dog run or for playing corn hole or bocce ball, and features a paver patio with a fire pit. Plus there is an additional covered lanai in the front. The garage is 24 ft deep, large enough for parking your boat. Extras include; NEW 50 YEAR ROOF (2022), NEW HVAC SYSTEM 2019, security system, inside laundry, new pool pump (2024), irrigation system. No CDD fees and no HOA fee. No flood insurance. Situated in the heart of Temple Terrace, this home offers the perfect blend of a small-town feel and urban convenience. For those commuting, you are minutes from I-75 and I-275 ensuring effortless travel throughout the region. Only a 20 min. drive to downtown Tampa. Near Busch Gardens, MOSI, Hillsborough River, Moffit Cancer Center, USF, and the Veterans' Hospital. Just 10 minutes to historic Temple Terrace Golf and Country Club on the National Historic Registry. Truly a must see and A WONDERFUL PLACE TO CALL HOME!
Sold for $519,900
$519,900
12920 RAIN FOREST STREET, TEMPLE TERRACE, FL 33617
4beds
2,245sqft
Single Family Residence
Built in 1985
10,352 Square Feet Lot
$531,200 Zestimate®
$232/sqft
$3,404 Estimated rent
Home value
$531,200
$505,000 - $558,000
$3,404/mo
Zestimate® history
Owner options
List your home for rent
$3,404/mo
Rent Zestimate®
Find your next renter with Zillow Rental Manager. Plus, with online applications, you can quickly screen prospective tenants – for free.
$3,404/mo
Rent Zestimate®
Refinance and save
$3,605/mo
Est. payment
Refinancing to a lower rate could help reduce your monthly payments and save thousands over the life of the loan.
$3,605/mo
Est. payment
Explore your selling options
Work with a Zillow partner agent
Leverage their expertise and Zillow's premium Showcase listings to get your home seen by more buyers.
Get startedList with your own agent
Get your home in front of millions of buyers by listing it on Zillow.
Learn how to do itSell it yourself
Take full control of how buyers see your home on Zillow by listing For Sale by Owner (FSBO).
List your homeWhat's special
Zillow last checked:
Listing updated:
Listed by:
Bradley Uline 727-432-5993,
EXP REALTY LLC 888-883-8509,
Angela Goh 813-399-8471,
EXP REALTY LLC
Bought with:
Jeffrey Valdez, 3403205
SELLSTATE LEGACY REALTY
Sean Benda
SELLSTATE LEGACY REALTY
Source: Stellar MLS,MLS#: U8253311 Originating MLS: Sarasota - Manatee
Originating MLS: Sarasota - Manatee
Facts & features
Interior
Bedrooms & bathrooms
- Bedrooms: 4
- Bathrooms: 3
- Full bathrooms: 2
- 1/2 bathrooms: 1
Rooms
- Room types: Attic, Family Room, Dining Room, Living Room, Utility Room
Primary bedroom
- Features: En Suite Bathroom, Walk-In Closet(s)
- Level: Second
- Dimensions: 16x12
Bedroom 2
- Features: Built-in Closet
- Level: Second
- Dimensions: 12x12
Bedroom 3
- Features: Built-in Closet
- Level: Second
- Dimensions: 12x10
Bedroom 4
- Features: Built-in Closet
- Level: Second
- Dimensions: 13x9
Primary bathroom
- Level: Second
- Dimensions: 8x8
Bathroom 2
- Level: Second
- Dimensions: 10x5
Bathroom 3
- Level: First
- Dimensions: 6x4
Dinette
- Level: First
- Dimensions: 9x9
Dining room
- Level: First
- Dimensions: 12x11
Family room
- Level: First
- Dimensions: 21x12
Foyer
- Level: First
- Dimensions: 10x7
Kitchen
- Features: Granite Counters
- Level: First
- Dimensions: 16x9
Laundry
- Level: First
- Dimensions: 8x5
Living room
- Level: First
- Dimensions: 17x15
Heating
- Central, Electric
Cooling
- Central Air
Appliances
- Included: Dishwasher, Disposal, Dryer, Electric Water Heater, Microwave, Range, Refrigerator, Washer
- Laundry: Inside, Laundry Room
Features
- Cathedral Ceiling(s), Ceiling Fan(s), Crown Molding, Eating Space In Kitchen, Kitchen/Family Room Combo, L Dining, Solid Surface Counters, Solid Wood Cabinets, Vaulted Ceiling(s), Walk-In Closet(s)
- Flooring: Carpet, Ceramic Tile, Hardwood
- Doors: French Doors, Sliding Doors
- Windows: Blinds, ENERGY STAR Qualified Windows
- Has fireplace: Yes
- Fireplace features: Family Room, Wood Burning
Interior area
- Total structure area: 3,309
- Total interior livable area: 2,245 sqft
Property
Parking
- Total spaces: 2
- Parking features: Boat, Driveway, Garage Door Opener, Oversized
- Attached garage spaces: 2
- Has uncovered spaces: Yes
- Details: Garage Dimensions: 24x22
Features
- Levels: Two
- Stories: 2
- Patio & porch: Covered, Front Porch, Rear Porch, Screened
- Exterior features: Irrigation System, Rain Gutters, Sprinkler Metered
- Has private pool: Yes
- Pool features: Gunite, In Ground, Salt Water, Screen Enclosure
- Fencing: Fenced,Wood
- Has view: Yes
- View description: Garden
Lot
- Size: 10,352 Square Feet
- Features: Corner Lot, In County, Landscaped, Oversized Lot, Sidewalk, Street Dead-End
- Residential vegetation: Mature Landscaping, Trees/Landscaped
Details
- Parcel number: T1028191HZ00000000017.0
- Zoning: R-7
- Special conditions: None
Construction
Type & style
- Home type: SingleFamily
- Property subtype: Single Family Residence
Materials
- Block, Stucco
- Foundation: Slab
- Roof: Metal
Condition
- New construction: No
- Year built: 1985
Utilities & green energy
- Sewer: Public Sewer
- Water: Public
- Utilities for property: Cable Connected, Electricity Connected, Public, Sewer Connected, Sprinkler Meter, Underground Utilities, Water Connected
Green energy
- Energy efficient items: Windows
Community & HOA
Community
- Security: Security System Owned, Smoke Detector(s)
- Pet fee: $0 monthly
- Subdivision: RAINTREE TERRACE ADD
HOA
- Has HOA: No
Location
- Region: Temple Terrace
Financial & listing details
- Price per square foot: $232/sqft
- Tax assessed value: $367,821
- Annual tax amount: $3,228
- Date on market: 8/12/2024
- Cumulative days on market: 15 days
- Listing terms: Cash,Conventional,FHA,VA Loan
- Ownership: Fee Simple
- Total actual rent: 0
- Electric utility on property: Yes
- Road surface type: Paved
Price history
| Date | Event | Price |
|---|---|---|
| 10/18/2024 | Sold | $519,900$232/sqft |
Source:  Stellar MLS #U8253311 Report a problem Stellar MLS #U8253311 Report a problem | ||
| 8/27/2024 | Pending sale | $519,900$232/sqft |
Source: Stellar MLS #U8253311 Report a problem | ||
| 8/12/2024 | Price change | $519,900-1%$232/sqft |
Source: Stellar MLS #U8253311 Report a problem | ||
| 7/30/2024 | Listed for sale | $525,000+110.1%$234/sqft |
Source: Owner Report a problem | ||
| 8/29/2016 | Listing removed | $249,900$111/sqft |
Source: RE/MAX BAY TO BAY #T2827153 Report a problem | ||
| 8/1/2016 | Pending sale | $249,900-9.1%$111/sqft |
Source: RE/MAX BAY TO BAY #T2827153 Report a problem | ||
| 7/15/2016 | Sold | $275,000+10%$122/sqft |
Source: Public Record Report a problem | ||
| 6/29/2016 | Listed for sale | $249,900+81.2%$111/sqft |
Source: RE/MAX BAY TO BAY #T2827153 Report a problem | ||
| 6/17/1998 | Sold | $137,900+2.9%$61/sqft |
Source: Public Record Report a problem | ||
| 3/24/1995 | Sold | $134,000$60/sqft |
Source: Public Record Report a problem | ||
Public tax history
| Year | Property taxes | Tax assessment |
|---|---|---|
| 2025 | $7,184 +116.2% | $367,821 +67.1% |
| 2024 | $3,323 +2.9% | $220,178 +3% |
| 2023 | $3,228 +3.1% | $213,765 +3% |
| 2022 | $3,131 +1% | $207,539 +3% |
| 2021 | $3,101 +1% | $201,494 +1.4% |
| 2020 | $3,070 +1.9% | $198,712 +2.3% |
| 2019 | $3,012 | $194,244 +1.9% |
| 2018 | $3,012 +0.7% | $190,622 +2.1% |
| 2017 | $2,991 -0.3% | $186,701 +24.2% |
| 2016 | $3,001 +29.7% | $150,294 +1.3% |
| 2015 | $2,313 -10.5% | $148,341 -9.9% |
| 2014 | $2,584 | $164,630 +1.5% |
| 2013 | $2,584 -1.8% | $162,197 -0.1% |
| 2012 | $2,632 +2.1% | $162,328 +0.9% |
| 2011 | $2,577 +3.9% | $160,956 +1.5% |
| 2010 | $2,482 +6.1% | $158,577 +2.7% |
| 2009 | $2,340 +2.9% | $154,408 +0.1% |
| 2008 | $2,275 -7.2% | $154,254 +3% |
| 2007 | $2,452 -4.7% | $149,761 +2.5% |
| 2006 | $2,573 +0.9% | $146,108 +3% |
| 2005 | $2,550 | $141,852 +3% |
| 2004 | -- | $137,720 +1.9% |
| 2003 | -- | $135,152 +2.5% |
| 2002 | -- | $131,812 +1.6% |
| 2001 | -- | $129,736 +1.3% |
| 2000 | $2,345 | $128,063 |
Find assessor info on the county website
Neighborhood: 33617
Nearby homes
- $439,3003 bd2 ba2k sqft12918 Rain Forest St, Temple Terrace, FL 33617Off Market
- $481,4004 bd4 ba2.4k sqft12927 Rain Forest St, Temple Terrace, FL 33617Off Market

- $520,0004 bd2 ba2k sqft12929 Rain Forest St, Temple Terrace, FL 33617Sold
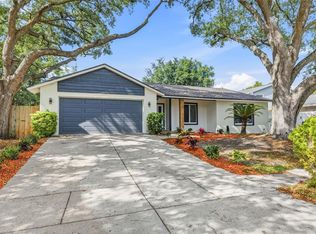
- $562,8004 bd2 ba2.2k sqft12925 Rain Forest St, Temple Terrace, FL 33617Off Market
- $493,1004 bd3 ba2.4k sqft12923 Rain Forest St, Temple Terrace, FL 33617Off Market
- $466,5004 bd3 ba2.4k sqft12932 Rain Forest St, Temple Terrace, FL 33617Off Market
- $506,5004 bd2 ba2.2k sqft12919 Rain Forest St, Temple Terrace, FL 33617Off Market
- $482,9003 bd2 ba2k sqft12917 Rain Forest St, Temple Terrace, FL 33617Sold
Nearby schools
GreatSchools rating
- 3/10Lewis Elementary SchoolGrades: PK-5Distance: 1.5 mi
- 2/10Greco Middle SchoolGrades: 6-8Distance: 1.2 mi
- 3/10King High SchoolGrades: 9-12Distance: 4 mi
Schools provided by the listing agent
- Elementary: Lewis-HB
- Middle: Greco-HB
- High: King-HB
Source: Stellar MLS. This data may not be complete. We recommend contacting the local school district to confirm school assignments for this home.
Get a cash offer in 3 minutes
Find out how much your home could sell for in as little as 3 minutes with a no-obligation cash offer.
Estimated market value
$531,200
Get a cash offer in 3 minutes
Find out how much your home could sell for in as little as 3 minutes with a no-obligation cash offer.
Estimated market value
$531,200
- Florida
- Hillsborough County
- Temple Terrace
- 33617
- 12920 RAIN FOREST STREET
Nearby cities
Nearby zip codes
Other Temple Terrace Topics
