Nestled in the heart of coveted Holmes Pointe, this extraordinary Kirkland residence blends timeless sophistication with modern comfort across an expansive and thoughtfully designed floorplan. Boasting three luxurious en-suite bedrooms, the home offers exceptional privacy and flexibility for multi-generational living, guests, or entertaining. The grand primary suite is a true retreat. A sanctuary of scale and serenity, featuring spa-inspired comforts, generous proportions, and an atmosphere of refined tranquility. Throughout the home, copious upgrades elevate every space with curated finishes, premium craftsmanship and designer details creating an unmistakable quality. Designed for both elegant entertaining and everyday living, the residence flows seamlessly from expansive interior gathering spaces to breath taking outdoor escapes. Step outside to discover lush, meticulously cultivated gardens that create a private botanical oasis; complete with winding pathways, vibrant plants and peaceful moments at every turn. The outdoor sauna adds a rare resort style amenity, transforming the backyard into a year-round rejuvenating wellness retreat. This is more than a home. It's an opportunity to experience Pacific Northwest living at it's finest. Walking distance to hiking trails and boat lake access. Situated just moments from Kirkland's acclaimed waterfront, parks and dining. This isn't one to miss.
Sold
Listed by: Real Broker LLC • Amanda Sipos
Bought with: COMPASS
$2,698,000
12914 63rd Avenue NE, Kirkland, WA 98034
5beds
4,031sqft
Single Family Residence
Built in 2019
0.35 Acres Lot
$2,697,800 Zestimate®
$669/sqft
$7,442 Estimated rent
Home value
$2,697,800
$2.51M - $2.91M
$7,442/mo
Zestimate® history
Owner options
List your home for rent
$7,442/mo
Rent Zestimate®
Find your next renter with Zillow Rental Manager. Plus, with online applications, you can quickly screen prospective tenants – for free.
$7,442/mo
Rent Zestimate®
Refinance and save
$16,218/mo
Est. payment
Refinancing to a lower rate could help reduce your monthly payments and save thousands over the life of the loan.
$16,218/mo
Est. payment
Explore your selling options
Work with a Zillow partner agent
Leverage their expertise and Zillow's premium Showcase listings to get your home seen by more buyers.
Get startedList with your own agent
Get your home in front of millions of buyers by listing it on Zillow.
Learn how to do itSell it yourself
Take full control of how buyers see your home on Zillow by listing For Sale by Owner (FSBO).
List your homeWhat's special
Vibrant plantsSpa-inspired comfortsOutdoor saunaWinding pathwaysGrand primary suitePremium craftsmanshipDesigner details
Zillow last checked:
Listing updated:
Listed by:
Amanda Sipos,
Real Broker LLC
Bought with:
Sandra Cugier, 111697
COMPASS
Source: NWMLS as distributed by MLS GRID,MLS#: 2518210
Facts & features
Interior
Bedrooms & bathrooms
- Bedrooms: 5
- Bathrooms: 5
- Full bathrooms: 3
- 3/4 bathrooms: 2
- Main level bathrooms: 1
- Main level bedrooms: 1
Primary bedroom
- Level: Second
Bedroom
- Level: Second
Bedroom
- Level: Second
Bedroom
- Level: Lower
Bedroom
- Level: Main
Bathroom full
- Level: Second
Bathroom full
- Level: Second
Bathroom full
- Level: Lower
Bathroom three quarter
- Level: Second
Bathroom three quarter
- Level: Main
Bonus room
- Level: Lower
Den office
- Level: Main
Dining room
- Level: Main
Entry hall
- Level: Main
Great room
- Level: Main
Kitchen with eating space
- Level: Main
Living room
- Level: Main
Rec room
- Level: Lower
Utility room
- Level: Second
Heating
- Fireplace, Forced Air, Electric, Natural Gas, See Remarks
Cooling
- Forced Air
Appliances
- Included: Dishwasher, Disposal, Dryer, Microwave, Refrigerator, Stove(s)/Range(s), Tankless Water Heater, Washer, Dishwasher(s), Dryer(s), Garbage Disposal, Microwave(s), Refrigerator(s), Washer(s), Water Heater: Tankless, Water Heater Location: Basement mechanical room
Features
- Bath Off Primary, Dining Room, High Tech Cabling, Sauna
- Flooring: Ceramic Tile, Hardwood, Carpet
- Windows: Dbl Pane/Storm Window
- Basement: Daylight,Finished
- Number of fireplaces: 1
- Fireplace features: Gas, Main Level: 1, Fireplace
Interior area
- Total structure area: 4,031
- Total interior livable area: 4,031 sqft
Property
Parking
- Total spaces: 2
- Parking features: Driveway, Attached Garage
- Has attached garage: Yes
- Covered spaces: 2
Features
- Levels: Two
- Stories: 2
- Entry location: Main
- Patio & porch: Bath Off Primary, Dbl Pane/Storm Window, Dining Room, Fireplace, High Tech Cabling, Jetted Tub, Sauna, Security System, Sprinkler System, Vaulted Ceiling(s), Walk-In Closet(s), Water Heater, Wine/Beverage Refrigerator
- Spa features: Bath
- Has view: Yes
- View description: Lake, Partial
- Has water view: Yes
- Water view: Lake
Lot
- Size: 0.35 Acres
- Features: Cul-De-Sac, Dead End Street, Paved, Deck, Electric Car Charging, Fenced-Fully, Gas Available, Patio, Sprinkler System
- Topography: Level,Partial Slope
- Residential vegetation: Fruit Trees, Garden Space
Details
- Parcel number: 4055700251
- Special conditions: Standard
Construction
Type & style
- Home type: SingleFamily
- Architectural style: 2 Stories w/Bsmnt
- Property subtype: Single Family Residence
Materials
- Cement Planked, Cement Plank
- Foundation: Poured Concrete
- Roof: Composition
Condition
- Year built: 2019
Utilities & green energy
- Electric: Company: Puget Sound Energy
- Sewer: Sewer Connected, Company: Northshore Utilities
- Water: Public, Company: Northshore Utilities
Community & HOA
Community
- Features: Boat Launch
- Security: Security System
- Subdivision: Holmes Point
Location
- Region: Kirkland
Financial & listing details
- Price per square foot: $669/sqft
- Tax assessed value: $2,377,000
- Annual tax amount: $16,997
- Date on market: 6/6/2026
- Cumulative days on market: 46 days
- Listing terms: Conventional,FHA,VA Loan
- Inclusions: Dishwasher(s), Dryer(s), Garbage Disposal, Microwave(s), Refrigerator(s), Stove(s)/Range(s), Washer(s)
Price history
| Date | Event | Price |
|---|---|---|
| 7/20/2026 | Sold | $2,698,000$669/sqft |
Source:  NWMLS as distributed by MLS GRID #2518210 Report a problem NWMLS as distributed by MLS GRID #2518210 Report a problem | ||
| 6/29/2026 | Pending sale | $2,698,000$669/sqft |
Source: NWMLS as distributed by MLS GRID #2518210 Report a problem | ||
| 6/25/2026 | Price change | $2,698,000-6.6%$669/sqft |
Source: NWMLS as distributed by MLS GRID #2518210 Report a problem | ||
| 6/4/2026 | Price change | $2,890,000-3%$717/sqft |
Source: NWMLS as distributed by MLS GRID #2518210 Report a problem | ||
| 5/15/2026 | Listed for sale | $2,980,000+67.9%$739/sqft |
Source: NWMLS as distributed by MLS GRID #2518210 Report a problem | ||
| 3/27/2020 | Sold | $1,775,000-1.1%$440/sqft |
Source: NWMLS as distributed by MLS GRID #1554702 Report a problem | ||
| 2/23/2020 | Pending sale | $1,795,000$445/sqft |
Source: Windermere Real Estate Co. #1554702 Report a problem | ||
| 1/21/2020 | Price change | $1,795,000+5.7%$445/sqft |
Source: Windermere Real Estate Co. #1554702 Report a problem | ||
| 12/6/2019 | Price change | $1,699,000-5.3%$421/sqft |
Source: Owner Report a problem | ||
| 10/29/2019 | Price change | $1,795,000-2.9%$445/sqft |
Source: Windermere Real Estate Co. #1501242 Report a problem | ||
| 10/8/2019 | Price change | $1,849,000-2.4%$459/sqft |
Source: Windermere Real Estate Co. #1501242 Report a problem | ||
| 8/6/2019 | Price change | $1,895,000-5%$470/sqft |
Source: Windermere Real Estate Co. #1501242 Report a problem | ||
| 7/11/2019 | Price change | $1,995,000-5%$495/sqft |
Source: Windermere Real Estate Northeast Inc. #1479266 Report a problem | ||
| 6/22/2019 | Listed for sale | $2,100,000+300%$521/sqft |
Source: Windermere Real Estate Northeast Inc. #1479266 Report a problem | ||
| 5/13/2016 | Sold | $525,000$130/sqft |
Source: Public Record Report a problem | ||
Public tax history
| Year | Property taxes | Tax assessment |
|---|---|---|
| 2025 | $20,422 +20.2% | $2,377,000 +13% |
| 2024 | $16,997 +10.5% | $2,103,000 +16.7% |
| 2023 | $15,375 -9.3% | $1,802,000 -20.1% |
| 2022 | $16,948 +16.4% | $2,255,000 +37.2% |
| 2021 | $14,562 +8.3% | $1,644,000 +18.6% |
| 2020 | $13,440 +35.1% | $1,386,000 +31% |
| 2019 | $9,948 +131.1% | $1,058,000 +130% |
| 2018 | $4,305 -0.4% | $460,000 +12.2% |
| 2017 | $4,325 +20.4% | $410,000 +5.7% |
| 2016 | $3,593 | $388,000 +5.1% |
| 2015 | $3,593 | $369,000 +9.8% |
| 2014 | $3,593 | $336,000 +21.7% |
| 2013 | $3,593 | $276,000 +19% |
| 2012 | -- | $232,000 -1.3% |
| 2011 | -- | $235,000 -10% |
| 2010 | -- | $261,000 |
| 2009 | -- | $261,000 |
Find assessor info on the county website
Neighborhood: Finn Hill
Nearby homes
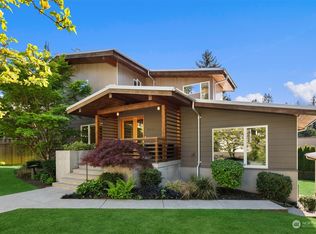
- $2,075,0004 bd4 ba3.6k sqft12937 63rd Ave NE, Kirkland, WA 98034Sold
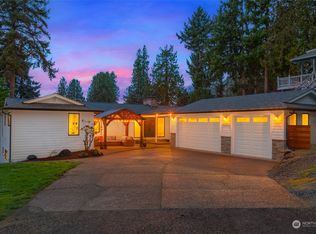
- $1,865,0005 bd3 ba2.4k sqft6230 NE 129th St, Kirkland, WA 98034Sold
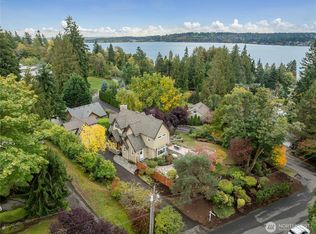
- $1,780,0003 bd4 ba2.9k sqft6405 NE 129th Pl, Kirkland, WA 98034Sold
- $1,525,0004 bd3 ba2.3k sqft6214 NE 129th St, Kirkland, WA 98034Sold

- $1,775,0003 bd3 ba3.2k sqft6323 NE 130th Pl, Kirkland, WA 98034Sold
- $1,400,0002 bd4 ba2.9k sqft6234 NE 130th Pl, Kirkland, WA 98034Sold
- $1,200,0000.838 Acres6420 NE 129th Pl, Kirkland, WA 98034Sold
- $3,575,0005 bd5 ba3.7k sqft6425 NE 130th Pl, Kirkland, WA 98034Sold
Nearby schools
GreatSchools rating
- 7/10Carl Sandburg Elementary SchoolGrades: PK-5Distance: 1.1 mi
- 6/10Finn Hill Junior High SchoolGrades: 6-8Distance: 1.2 mi
- 10/10Juanita High SchoolGrades: 9-12Distance: 2.6 mi
Get a cash offer in 3 minutes
Find out how much your home could sell for in as little as 3 minutes with a no-obligation cash offer.
Estimated market value
$2,697,800
Get a cash offer in 3 minutes
Find out how much your home could sell for in as little as 3 minutes with a no-obligation cash offer.
Estimated market value
$2,697,800
- Washington
- King County
- Kirkland
- 98034
- Finn Hill
- 12914 63rd Avenue NE
Nearby cities
Nearby neighborhoods
Nearby zip codes
Other Kirkland Topics
