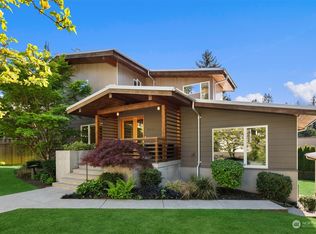
Located on a tranquil corner lot in sought-after Holmes Point, this stunning home offers an exceptional setting with a seamless connection to the outdoors capturing the very best of PNW living. Wrap-around front porch with sunny western exposure welcomes you into a home that balances privacy and connection. Rich oak hardwoods ground the main level, featuring formal living and dining rooms ideal for entertaining. Soaring 18-foot ceilings and walls of glass fill the family room with natural light, anchored by a beautiful gas fireplace for cozy evenings. The chef’s kitchen boasts a Sub-Zero fridge, slab counters, eat-in island, walk-in pantry, and breakfast nook perfect for casual eats. French doors open to a large, private backyard patio surrounded by lush landscaping. A grand staircase flows to an exceptional primary suite with walk-in closet and spa-like 5 piece bath with heated floors. Two additional bedrooms, a full bath, and bonus room complete the upper level. Additional highlights include a fully fenced backyard, sprinkler system, skylights, central vacuum, and oversized 3-car garage. Outdoor adventure awaits just steps away at O.O. Denny Park, the neighborhood boat ramp, and Lake Washington. Enjoy exploring Big Finn Hill Park and Saint Edward State Park, with easy access to Kirkland, I-405, and top-rated schools in the Lake Washington School District. Welcome Home!
Sold
Listed by: COMPASS • Matt Stanford
Bought with: Real Residential
$1,775,000
6323 NE 130th Place, Kirkland, WA 98034
3beds
3,240sqft
Single Family Residence
Built in 1998
9,173 Square Feet Lot
$1,771,900 Zestimate®
$548/sqft
$5,250 Estimated rent
Home value
$1,771,900
$1.65M - $1.91M
$5,250/mo
Zestimate® history
Owner options
List your home for rent
$5,250/mo
Rent Zestimate®
Find your next renter with Zillow Rental Manager. Plus, with online applications, you can quickly screen prospective tenants – for free.
$5,250/mo
Rent Zestimate®
Refinance and save
$10,890/mo
Est. payment
Refinancing to a lower rate could help reduce your monthly payments and save thousands over the life of the loan.
$10,890/mo
Est. payment
Explore your selling options
Work with a Zillow partner agent
Leverage their expertise and Zillow's premium Showcase listings to get your home seen by more buyers.
Get startedList with your own agent
Get your home in front of millions of buyers by listing it on Zillow.
Learn how to do itSell it yourself
Take full control of how buyers see your home on Zillow by listing For Sale by Owner (FSBO).
List your homeWhat's special
Beautiful gas fireplaceEat-in islandSprinkler systemWalk-in closetExceptional primary suiteWalk-in pantryFully fenced backyard
Zillow last checked:
Listing updated:
Listed by:
Matt Stanford,
COMPASS,
Stephanie Stanford,
COMPASS
Bought with:
Brittany Robinett, 103295
Real Residential
Source: NWMLS as distributed by MLS GRID,MLS#: 2510826
Facts & features
Interior
Bedrooms & bathrooms
- Bedrooms: 3
- Bathrooms: 3
- Full bathrooms: 2
- 1/2 bathrooms: 1
- Main level bathrooms: 1
Primary bedroom
- Level: Second
Bedroom
- Level: Second
Bedroom
- Level: Second
Bathroom full
- Level: Second
Bathroom full
- Level: Second
Other
- Level: Main
Bonus room
- Level: Second
Den office
- Level: Main
Dining room
- Level: Main
Entry hall
- Level: Main
Family room
- Level: Main
Kitchen with eating space
- Level: Main
Living room
- Level: Main
Utility room
- Level: Main
Heating
- Fireplace, Forced Air, Radiant, Electric, Natural Gas
Cooling
- None
Appliances
- Included: Dishwasher, Disposal, Double Oven, Dryer, Microwave, Refrigerator, Stove(s)/Range(s), Washer, Dishwasher(s), Dryer(s), Garbage Disposal, Microwave(s), Refrigerator(s), Washer(s), Water Heater: gas, Water Heater Location: garage
Features
- Bath Off Primary, Central Vacuum, Ceiling Fan(s), Dining Room, High Tech Cabling, Pantry
- Flooring: Ceramic Tile, Hardwood, Vinyl, Carpet
- Doors: French Doors
- Windows: Dbl Pane/Storm Window, Skylight(s)
- Basement: None
- Number of fireplaces: 1
- Fireplace features: Gas, Main Level: 1, Fireplace
Interior area
- Total structure area: 3,240
- Total interior livable area: 3,240 sqft
Property
Parking
- Total spaces: 3
- Parking features: Driveway, Attached Garage
- Has attached garage: Yes
- Covered spaces: 3
Features
- Levels: Two
- Stories: 2
- Entry location: Main
- Patio & porch: Bath Off Primary, Built-In Vacuum, Ceiling Fan(s), Dbl Pane/Storm Window, Dining Room, Fireplace, French Doors, High Tech Cabling, Pantry, Skylight(s), Sprinkler System, Vaulted Ceiling(s), Walk-In Closet(s), Water Heater, Wet Bar, Wine/Beverage Refrigerator
Lot
- Size: 9,173 Square Feet
- Features: Corner Lot, Curbs, Dead End Street, Paved, Cable TV, Deck, Fenced-Fully, High Speed Internet, Patio, Sprinkler System
- Topography: Level,Partial Slope
- Residential vegetation: Garden Space
Details
- Parcel number: 4055700232
- Special conditions: Standard
Construction
Type & style
- Home type: SingleFamily
- Architectural style: 2 Story
- Property subtype: Single Family Residence
Materials
- Stone, Wood Siding
- Foundation: Poured Concrete
- Roof: Composition
Condition
- Very Good
- Year built: 1998
Utilities & green energy
- Electric: Company: PSE
- Sewer: Sewer Connected, Company: Northshore Util Dist
- Water: Public, Company: Northshore Util Dist
- Utilities for property: Comcast/Ziply Fiber
Community & HOA
Community
- Subdivision: Holmes Point
Location
- Region: Kirkland
Financial & listing details
- Price per square foot: $548/sqft
- Tax assessed value: $1,948,000
- Annual tax amount: $13,655
- Date on market: 7/1/2026
- Cumulative days on market: 21 days
- Listing terms: Conventional
- Inclusions: Dishwasher(s), Double Oven, Dryer(s), Garbage Disposal, Microwave(s), Refrigerator(s), Stove(s)/Range(s), Washer(s)
Price history
| Date | Event | Price |
|---|---|---|
| 6/2/2026 | Sold | $1,775,000+4.4%$548/sqft |
Source:  NWMLS as distributed by MLS GRID #2510826 Report a problem NWMLS as distributed by MLS GRID #2510826 Report a problem | ||
| 4/25/2026 | Pending sale | $1,700,000$525/sqft |
Source: NWMLS as distributed by MLS GRID #2510826 Report a problem | ||
| 4/23/2026 | Listed for sale | $1,700,000+64.3%$525/sqft |
Source: NWMLS as distributed by MLS GRID #2510826 Report a problem | ||
| 11/13/2017 | Sold | $1,035,000-8%$319/sqft |
Source: NWMLS as distributed by MLS GRID #1201519 Report a problem | ||
| 10/7/2017 | Pending sale | $1,125,000$347/sqft |
Source: Bower Real Estate Services LLC #1201519 Report a problem | ||
| 9/14/2017 | Price change | $1,125,000-4.3%$347/sqft |
Source: Bower Real Estate Services LLC #1201519 Report a problem | ||
| 8/24/2017 | Listed for sale | $1,175,000+147.4%$363/sqft |
Source: Bower Real Estate Services LLC #1201519 Report a problem | ||
| 11/13/1998 | Sold | $475,000+295.8%$147/sqft |
Source: Public Record Report a problem | ||
| 6/19/1998 | Sold | $120,000$37/sqft |
Source: Public Record Report a problem | ||
Public tax history
| Year | Property taxes | Tax assessment |
|---|---|---|
| 2025 | $16,795 +23% | $1,948,000 +15.8% |
| 2024 | $13,655 +10.5% | $1,682,000 +16.7% |
| 2023 | $12,353 -9.3% | $1,441,000 -20.1% |
| 2022 | $13,613 +16.4% | $1,804,000 +37.2% |
| 2021 | $11,700 +8.3% | $1,315,000 +18.6% |
| 2020 | $10,808 +2.6% | $1,109,000 -1.2% |
| 2019 | $10,537 +19.1% | $1,122,000 +15.2% |
| 2018 | $8,849 -0.5% | $974,000 +12.2% |
| 2017 | $8,897 +19.8% | $868,000 +5.7% |
| 2016 | $7,429 | $821,000 +5.7% |
| 2015 | $7,429 | $777,000 +8.4% |
| 2014 | $7,429 | $717,000 +21.7% |
| 2013 | $7,429 | $589,000 +4.4% |
| 2012 | -- | $564,000 -7.2% |
| 2011 | -- | $608,000 -11.6% |
| 2010 | -- | $688,000 |
| 2009 | -- | $688,000 +4.7% |
| 2007 | -- | $657,000 +3.5% |
| 2006 | -- | $635,000 +8% |
| 2005 | -- | $588,000 +17.1% |
| 2001 | $6,331 -5.9% | $502,000 +1.2% |
| 2000 | $6,731 | $496,000 |
Find assessor info on the county website
Neighborhood: Finn Hill
Nearby homes
- $2,075,0004 bd4 ba3.6k sqft12937 63rd Ave NE, Kirkland, WA 98034Sold
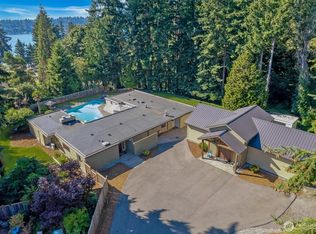
- $2,580,0005 bd6 ba5.6k sqft6324 NE 130th Pl, Kirkland, WA 98034Sold
- $1,400,0002 bd4 ba2.9k sqft6234 NE 130th Pl, Kirkland, WA 98034Sold
- $2,698,0005 bd5 ba4k sqft12914 63rd Ave NE, Kirkland, WA 98034Sold

- $3,575,0005 bd5 ba3.7k sqft6425 NE 130th Pl, Kirkland, WA 98034Sold
- $1,329,0003.821 Acres13104 Holmes Point Dr NE, Kirkland, WA 98034Lot/Land
- $1,200,0000.838 Acres6420 NE 129th Pl, Kirkland, WA 98034Sold
- $3,617,0005 bd5 ba4.7k sqft6431 NE 130th Pl, Kirkland, WA 98034Sold
Nearby schools
GreatSchools rating
- 7/10Carl Sandburg Elementary SchoolGrades: PK-5Distance: 1.2 mi
- 6/10Finn Hill Junior High SchoolGrades: 6-8Distance: 1.2 mi
- 10/10Juanita High SchoolGrades: 9-12Distance: 2.6 mi
Schools provided by the listing agent
- High: Juanita High
Source: NWMLS as distributed by MLS GRID. This data may not be complete. We recommend contacting the local school district to confirm school assignments for this home.
Get a cash offer in 3 minutes
Find out how much your home could sell for in as little as 3 minutes with a no-obligation cash offer.
Estimated market value
$1,771,900
Get a cash offer in 3 minutes
Find out how much your home could sell for in as little as 3 minutes with a no-obligation cash offer.
Estimated market value
$1,771,900
- Washington
- King County
- Kirkland
- 98034
- Finn Hill
- 6323 NE 130th Place
Nearby cities
Nearby neighborhoods
Nearby zip codes
Other Kirkland Topics
